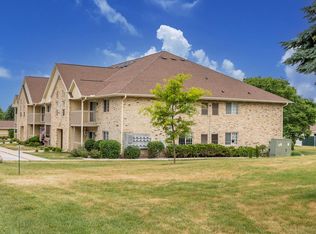
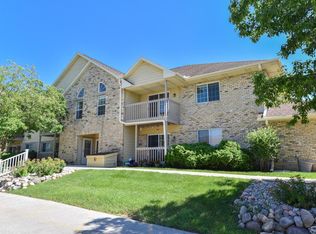
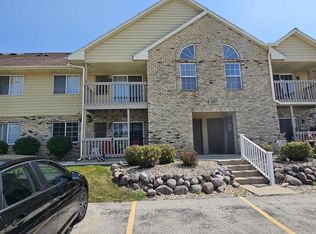
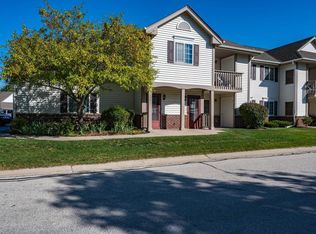
Located just off of Hwy 16 in Hartland this unit has many conveniences. Location, in unit laundry, steps to your garage and parking space, patio. Shopping is just a short drive in either direction on Hwy 16. The grounds are well maintained and patio offers a relaxing touch of nature. Carpet is new in 2025, furnace installed in 2017, water heater 2020. Ample closets in both bedrooms, ceiling fan in bedroom 2, large pantry in dinning room and storage under stairs. Kitchen has newer stove and water filter. Head down Palmer Dr to Hill St and find more unique shops and restaurants. Here is the perfect home for you. It's EASY come and make it yours.
Active
$225,000
4887 Easy STREET #16, Hartland, WI 53029
2beds
1,065sqft
Condominium
Built in 2000
-- sqft lot
$224,300 Zestimate®
$211/sqft
$283/mo HOA
What's special
- 11 days
- 399
- 16
Zillow last checked:
Listing updated:
Listed by:
Steven Salfer 414-526-4395,
Lannon Stone Realty LLC
Source: WIREX MLS,MLS#: 1977119 Originating MLS: Metro MLS
Originating MLS: Metro MLSFacts & features
Interior
Bedrooms & bathrooms
- Bedrooms: 2
- Bathrooms: 1
- Full bathrooms: 1
- Main level bedrooms: 2
Primary bedroom
- Level: Main
- Area: 156
- Dimensions: 13 x 12
Bedroom 2
- Level: Main
- Area: 120
- Dimensions: 12 x 10
Bathroom
- Features: Tub Only, Master Bedroom Bath: Tub/Shower Combo
Dining room
- Level: Main
- Area: 110
- Dimensions: 11 x 10
Kitchen
- Level: Main
- Area: 88
- Dimensions: 11 x 8
Living room
- Level: Main
- Area: 252
- Dimensions: 18 x 14
Heating
- Natural Gas, Forced Air
Cooling
- Central Air
Appliances
- Included: Dishwasher, Dryer, Range, Refrigerator, Washer
- Laundry: In Unit
Features
- Basement: None / Slab
- Common walls with other units/homes: End Unit
Interior area
- Total structure area: 1,065
- Total interior livable area: 1,065 sqft
Video & virtual tour
Property
Parking
- Total spaces: 1.5
- Parking features: Detached, 1 Car, 1 Space, Assigned
- Garage spaces: 1.5
Features
- Levels: Two,1 Story
- Stories: 2
- Patio & porch: Patio/Porch
Details
- Parcel number: DELC0730994035
- Zoning: residential
Construction
Type & style
- Home type: Condo
- Property subtype: Condominium
- Attached to another structure: Yes
Materials
- Brick, Brick/Stone, Fiber Cement
Condition
- 21+ Years
- New construction: No
- Year built: 2000
Utilities & green energy
- Water: Public, Shared Well
Community & HOA
HOA
- Has HOA: Yes
- Amenities included: Common Green Space
- HOA fee: $283 monthly
Location
- Region: Hartland
- Municipality: Delafield
Financial & listing details
- Price per square foot: $211/sqft
- Annual tax amount: $2,099
- Date on market: 8/20/2026
- Inclusions: Range, Refrigerator, Dish Washer, Range Fan, Washer, Dryer.
- Exclusions: Seller Personal Property
Estimated market value
$224,300
$213,000 - $236,000
$1,676/mo
Price history
| Date | Event | Price |
|---|---|---|
| 8/20/2026 | Listed for sale | $225,000+75.9%$211/sqft |
Source:  WIREX MLS #1977119 Report a problem WIREX MLS #1977119 Report a problem | ||
| 6/30/2010 | Listing removed | $127,900$120/sqft |
Source: NRT Chicago #1125254 Report a problem | ||
| 6/8/2010 | Listed for sale | $127,900-1.5%$120/sqft |
Source: NRT Chicago #1125254 Report a problem | ||
| 4/3/2010 | Listing removed | $129,900$122/sqft |
Source: NRT Chicago #1125254 Report a problem | ||
| 2/20/2010 | Listed for sale | $129,900$122/sqft |
Source: NRT Chicago #1125254 Report a problem | ||
Public tax history
Tax history is unavailable.
Monthly payment
Est. payment
Payment breakdown
Explore the cost of this home by adjusting the details. Changes won't be saved.Climate risks
Neighborhood: 53029
Nearby schools
Schools provided by the listing agent
- Elementary: Lake Country
- High: Arrowhead
- District: Lake Country
Source: WIREX MLS. This data may not be complete. We recommend contacting the local school district to confirm school assignments for this home.

Similar homes
- $259,9002 bd2 ba1.1k sqftWindstone Terrace, Hartland, WI 53029Active
 MLS ID #1977288, Chris Gregg. WIREX MLS
 - $229,9003 bd1 ba1.1k sqftHartridge Terraces Condominium, Hartland, WI 53029Active
 MLS ID #1976745, Nicholas Marlis. WIREX MLS
 - $234,9002 bd2 ba1.2k sqftParkview Condominium, Pewaukee, WI 53072Active
 MLS ID #1978005, Jessica Rinzel. WIREX MLS
 - $239,0001 bd1 ba930 sqftFairfield Place, Pewaukee, WI 53072Active
 MLS ID #1978420, Susan Fellows. WIREX MLS
