Welcome home to this beautifully updated two-bedroom, two-bath condo featuring fresh paint and new flooring throughout. The bright, inviting layout offers comfortable living with plenty of space to relax and entertain. Enjoy wonderful community amenities, including an outdoor swimming pool, tennis court, and ample green space--perfect for enjoying the outdoors without the maintenance. Conveniently located near downtown Hartland with easy access to the highway, this condo puts you close to shopping, dining, entertainment, parks, and nearby lakes. Enjoy the perfect combination of a peaceful community setting and easy access to everything the Lake Country area has to offer.
Active
$259,900
520 Windstone DRIVE, Hartland, WI 53029
2beds
1,128sqft
Condominium
Built in 2002
-- sqft lot
$261,100 Zestimate®
$230/sqft
$290/mo HOA
What's special
Outdoor swimming poolTennis courtNew flooring throughoutFresh paintAmple green spaceBright inviting layout
- 2 days |
- 285 |
- 15 |
Zillow last checked:
Listing updated:
Listed by:
Chris Gregg 414-313-3370,
Coldwell Banker HomeSale Realty - Wauwatosa
Source: WIREX MLS,MLS#: 1977288 Originating MLS: Metro MLS
Originating MLS: Metro MLSFacts & features
Interior
Bedrooms & bathrooms
- Bedrooms: 2
- Bathrooms: 2
- Full bathrooms: 2
- Main level bedrooms: 2
Primary bedroom
- Level: Main
- Area: 156
- Dimensions: 13 x 12
Bedroom 2
- Level: Main
- Area: 130
- Dimensions: 13 x 10
Bathroom
- Features: Master Bedroom Bath: Walk-In Shower, Shower Over Tub
Dining room
- Level: Main
- Area: 63
- Dimensions: 9 x 7
Kitchen
- Level: Main
- Area: 108
- Dimensions: 12 x 9
Living room
- Level: Main
- Area: 252
- Dimensions: 18 x 14
Heating
- Natural Gas, Forced Air
Cooling
- Central Air
Appliances
- Included: Dishwasher, Dryer, Microwave, Range, Refrigerator, Washer
- Laundry: In Unit
Features
- Flooring: Wood or Sim.Wood Floors
- Basement: None / Slab
Interior area
- Total structure area: 1,128
- Total interior livable area: 1,128 sqft
- Finished area above ground: 1,128
Property
Parking
- Total spaces: 1
- Parking features: Attached, Underground, 1 Car, 1 Space, Assigned, Surface
- Attached garage spaces: 1
Features
- Levels: Midrise: 3-5 Stories,1 Story
- Stories: 3
- Patio & porch: Patio/Porch
Details
- Parcel number: HAV 0423982042
- Zoning: RES
Construction
Type & style
- Home type: Condo
- Property subtype: Condominium
- Attached to another structure: Yes
Materials
- Brick, Brick/Stone, Other, Vinyl Siding
Condition
- 21+ Years
- New construction: No
- Year built: 2002
Utilities & green energy
- Sewer: Public Sewer
- Water: Public
Community & HOA
HOA
- Has HOA: Yes
- Amenities included: Common Green Space, Elevator(s), Pool, Outdoor Pool, Playground, Security, Tennis Court(s)
- HOA fee: $290 monthly
Location
- Region: Hartland
- Municipality: Hartland
Financial & listing details
- Price per square foot: $230/sqft
- Tax assessed value: $201,800
- Annual tax amount: $1,797
- Date on market: 8/21/2026
- Inclusions: Oven/Range; Refrigerator; Disposal; Dishwasher; Microwave; Washer; Dryer
Estimated market value
$261,100
$248,000 - $274,000
$1,835/mo
Price history
| Date | Event | Price |
|---|---|---|
| 8/21/2026 | Listed for sale | $259,900+36.8%$230/sqft |
Source:  WIREX MLS #1977288 Report a problem WIREX MLS #1977288 Report a problem | ||
| 8/3/2026 | Sold | $190,000+61%$168/sqft |
Source: Public Record Report a problem | ||
| 7/1/2015 | Sold | $118,000$105/sqft |
Source: Public Record Report a problem | ||
Public tax history
| Year | Property taxes | Tax assessment |
|---|---|---|
| 2024 | $1,874 +7.7% | $182,200 |
| 2023 | $1,740 +26.6% | $182,200 +40.7% |
| 2022 | $1,375 -2.3% | $129,500 |
| 2021 | $1,408 -2.5% | $129,500 |
| 2020 | $1,443 -0.3% | $129,500 |
| 2019 | $1,447 -25.6% | $129,500 +10.1% |
| 2018 | $1,945 -3.7% | $117,600 |
| 2017 | $2,020 +6.1% | $117,600 |
| 2015 | $1,904 -4.8% | $117,600 |
| 2014 | $2,000 | $117,600 -9% |
| 2013 | $2,000 | $129,300 |
| 2012 | -- | $129,300 |
Find assessor info on the county website
Monthly payment
Est. payment
Payment breakdown
Explore the cost of this home by adjusting the details. Changes won't be saved.Climate risks
Neighborhood: 53029
Nearby schools
GreatSchools rating
- NAHartland North Elementary SchoolGrades: PK-2Distance: 0.7 mi
- 10/10North Shore Middle SchoolGrades: 6-8Distance: 1.9 mi
- 8/10Arrowhead High SchoolGrades: 9-12Distance: 0.9 mi
Schools provided by the listing agent
- Elementary: Hartland North
- Middle: North Shore
- High: Arrowhead
- District: Arrowhead Uhs
Source: WIREX MLS. This data may not be complete. We recommend contacting the local school district to confirm school assignments for this home.
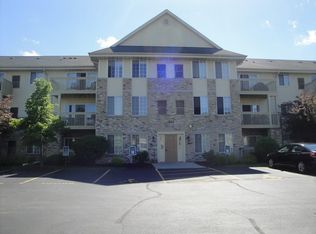
- $243,5002 bd2 ba1.1k sqft530 Windstone Dr, Hartland, WI 53029Off Market
- $252,400-- bd-- ba-- sqft530 Windstone Dr, Hartland, WI 53029Off Market
- $223,200-- bd-- ba-- sqft530 Windstone Dr, Hartland, WI 53029Off Market
- $224,400-- bd-- ba-- sqft530 Windstone Dr, Hartland, WI 53029Off Market
- $254,100-- bd-- ba-- sqft530 Windstone Dr, Hartland, WI 53029Off Market
- $253,400-- bd-- ba-- sqft530 Windstone Dr, Hartland, WI 53029Off Market
- $261,100-- bd-- ba-- sqft530 Windstone Dr, Hartland, WI 53029Off Market
- $148,000-- bd-- ba-- sqft530 Windstone Dr, Hartland, WI 53029Sold
- $239,4001 bd1 ba830 sqft530 Windstone Dr, Hartland, WI 53029Off Market
A local agent can set up tours, give advice and negotiate with sellers.
A local lender can help you make sure your offer is ready when you are.
Similar homes
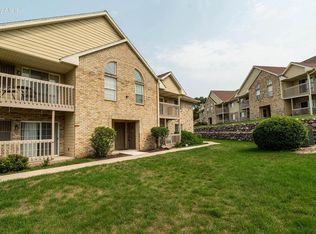
- $225,0002 bd1 ba1k sqftCountry Aire, Hartland, WI 53029Active
 MLS ID #1977119, Steven Salfer. WIREX MLS
 - $229,9003 bd1 ba1.1k sqftHartridge Terraces Condominium, Hartland, WI 53029Active
 MLS ID #1976745, Nicholas Marlis. WIREX MLS
 - $292,9002 bd2 ba1.1k sqft1061 Quinlan Dr, Pewaukee, WI 53072For Sale
 BHHS broker feed
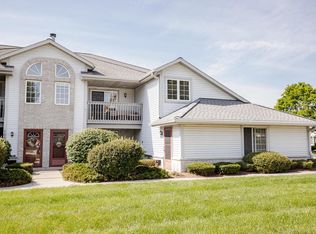
 - $292,9002 bd2 ba1.1k sqftSunset Meadows, Pewaukee, WI 53072Active
 MLS ID #1977449, Kristina Wudtke. WIREX MLS
 - $264,9002 bd2 ba1.1k sqftHomestead, Waukesha, WI 53188ActiveMLS ID #1977361, Rachael Flores. WIREX MLS
- $289,9002 bd2 ba1.2k sqftFairfield Place, Pewaukee, WI 53072ActiveMLS ID #1977391, Nick Jensen. WIREX MLS
- $275,0002 bd1 ba950 sqftBeachside Condominium, Pewaukee, WI 53072ActiveMLS ID #1976722, Jenna Johanning. WIREX MLS
- $339,9002 bd1 ba1.3k sqft246 North AVENUE, Hartland, WI 53029ActiveMLS ID #1975682, Benson Group*. WIREX MLS
- $265,0002 bd2 ba1.3k sqftWyndwood, Waukesha, WI 53186ActiveMLS ID #1977442, Melissa Dickinson. WIREX MLS
- $275,0002 bd2 ba1.1k sqftPark Hills Condominium, Pewaukee, WI 53072ActiveMLS ID #1972177, Karen Reed. WIREX MLS
- $290,0002 bd2 ba1.2k sqftSunset Meadows, Pewaukee, WI 53072ActiveMLS ID #1972461, Paul Liebe. WIREX MLS
- $253,5003 bd3 ba1.5k sqft1911 Mallard Pointe CIRCLE #H, Waukesha, WI 53189ActiveMLS ID #1977311, Christopher Lawrence. WIREX MLS
- $295,0002 bd2 ba1.2k sqftWestfield Way, Pewaukee, WI 53072ActiveMLS ID #1975228, Wendy Swenarski. WIREX MLS
- $239,0002 bd2 ba1k sqftLake Country Village, Oconomowoc, WI 53066ActiveMLS ID #1975565, Paul Stevens. WIREX MLS
- $199,9001 bd1 ba958 sqftHomestead, Waukesha, WI 53188ActiveMLS ID #1977366, Salona Hill. WIREX MLS
- $259,0002 bd2 ba1.1k sqftHartford Square, Hartford, WI 53027ActiveMLS ID #1971889, Jennifer Hassler. WIREX MLS
- $247,9002 bd1 ba1.1k sqft105 Tamarack Cir, Hartford, WI 53027For SaleMLS ID #50330690, Mari L Kaul. RANW as distributed by MLS GRID
- $289,9002 bd2 ba1.3k sqftWildwood Village, Pewaukee, WI 53072ActiveMLS ID #1974977, Lisa Nevinski. WIREX MLS
- $299,9003 bd2 ba1.4k sqftCountry Terrace, Menomonee Falls, WI 53051ActiveMLS ID #1976944, Dawn Kronforst. WIREX MLS
- $239,9001 bd1 ba980 sqftThe Terraces, Waukesha, WI 53186ActiveMLS ID #1976883, Patrick Bolger. WIREX MLS
