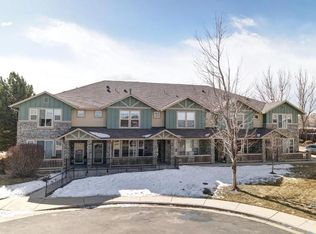
Welcome to this beautifully updated, move-in-ready townhome designed for modern living and effortless entertaining. From the charming, spacious front porch to the seamless open-concept interior, every detail of this home has been refreshed and meticulously maintained.
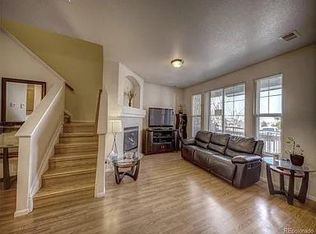
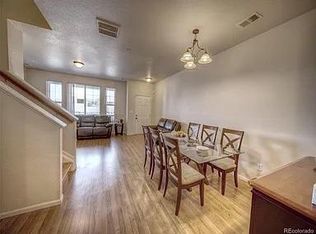
The main level boasts real hardwood floors, a convenient half bath, and a bright kitchen featuring a pantry with built-in shelving. Upstairs, you will find brand-new carpet and a versatile flex space perfect for a home office, craft space, or play area. All bedrooms are equipped with up-down blinds for the perfect balance of light and privacy.
The luxurious En-Suite primary bedroom features a walk-in closet with a window for natural light and a beautifully remodeled En-Suite bathroom complete with a double sink, modern shower, and an extra flex area for custom storage or a decorative furniture piece. The second and third bedrooms offer generous closet space and share a fully remodeled hallway bathroom.
Freshly painted throughout. Included items: Sound system in living room with receiver and subwoofer, Outdoor Vivint security camera, and all storage racks in the garage.
Enjoy peace of mind with premium system upgrades, including a new A/C (2023), furnace (2023), and water heater (2022).
This turnkey gem is move-in ready!
For sale
$390,000
627 S Norfolk Way, Aurora, CO 80017
3beds
1,714sqft
Townhouse
Built in 2005
1,085 Square Feet Lot
$389,000 Zestimate®
$228/sqft
$365/mo HOA
What's special
- 13 days
- 355
- 35
Zillow last checked:
Listing updated:
Listed by:
Amie Jacobs 720-308-4291 Allurehomesco@gmail.com,
Allure Homes LLC
Source: REcolorado as distributed by MLS GRID,MLS#: 9526437
Facts & features
Interior
Bedrooms & bathrooms
- Bedrooms: 3
- Bathrooms: 3
- Full bathrooms: 1
- 3/4 bathrooms: 1
- 1/2 bathrooms: 1
- Main level bathrooms: 1
Bedroom
- Description: En-Suite Bath/ Walk-In Closet With A Window
- Features: Primary Suite
- Level: Upper
Bedroom
- Description: Large Closet Space
- Level: Upper
Bedroom
- Description: Large Walk-In Closet
- Level: Upper
Bathroom
- Description: Spacious Enough To Add A Decorative Cabinet
- Level: Main
Bathroom
- Description: Remodeled/ Flex Space Ideal For Decorative Cabinet Or Additional Closet Space
- Features: En Suite Bathroom
- Level: Upper
Bathroom
- Description: Remodeled
- Level: Upper
Dining room
- Description: Ample Space For Dining Table
- Level: Main
Kitchen
- Description: Updated With Pantry
- Level: Main
Laundry
- Description: Washer And Dryer Included/ Cabinetry
- Level: Upper
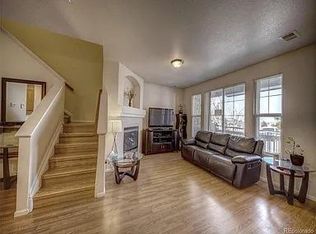
Living room
- Description: Gas Fireplace, Window Coverings, Flex Space
- Level: Main
Loft
- Description: Ideal For A Reading Area, Craft Space Or Furniture Piece
- Level: Upper
Heating
- Forced Air
Cooling
- Central Air
Appliances
- Included: Convection Oven, Dishwasher, Disposal, Dryer, Microwave, Oven, Refrigerator, Self Cleaning Oven, Washer
Features
- Built-in Features, Ceiling Fan(s), Eat-in Kitchen, Entrance Foyer, Granite Counters, High Ceilings, High Speed Internet, Open Floorplan, Pantry, Primary Suite, Smoke Free, Sound System, Walk-In Closet(s)
- Flooring: Carpet, Tile, Wood
- Windows: Window Coverings, Window Treatments
- Has basement: No
- Number of fireplaces: 1
- Fireplace features: Living Room
- Common walls with other units/homes: 2+ Common Walls
Interior area
- Total structure area: 1,714
- Total interior livable area: 1,714 sqft
- Finished area above ground: 1,714
Property
Parking
- Total spaces: 2
- Parking features: Garage - Attached
- Attached garage spaces: 2
Features
- Levels: Two
- Stories: 2
- Entry location: Ground
- Patio & porch: Front Porch
Lot
- Size: 1,085 Square Feet
- Features: Greenbelt
Details
- Parcel number: 034565043
- Special conditions: Standard
Construction
Type & style
- Home type: Townhouse
- Architectural style: Contemporary
- Property subtype: Townhouse
- Attached to another structure: Yes
Materials
- Frame, Rock, Wood Siding
- Roof: Composition
Condition
- Updated/Remodeled
- Year built: 2005
Utilities & green energy
- Sewer: Public Sewer
- Water: Public
- Utilities for property: Cable Available, Electricity Connected, Natural Gas Available
Community & HOA
Community
- Security: Carbon Monoxide Detector(s), Secured Garage/Parking, Smoke Detector(s), Video Doorbell
- Subdivision: Parkview
HOA
- Has HOA: Yes
- Services included: Maintenance Grounds, Maintenance Structure, Recycling, Snow Removal, Trash
- HOA fee: $365 monthly
- HOA name: Five keys community management
- HOA phone: 720-961-5150
Location
- Region: Aurora
Financial & listing details
- Price per square foot: $228/sqft
- Tax assessed value: $427,100
- Annual tax amount: $2,872
- Date on market: 10/14/2026
- Listing terms: Cash,Conventional,Other
- Exclusions: None
- Ownership: Individual
- Electric utility on property: Yes
- Road surface type: Paved
Estimated market value
$389,000
$370,000 - $408,000
$2,514/mo
Price history
| Date | Event | Price |
|---|---|---|
| 10/14/2026 | Listed for sale | $390,000+19.6%$228/sqft |
Source:  REcolorado as distributed by MLS GRID #9526437 Report a problem | ||
| 8/4/2020 | Sold | $326,000+1.9%$190/sqft |
Source: Public Record Report a problem | ||
| 6/7/2020 | Pending sale | $319,900$187/sqft |
Source: Compass - Denver #6961624 Report a problem | ||
| 6/5/2020 | Listed for sale | $319,900+6.6%$187/sqft |
Source: Compass - Denver #6961624 Report a problem | ||
| 5/22/2017 | Sold | $300,000+106.9%$175/sqft |
Source: BROKERS GUILD solds #7773683_80017 Report a problem | ||
| 4/1/2010 | Sold | $145,000-3.3%$85/sqft |
Source: Public Record Report a problem | ||
| 10/9/2009 | Listed for sale | $149,900-18.3%$87/sqft |
Source: American Guaranty Real Estate, LLC #818401 Report a problem | ||
| 12/19/2006 | Sold | $183,505$107/sqft |
Source: Public Record Report a problem | ||
Public tax history
| Year | Property taxes | Tax assessment |
|---|---|---|
| 2025 | $2,598 +3.1% | $26,694 -1.6% |
| 2024 | $2,520 +12.6% | $27,115 -12.8% |
| 2023 | $2,237 -3.1% | $31,099 +39.6% |
| 2022 | $2,310 | $22,281 -2.8% |
| 2021 | -- | $22,923 +3.9% |
| 2020 | $2,298 +25.9% | $22,065 |
| 2019 | $1,825 | -- |
| 2018 | $1,825 +15% | $17,258 |
| 2017 | $1,587 | $17,258 +16.6% |
| 2016 | -- | $14,806 |
| 2015 | -- | $14,806 +24.4% |
| 2014 | $1,343 +19.8% | $11,900 +3.1% |
| 2013 | $1,121 | $11,540 |
| 2012 | -- | $11,540 |
| 2011 | $1,064 -3% | $11,540 -12.1% |
| 2010 | $1,097 -7.4% | $13,130 |
| 2009 | $1,185 | $13,130 -11.2% |
| 2008 | -- | $14,789 |
| 2007 | -- | $14,789 +451.4% |
| 2006 | -- | $2,682 |
| 2005 | -- | $2,682 |
Find assessor info on the county website
Monthly payment
Est. payment
Payment breakdown
Explore the cost of this home by adjusting the details. Changes won't be saved.Climate risks
Neighborhood: Centre Pointe
Nearby schools
Schools provided by the listing agent
- Elementary: Tollgate
- Middle: Mrachek
- High: Gateway
- District: Adams-Arapahoe 28J
Source: REcolorado as distributed by MLS GRID. This data may not be complete. We recommend contacting the local school district to confirm school assignments for this home.
Similar homes
- $--3 bd3 ba2.1k sqft417 S Airport Blvd, Aurora, CO 80017Auction
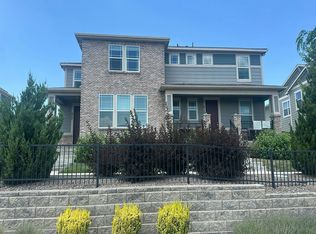 Auction.com 2
- $435,0004 bd2 ba1.5k sqft16219 E Exposition Drive, Aurora, CO 80017For Sale
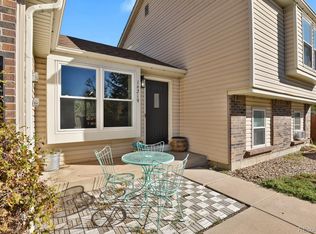
 MLS ID #8337235, Jessie Romero, HomeSmart. REcolorado as distributed by MLS GRID
- $345,0003 bd3 ba1.5k sqft17262 E Kansas Drive, Aurora, CO 80017For Sale
 MLS ID #6959602, EMPOWERHOME Team, Keller Williams DTC. REcolorado as distributed by MLS GRID
- $430,0003 bd3 ba1.4k sqft619 S Richfield Street, Aurora, CO 80017For Sale
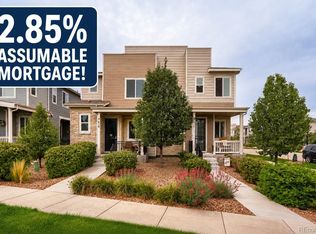 MLS ID #9479408, Abram Sloss, Thrive Real Estate Group. REcolorado as distributed by MLS GRID
- $440,0003 bd3 ba1.5k sqft617 S Richfield Street, Aurora, CO 80017For SaleMLS ID #4969712, Abram Sloss, Thrive Real Estate Group. REcolorado as distributed by MLS GRID
- $430,0003 bd2 ba2.1k sqft17805 E Ada Drive, Aurora, CO 80017For SaleMLS ID #3340667, Blue Pebble Group, Blue Pebble Homes. REcolorado as distributed by MLS GRID
- $360,0002 bd2 ba1.4k sqft1445 S Chambers Road #101, Aurora, CO 80017For SaleMLS ID #9288975, Anudari Erdenebileg, Aspire Real Estate LLC. REcolorado as distributed by MLS GRID
- $375,0003 bd3 ba1.4k sqft1435 S Chambers Road #104, Aurora, CO 80017For SaleMLS ID #2729031, Adam Zaitz, Compass - Denver. REcolorado as distributed by MLS GRID
- $345,0002 bd2 ba1.4k sqft1315 S Chambers Road #101, Aurora, CO 80017For SaleMLS ID #7373976, Camille Jackson, Coldwell Banker Realty 18. REcolorado as distributed by MLS GRID
- $339,9003 bd3 ba1.2k sqftQuail Run Condos-0115, Aurora, CO 80017For SaleMLS ID #5237886, Verna Crosato, Megastar Realty. REcolorado as distributed by MLS GRID
- $390,0003 bd2 ba2.1k sqft18064 E Ford Place, Aurora, CO 80017For SaleMLS ID #3391997, Alex Johnson, Atlas Real Estate Group. REcolorado as distributed by MLS GRID
- $445,0003 bd2 ba1.3k sqft1510 S Salida Way, Aurora, CO 80017For SaleMLS ID #4165159, Stephanie Christianson, West and Main Homes Inc. REcolorado as distributed by MLS GRID
- $425,0003 bd3 ba1.4k sqft16931 E Wyoming Drive, Aurora, CO 80017For SaleMLS ID #7386784, Jessica Carcoana, eXp Realty, LLC. REcolorado as distributed by MLS GRID
- $399,0002 bd3 ba1.3k sqft623 S Pitkin Court, Aurora, CO 80017For SaleMLS ID #8356588, Eugeny Pomirchy, PMG Realty. REcolorado as distributed by MLS GRID
- $380,0004 bd4 ba2.2k sqft80 S Evanston Way, Aurora, CO 80012For SaleMLS ID #4169398, Aaron Lebovic, eXp Realty, LLC. REcolorado as distributed by MLS GRID
- $404,9004 bd2 ba1.8k sqft960 S Zeno Way, Aurora, CO 80017For SaleMLS ID #5941753, April Monteith, JPAR Modern Real Estate. REcolorado as distributed by MLS GRID
- $435,0003 bd3 ba1.6k sqftCommons at East Creek, Aurora, CO 80017For SaleMLS ID #4374313, Loan Hau, HomeSmart. REcolorado as distributed by MLS GRID
