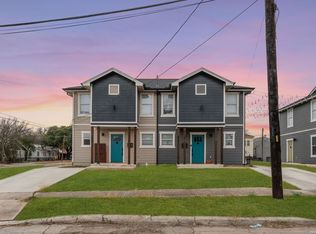
627 S Olive presents a unique opportunity to own a newly constructed four-unit multifamily property in the rapidly developing Denver Heights neighborhood. Each unit features modern finishes throughout, contemporary design, and a low-maintenance lifestyle, making them move-in or rent-ready from day one. Designated off-street parking is provided for each unit. Competitively priced, this property offers flexibility for a variety of ownership goals, making it an attractive option for both investors and owner-occupants alike. Located less than a mile to the Alamodome and within close proximity to Downtown San Antonio, Frost Bank Center, major highways, dining, and entertainment, residents enjoy convenient access to many of the city's most popular destinations. Don't miss this opportunity to own a turnkey four-unit property in the heart of Denver Heights.
Pending
$750,000
627 S Olive St, San Antonio, TX 78203
8beds
4,354sqft
Multi Family
Built in 2022
-- sqft lot
$719,500 Zestimate®
$172/sqft
$-- HOA
What's special
Modern finishes throughoutContemporary designDesignated off-street parking
- 64 days |
- 45 |
- 0 |
Likely to sell faster than
Zillow last checked:
Listing updated:
Listed by:
Polo Gutierrez TREC #766167 (210) 464-4521,
Phyllis Browning Company
Source: LERA MLS,MLS#: 1991273
Facts & features
Interior
Bedrooms & bathrooms
- Bedrooms: 8
- Bathrooms: 12
- Full bathrooms: 8
- 1/2 bathrooms: 4
Heating
- 3+ Units, Electric
Cooling
- 3+ Window/Wall
Appliances
- Included: Oven, Dishwasher, Oven/Stove
Features
- Programmable Thermostat
- Flooring: Vinyl
- Windows: Double Pane Windows
- Has basement: No
Interior area
- Total interior livable area: 4,354 sqft
Property
Parking
- Total spaces: 8
- Parking features: Parking Pad, On Street, Pad, Street
- Has uncovered spaces: Yes
Features
- Levels: Three Or More
Lot
- Size: 4,312 Square Feet
- Features: Level
Details
- Parcel number: 006390020170
- Zoning description: RM-4
Construction
Type & style
- Home type: MultiFamily
- Property subtype: Multi Family
Materials
- Siding
- Foundation: Slab
- Roof: Composition
Condition
- New construction: No
- Year built: 2022
Details
- Builder name: Mager Construction
Utilities & green energy
- Electric: CPS, Separate Electric Meter(s)
- Gas: CPS, Common Gas Meter(s)
- Sewer: SAWS
- Water: SAWS, Common Water Meter(s)
- Utilities for property: Cable Available
Community & HOA
Community
- Subdivision: Denver Heights
Location
- Region: San Antonio
Financial & listing details
- Price per square foot: $172/sqft
- Tax assessed value: $481,480
- Annual tax amount: $14,060
- Price range: $750K - $750K
- Date on market: 6/12/2026
- Cumulative days on market: 51 days
- Listing terms: Conventional,FHA,VA Loan,Cash
- Total actual rent: 0
Estimated market value
$719,500
$684,000 - $755,000
$1,911/mo
Price history
| Date | Event | Price |
|---|---|---|
| 7/8/2026 | Pending sale | $750,000$172/sqft |
Source:  LERA MLS #1991273 Report a problem LERA MLS #1991273 Report a problem | ||
| 6/30/2026 | Contingent | $750,000$172/sqft |
Source: LERA MLS #1991273 Report a problem | ||
| 6/12/2026 | Listed for sale | $750,000$172/sqft |
Source: LERA MLS #1991273 Report a problem | ||
| 8/19/2024 | Sold | -- |
Source: Public Record Report a problem | ||
| 7/17/2024 | Sold | -- |
Source: Public Record Report a problem | ||
| 9/28/2018 | Sold | -- |
Source: Public Record Report a problem | ||
Public tax history
| Year | Property taxes | Tax assessment |
|---|---|---|
| 2025 | $11,750 +20.6% | $481,480 +20.6% |
| 2024 | $9,740 +195.3% | $399,160 +201.7% |
| 2023 | $3,298 +68.7% | $132,320 +83.4% |
| 2022 | $1,955 +43.2% | $72,160 +21% |
| 2021 | $1,365 | $59,620 +22.5% |
| 2020 | $1,365 +23.7% | $48,650 +25% |
| 2019 | $1,103 | $38,920 -47.5% |
| 2018 | $1,103 -84.4% | $74,080 +122.5% |
| 2017 | $7,089 +308.6% | $33,290 +2% |
| 2016 | $1,735 +973.9% | $32,640 +22.2% |
| 2015 | $162 | $26,700 -10.6% |
| 2014 | $162 | $29,870 -7.8% |
| 2013 | -- | $32,400 -4.2% |
| 2012 | -- | $33,830 -10.7% |
| 2011 | -- | $37,880 -11.6% |
| 2010 | -- | $42,850 +3.1% |
| 2009 | -- | $41,580 -6.3% |
| 2008 | -- | $44,370 -4.4% |
| 2007 | -- | $46,410 +53.4% |
| 2006 | -- | $30,260 +6.5% |
| 2005 | -- | $28,400 |
| 2004 | -- | -- |
| 2003 | -- | -- |
| 2002 | -- | -- |
| 2001 | -- | -- |
| 2000 | -- | -- |
Find assessor info on the county website
Monthly payment
Est. payment
Payment breakdown
Explore the cost of this home by adjusting the details. Changes won't be saved.Climate risks
Neighborhood: Nevada Street
Nearby schools
GreatSchools rating
- 2/10Herff Elementary SchoolGrades: PK-5Distance: 0.2 mi
- NAPoe Middle SchoolGrades: 8Distance: 0.7 mi
- 4/10Brackenridge High SchoolGrades: 9-12Distance: 1.2 mi
Schools provided by the listing agent
- Elementary: Herff
- Middle: Poe
- High: Brackenridge
- District: San Antonio I.S.D.
Source: LERA MLS. This data may not be complete. We recommend contacting the local school district to confirm school assignments for this home.
- $385,0004 bd6 ba2.1k sqft627 S Olive St #102, San Antonio, TX 78203For Sale

- $385,0004 bd6 ba2.1k sqft627 S Olive St #101, San Antonio, TX 78203For Sale
- $96,1002 bd1 ba732 sqft631 Iowa St, San Antonio, TX 78203Off Market
- $55,3302 bd1 ba1.3k sqft627 Iowa St, San Antonio, TX 78203Off Market
- $54,8102 bd1 ba776 sqft621 Iowa St, San Antonio, TX 78203Off Market
- $276,4003 bd2 ba1.4k sqft328 Cactus St, San Antonio, TX 78203Off Market
- $87,580-- bd-- ba-- sqft621 S Olive St, San Antonio, TX 78203Off Market
- $373,7003 bd3 ba2k sqft326 Cactus St, San Antonio, TX 78203Off Market
A local agent can set up tours, give advice and negotiate with sellers.
Similar homes
- $714,9906 bd6 ba3.5k sqft125 Dashiell St, San Antonio, TX 78203For Sale

 MLS ID #1968034, Uri Uriah TREC #604991, Uriah Real Estate Organization. LERA MLS
 - $995,0008 bd12 ba3.6k sqft210 Piedmont, San Antonio, TX 78203For Sale
 MLS ID #1942829, Guillermo Moya TREC #759199, Keller Williams Legacy. LERA MLS
 - $599,9996 bd4 ba4.1k sqft903 Dawson, San Antonio, TX 78202For Sale
 MLS ID #1948597, Scott Malouff TREC #658231, Keller Williams Heritage. LERA MLS
 - $630,0005 bd3 ba2.8k sqft403 Montana, San Antonio, TX 78203For Sale
 MLS ID #1970798, Amy White TREC #652108, Reliance Residential Realty -. LERA MLS
 - $680,0008 bd4 ba3.4k sqft1803 Texas, San Antonio, TX 78228For SaleMLS ID #2003115, Eduardo Arroyos TREC #578346, iHome Realty. LERA MLS
- $595,0006 bd4 ba2.7k sqft215 Eleanor Ave, San Antonio, TX 78209For SaleMLS ID #2004277, Caroline Decherd TREC #617257, Phyllis Browning Company. LERA MLS
- $549,9959 bd8 ba3.2k sqft146 Fairview, San Antonio, TX 78223For SaleMLS ID #1946132, Michelle Shipman TREC #745178, The Agency San Antonio. LERA MLS
- $674,0005 bd5 ba2.8k sqft117 Carle, San Antonio, TX 78204New ConstructionMLS ID #1955715, David Abrahams TREC #719953, Phyllis Browning Company. LERA MLS
- $495,0009 bd6 ba3.2k sqft1522 S Elmendorf, San Antonio, TX 78207For SaleMLS ID #1995739, Martha Mora TREC #850874, Real Broker, LLC. LERA MLS
- $525,0005 bd3 ba2.3k sqft1917 W HUISACHE AVE, San Antonio, TX 78201For SaleMLS ID #2007232, Alicia Stumph TREC #709249, Keller Williams Heritage. LERA MLS
- $540,0006 bd5 ba2.6k sqft112 Hill St, San Antonio, TX 78212For SaleMLS ID #1973325, Uri Uriah TREC #604991, Uriah Real Estate Organization. LERA MLS
- $745,0006 bd8 ba3.5k sqft21419/21503 Sir Walter, San Antonio, TX 78256For SaleMLS ID #1994112, Danielle Kruciak TREC #654753, Mission Haus Realty. LERA MLS
- $715,0006 bd8 ba3.5k sqft21410-21414 James Charles, San Antonio, TX 78256For SaleMLS ID #1968166, Eddie Martin TREC #519772, Mission San Antonio Property Management. LERA MLS
- $799,9006 bd3 ba3.8k sqft314 Wood Shadow St, San Antonio, TX 78216For SaleMLS ID #1996943, Heather Knox TREC #772118, eXp Realty. LERA MLS
- $504,0006 bd6 ba3k sqft2706 Lake Louise, San Antonio, TX 78228For SaleMLS ID #2002761, Liza Reyes TREC #359279, Keller Williams Heritage. LERA MLS
- $424,9996 bd6 ba2.7k sqft1303 Essex St 201,202, San Antonio, TX 78210New ConstructionMLS ID #1933958, Polo Gutierrez TREC #766167, Phyllis Browning Company. LERA MLS
- $647,0006 bd5 ba3.8k sqft3915 Hunters Crest St, San Antonio, TX 78230For SaleMLS ID #1999911, Scott Malouff TREC #658231, Keller Williams Heritage. LERA MLS
- $420,0005 bd6 ba2.2k sqft303 Pendleton Ave, San Antonio, TX 78204For SaleMLS ID #1938269, Ricardo Gonzalez TREC #663626, Keller Williams Heritage. LERA MLS
- $389,0006 bd2 ba2.4k sqft130 SENISA DR, San Antonio, TX 78228For SaleMLS ID #1997664, Heath Shepard TREC #751964, Keller Williams City-View. LERA MLS
- $839,9005 bd4 ba3.3k sqft13707 Bluffmont, San Antonio, TX 78216For SaleMLS ID #1943032, Analisa Gutierrez TREC #731759, Real Broker, LLC. LERA MLS
