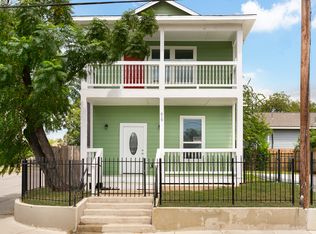
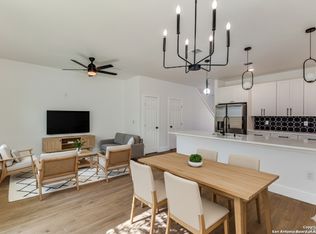
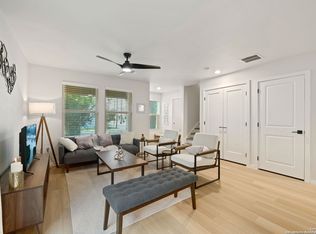
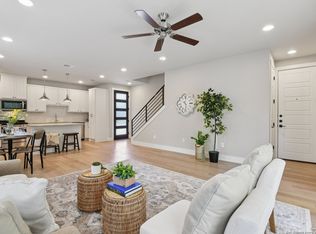
Experience unparalleled modern elegance in this newly built, Craftsman-inspired showpiece, perfectly situated in the vibrant heart of Denver Heights. Just minutes from downtown San Antonio and the illustrious Alamodome-one of the city's most iconic entertainment destinations-this home is a bold statement in architectural design and luxury living. Step inside to soaring ceilings and a breathtaking open-concept layout adorned with striking designer fixtures, custom millwork, and waterfall-edge quartz countertops that command attention. The lavish primary suite is a private sanctuary, featuring a spa-caliber walk-in shower and a fully tailored dressing room-style closet. Entertain in style in the dramatic third-floor game room and bar or take in sweeping skyline views from the balcony as the city lights dance before you. With a private garage and refined touches throughout, this residence redefines what it means to live exceptionally.
1.) Tenants will be fully responsible for an access and/or damages if locked out of property.
2.) TENANT TO MAINTAIN RENTER'S INSURANCE DURING LEASE TERM AND PROVIDE PROOF TO LANDLORD UPON MOVE-IN, RENEWALS AND AT LANDLORD'S REQUEST
3.)HVAC filters to be replaced every 3 months
4.)Tenant responsible for HVAC maintenance fees if maintenance is due to improper replacement of air filter.
5.) Landlord not responsible for Non-realty items such as garage door remotes,
window treatments, ceiling fans, security systems, water softeners, sprinkler systems,
washer/dryers, & refrigerators, and microwaves.
Pre-foreclosure
Est. $373,700
326 Cactus St, San Antonio, TX 78203
3beds
2,059sqft
Townhouse
Built in 2025
4,312 Square Feet Lot
$373,700 Zestimate®
$181/sqft
$-- HOA
Overview
- 54 days |
- 152 |
- 13 |
Zillow last checked:
Listing updated:
Source: Zillow Rentals
Facts & features
Interior
Bedrooms & bathrooms
- Bedrooms: 3
- Bathrooms: 3
- Full bathrooms: 2
- 1/2 bathrooms: 1
Cooling
- Central Air
Appliances
- Included: Dishwasher, Oven, WD Hookup
- Laundry: Hookups
Features
- WD Hookup
Interior area
- Total interior livable area: 2,059 sqft
Property
Parking
- Parking features: Attached
- Has attached garage: Yes
- Details: Contact manager
Lot
- Size: 4,312 Square Feet
Details
- Parcel number: 107186
Construction
Type & style
- Home type: Townhouse
- Property subtype: Townhouse
Materials
- Siding, Fiber Cement
Condition
- Year built: 2025
Community & HOA
Community
- Deposit fee: $2,500
Location
- Region: San Antonio
Financial & listing details
- Price per square foot: $181/sqft
- Tax assessed value: $286,820
- Annual tax amount: $7,000
- Date on market: 4/10/2026
- Lease term: 1 Year
Visit our professional directory to find a foreclosure specialist in your area that can help with your home search.
Find a foreclosure agentForeclosure details
Estimated market value
$373,700
$355,000 - $392,000
$2,624/mo
Price history
| Date | Event | Price |
|---|---|---|
| 5/29/2026 | Listing removed | $2,500$1/sqft |
Source: Zillow Rentals Report a problem | ||
| 5/26/2026 | Listing removed | $379,999$185/sqft |
Source:  LERA MLS #1877468 Report a problem LERA MLS #1877468 Report a problem | ||
| 5/12/2026 | Price change | $379,9990%$185/sqft |
Source: LERA MLS #1877468 Report a problem | ||
| 4/23/2026 | Price change | $380,000-2.6%$185/sqft |
Source: LERA MLS #1877468 Report a problem | ||
| 4/10/2026 | Listed for rent | $2,500$1/sqft |
Source: Zillow Rentals Report a problem | ||
| 3/12/2026 | Price change | $390,000-2.3%$189/sqft |
Source: LERA MLS #1877468 Report a problem | ||
| 2/26/2026 | Price change | $399,000-0.3%$194/sqft |
Source: LERA MLS #1877468 Report a problem | ||
| 1/13/2026 | Price change | $400,000-3.6%$194/sqft |
Source: LERA MLS #1877468 Report a problem | ||
| 10/24/2025 | Price change | $415,000-3.5%$202/sqft |
Source: LERA MLS #1877468 Report a problem | ||
| 9/26/2025 | Price change | $430,000-3.4%$209/sqft |
Source: LERA MLS #1877468 Report a problem | ||
| 9/3/2025 | Price change | $445,000-1.1%$216/sqft |
Source: LERA MLS #1877468 Report a problem | ||
| 8/7/2025 | Price change | $450,000-6.1%$219/sqft |
Source: LERA MLS #1877468 Report a problem | ||
| 7/10/2025 | Price change | $479,000-2%$233/sqft |
Source: LERA MLS #1877468 Report a problem | ||
| 6/20/2025 | Listed for sale | $489,000-2%$237/sqft |
Source: LERA MLS #1877468 Report a problem | ||
| 6/16/2025 | Listing removed | $499,000$242/sqft |
Source: LERA MLS #1850242 Report a problem | ||
| 3/16/2025 | Listed for sale | $499,000$242/sqft |
Source: LERA MLS #1850242 Report a problem | ||
Public tax history
| Year | Property taxes | Tax assessment |
|---|---|---|
| 2025 | $7,000 +214.4% | $286,820 +214.4% |
| 2024 | $2,226 -2.1% | $91,240 |
| 2023 | $2,274 +16.3% | $91,240 +26.4% |
| 2022 | $1,955 +43.2% | $72,160 +21% |
| 2021 | $1,365 | $59,620 +22.5% |
| 2020 | $1,365 -82.2% | $48,650 +25% |
| 2019 | $7,662 | $38,920 |
| 2018 | $7,662 +17.3% | $38,920 +298.4% |
| 2017 | $6,530 +11.3% | $9,770 +33.7% |
| 2016 | $5,869 +9.9% | $7,310 |
| 2015 | $5,341 | $7,310 |
| 2014 | $5,341 | $7,310 |
| 2013 | -- | $7,310 |
| 2012 | -- | $7,310 |
| 2011 | -- | $7,310 |
| 2010 | -- | $7,310 |
| 2009 | -- | $7,310 |
| 2008 | -- | $7,310 |
| 2007 | -- | $7,310 +27.1% |
| 2006 | -- | $5,750 +6.5% |
| 2005 | -- | $5,400 |
| 2000 | -- | -- |
Find assessor info on the county website
Monthly payment
Climate risks
Neighborhood: Nevada Street
Nearby schools
GreatSchools rating
- 2/10Herff Elementary SchoolGrades: PK-5Distance: 0.2 mi
- NAPoe Middle SchoolGrades: 8Distance: 0.7 mi
- 4/10Brackenridge High SchoolGrades: 9-12Distance: 1.2 mi
- $277,3003 bd2 ba1.4k sqft328 Cactus St, San Antonio, TX 78203Off Market
- $91,2402 bd1 ba1.1k sqft322 Cactus St, San Antonio, TX 78203Off Market
- $92,7002 bd1 ba1k sqft316 Cactus St, San Antonio, TX 78203Off Market
- $226,5002 bd3 ba1.2k sqft619 Iowa St, San Antonio, TX 78203Off Market
- $54,8102 bd1 ba776 sqft621 Iowa St, San Antonio, TX 78203Off Market
- $750,0008 bd12 ba4.3k sqft627 S Olive St, San Antonio, TX 78203Pending
- $385,0004 bd6 ba2.1k sqft627 S Olive St #102, San Antonio, TX 78203For Sale
- $385,0004 bd6 ba2.1k sqft627 S Olive St #101, San Antonio, TX 78203For Sale
Similar homes
- $345,0003 bd3 ba1.4k sqft207 Gravel St #101, San Antonio, TX 78203For Sale
 MLS ID #1878859, Lina Bibian TREC #677993, JPAR San Antonio. LERA MLS
 - $329,9993 bd3 ba1.2k sqft1108 S Gevers St, San Antonio, TX 78203New Construction
 MLS ID #1865861, Michelle Castillo TREC #626883, Keller Williams Legacy. LERA MLS
 - $399,5003 bd3 ba1.6k sqft140 Claremont #102 #102, San Antonio, TX 78209For Sale
 MLS ID #1895690, David Abrahams TREC #719953, Phyllis Browning Company. LERA MLS
 - $350,0004 bd3 ba2.5k sqft2526 SUNSET BND, San Antonio, TX 78244For Sale
 MLS ID #2005509, Dominic Patino TREC #831849, NB Elite Realty. LERA MLS
 - $449,9993 bd3 ba1.9k sqft719 E Locust St #3106, San Antonio, TX 78212New ConstructionMLS ID #1962212, Donald Walker TREC #697847, Keller Williams City-View. LERA MLS
- $299,0003 bd3 ba1.5k sqft2638 E COMMERCE ST, San Antonio, TX 78203New ConstructionMLS ID #1862467, Jared Castaneda TREC #761497, Exquisite Properties, LLC. LERA MLS
- $375,0003 bd4 ba1.8k sqft419 Ira Avenue #1102, San Antonio, TX 78209New ConstructionMLS ID #1875887, Edna Lockwood TREC #630815, Compass RE Texas, LLC. LERA MLS
- $389,0003 bd3 ba1.8k sqft1115 N Palmetto, San Antonio, TX 78202New ConstructionMLS ID #1935617, Lydia Rivas TREC #595743, La Paloma Realty. LERA MLS
- $275,0003 bd3 ba1.5k sqft2111 VIRGINIA BLVD, San Antonio, TX 78203New ConstructionMLS ID #1996534, Rebekah Avallone TREC #733711, Real Broker, LLC. LERA MLS
- $329,9993 bd3 ba1.2k sqft1106 S Gevers St, San Antonio, TX 78210New ConstructionMLS ID #1865860, Michelle Castillo TREC #626883, Keller Williams Legacy. LERA MLS
- $329,9993 bd3 ba1.2k sqft1102 S Gevers St, San Antonio, TX 78210New ConstructionMLS ID #1865845, Michelle Castillo TREC #626883, Keller Williams Legacy. LERA MLS
- $375,0004 bd3 ba1.4k sqft1803 Calhoun, San Antonio, TX 78209For SaleMLS ID #1948063, Analisa Gutierrez TREC #731759, Real Broker, LLC. LERA MLS
- $350,0003 bd3 ba1.6k sqft237 Carle Ave, San Antonio, TX 78204New ConstructionMLS ID #1879222, Veronica De Leon TREC #818338, Exquisite Properties, LLC. LERA MLS
- $375,0003 bd4 ba1.6k sqft419 Ira #1102 UNIT 1102, San Antonio, TX 78209New ConstructionMLS ID #1860936, Edna Lockwood TREC #630815, Compass RE Texas, LLC. LERA MLS
- $280,0003 bd3 ba1.2k sqft1104 S Gevers St, San Antonio, TX 78203New ConstructionMLS ID #1865858, Michelle Castillo TREC #626883, Keller Williams Legacy. LERA MLS
- $499,0003 bd2 ba1.8k sqft930 S PINE ST, San Antonio, TX 78210New ConstructionMLS ID #1964310, Anthony Corbin TREC #760381, Phyllis Browning Company. LERA MLS
- $350,0004 bd2 ba1.7k sqft334 Karen Ln, San Antonio, TX 78209For SaleMLS ID #1971055, Sandra Rangel TREC #579513, Real Broker, LLC. LERA MLS
- $390,0003 bd2 ba2k sqft2638 Tortuga Verde, San Antonio, TX 78245For SaleMLS ID #2005400, Christian Carielo TREC #0752978, Real Broker, LLC. LERA MLS
- $320,0003 bd4 ba1.5k sqft7924 Kennedy Hill #2, San Antonio, TX 78235New ConstructionMLS ID #1950749, Carlos Mendoza TREC #632982, Real Broker, LLC. LERA MLS
- $499,0003 bd2 ba1.8k sqft211 W LUBBOCK ST, San Antonio, TX 78204For SaleMLS ID #1966256, Jennifer Nack TREC #480644, Kuper Sotheby's Int'l Realty. LERA MLS
