Discover modern urban living at its finest with this brand-new duplex located at 627 S Olive in the heart of San Antonio. Each three-story unit offers a thoughtful and contemporary layout featuring two bedrooms and two-and-a-half bathrooms, designed to provide both style and functionality. The main living level showcases an open-concept design with abundant natural light, a modern kitchen with sleek finishes, and spacious living and dining areas perfect for everyday living or entertaining. Upstairs, each bedroom enjoys its own private full bath, creating an ideal setup for roommates, guests, or a comfortable primary retreat. With clean architectural lines, newly construction reliability, and the flexibility of owning a multi-unit property, this duplex offers a fantastic opportunity for investors or owner-occupants seeking additional rental income. Conveniently located near downtown, major highways, dining, and local attractions, 627 S Olive delivers turnkey, low-maintenance living in a fast-growing corridor of the city.
For sale
$385,000
627 S Olive St, #101, San Antonio, TX 78203
4beds
2,177sqft
Multi Family
Built in 2022
-- sqft lot
$371,300 Zestimate®
$177/sqft
$-- HOA
What's special
- 269 days |
- 325 |
- 38 |
Zillow last checked:
Listing updated:
Listed by:
Polo Gutierrez TREC #766167 (210) 464-4521,
Phyllis Browning Company
Source: LERA MLS,MLS#: 1924536
Facts & features
Interior
Bedrooms & bathrooms
- Bedrooms: 4
- Bathrooms: 6
- Full bathrooms: 4
- 1/2 bathrooms: 2
Heating
- 3+ Units, Electric
Cooling
- 3+ Window/Wall
Appliances
- Included: Oven, Dishwasher, Oven/Stove
Features
- Programmable Thermostat
- Flooring: Vinyl
- Windows: Double Pane Windows
- Has basement: No
Interior area
- Total interior livable area: 2,177 sqft
Property
Parking
- Total spaces: 4
- Parking features: Parking Pad, On Street, Pad, Street
- Has uncovered spaces: Yes
Features
- Levels: Three Or More
Lot
- Size: 4,312 Square Feet
- Features: Level
Details
- Parcel number: 006390020170
- Zoning description: RM-4
Construction
Type & style
- Home type: MultiFamily
- Property subtype: Multi Family
Materials
- Siding
- Foundation: Slab
- Roof: Composition
Condition
- New construction: No
- Year built: 2022
Details
- Builder name: Mager Construction
Utilities & green energy
- Electric: CPS, Separate Electric Meter(s)
- Gas: CPS, Common Gas Meter(s)
- Sewer: SAWS
- Water: SAWS, Common Water Meter(s)
- Utilities for property: Cable Available
Community & HOA
Community
- Subdivision: Denver Heights West Of New Bra
Location
- Region: San Antonio
Financial & listing details
- Price per square foot: $177/sqft
- Annual tax amount: $5,875
- Price range: $385K - $385K
- Date on market: 11/21/2025
- Cumulative days on market: 270 days
- Listing terms: Conventional,Cash
- Total actual rent: 0
Estimated market value
$371,300
$353,000 - $390,000
$2,178/mo
Price history
| Date | Event | Price |
|---|---|---|
| 5/18/2026 | Price change | $385,000-3.7%$177/sqft |
Source:  LERA MLS #1924536 Report a problem LERA MLS #1924536 Report a problem | ||
| 4/23/2026 | Listed for sale | $399,999$184/sqft |
Source: LERA MLS #1924536 Report a problem | ||
Public tax history
Tax history is unavailable.
Monthly payment
Est. payment
Payment breakdown
Explore the cost of this home by adjusting the details. Changes won't be saved.Climate risks
Neighborhood: Nevada Street
Nearby schools
GreatSchools rating
- 2/10Herff Elementary SchoolGrades: PK-5Distance: 0.2 mi
- NAPoe Middle SchoolGrades: 8Distance: 0.7 mi
- 4/10Brackenridge High SchoolGrades: 9-12Distance: 1.2 mi
Schools provided by the listing agent
- Elementary: Herff
- Middle: Poe
- High: Brackenridge
- District: San Antonio I.S.D.
Source: LERA MLS. This data may not be complete. We recommend contacting the local school district to confirm school assignments for this home.
- $750,0008 bd12 ba4.3k sqft627 S Olive St, San Antonio, TX 78203Pending

- $385,0004 bd6 ba2.1k sqft627 S Olive St #102, San Antonio, TX 78203For Sale

- $98,3002 bd1 ba732 sqft631 Iowa St, San Antonio, TX 78203Off Market
- $55,3302 bd1 ba1.3k sqft627 Iowa St, San Antonio, TX 78203Off Market
- $54,8102 bd1 ba776 sqft621 Iowa St, San Antonio, TX 78203Off Market
- $278,2003 bd2 ba1.4k sqft328 Cactus St, San Antonio, TX 78203Off Market
- $87,580-- bd-- ba-- sqft621 S Olive St, San Antonio, TX 78203Off Market
- $371,8003 bd3 ba2k sqft326 Cactus St, San Antonio, TX 78203Off Market
A local agent can set up tours, give advice and negotiate with sellers.
Similar homes
- $385,0004 bd6 ba2.1k sqft627 S Olive St, #102, San Antonio, TX 78203For Sale
 MLS ID #1924548, Polo Gutierrez TREC #766167, Phyllis Browning Company. LERA MLS
 - $409,0003 bd2 ba1.7k sqft609 DAKOTA ST, San Antonio, TX 78203For Sale
 MLS ID #2007746, Scott Malouff TREC #658231, Keller Williams Heritage. LERA MLS
 - $420,0004 bd4 ba2.6k sqft1225 WYOMING ST, San Antonio, TX 78203For Sale
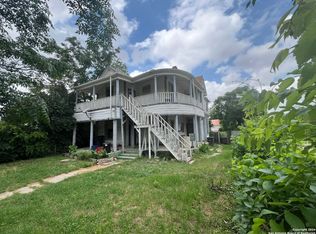 MLS ID #1769545, Matthew Hetrick TREC #682454, Keller Williams Heritage. LERA MLS
 - $369,0004 bd2 ba1.5k sqft1306 mesquite, San Antonio, TX 78210For Sale
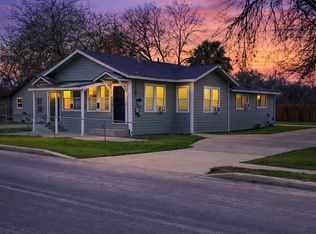 MLS ID #1947076, Sylvia Sierra TREC #471539, Uriah Real Estate Organization. LERA MLS
 - $395,0006 bd7 ba2.4k sqft1021 CENTER ST, San Antonio, TX 78202For SaleMLS ID #1965304, Sarah Garcia TREC #710274, 1st Choice Realty Group. LERA MLS
- $435,0004 bd2 ba1.6k sqft819 WYOMING ST, San Antonio, TX 78203For SaleMLS ID #1991212, Bridget Carlisle-Mueller TREC #627557, Crow Realty. LERA MLS
- $435,0003 bd3 ba2.1k sqft711 S Olive St UNIT 101, San Antonio, TX 78203For SaleMLS ID #1961938, Salvador Caballero TREC #286632, ListWithFreedom.com. LERA MLS
- $275,0004 bd3 ba1.1k sqft210 Dilworth St, San Antonio, TX 78203For Sale By Owner
- $355,0003 bd2 ba2.2k sqft305 SPRUCE ST, San Antonio, TX 78203New ConstructionMLS ID #1998597, Dominic Perez-Acuna TREC #851834, PAK HOME REALTY. LERA MLS
- $559,0004 bd4 ba1.7k sqft911 Iowa, San Antonio, TX 78203For SaleMLS ID #1960315, Cynthia Vasquez TREC #513471, Mission Real Estate Group. LERA MLS
- $399,0004 bd4 ba2.2k sqft217 LOTUS ST, San Antonio, TX 78210For SaleMLS ID #1809267, Tre Serrano TREC #687355, Real Broker, LLC. LERA MLS
- $500,0004 bd2 ba1.6k sqft529 pine, San Antonio, TX 78203For SaleMLS ID #1910216, Sam Robertson TREC #704904, Coldwell Banker Realty. LERA MLS
- $325,0003 bd2 ba1.1k sqft511 S MESQUITE ST, San Antonio, TX 78203For SaleMLS ID #2000938, Luke Macias TREC #724551, JB Goodwin, REALTORS. LERA MLS
- $325,0003 bd4 ba2.7k sqft507 S Palmetto Avenue, San Antonio, TX 78203For SaleMLS ID #1995495, Falcon Craft-Rubio TREC #831044, Kuper Sotheby's Int'l Realty. LERA MLS
- $365,0003 bd2 ba1.5k sqft1030 Montana, San Antonio, TX 78203For SaleMLS ID #1951211, Romana Disrud TREC #614047, Phyllis Browning Company. LERA MLS
- $--3 bd2 ba1.4k sqft1015 Dawson St, San Antonio, TX 78202AuctionAuction.com 1
- $439,9993 bd4 ba1.7k sqft308 S Mesquite St #101, San Antonio, TX 78203New ConstructionMLS ID #1972309, Polo Gutierrez TREC #766167, Phyllis Browning Company. LERA MLS
- $340,0003 bd2 ba1.3k sqft615 Claude W Black, San Antonio, TX 78203For SaleMLS ID #1997428, Hydi Gibson TREC #808083, King William Realty. LERA MLS
- $359,9993 bd3 ba1.3k sqft706 Martin Luther King Dr #101, San Antonio, TX 78203For SaleMLS ID #1878542, Lina Bibian TREC #677993, JPAR San Antonio. LERA MLS
- $260,0003 bd3 ba1.2k sqft634 IOWA ST, San Antonio, TX 78203For SaleMLS ID #2003445, Angelica Albanese TREC #606636, The Firm Real Estate Advisors. LERA MLS
