Thoughtfully maintained and updated, this 3-bedroom, 2-bath CBS pool home on a premium canal-front setting provides exceptional privacy and a versatile side yard—ideal for a garden, storage, or other outdoor possibilities. No HOA for both maximum freedom and flexibility. The heated swimming pool, complete with a charming waterfall, creates a private outdoor oasis, while a productive vegetable garden and mature avocado and banana trees add to the home's lush, tropical vibe. Recent improvements include a brand-new metal roof (2025), accordion hurricane shutters (2025), newer A/C (2023.) Vaulted ceilings create an airy sense of volume and light, complemented by an updated kitchen with quartz countertops. This won't last so don't miss your chance! A security system provides added peace of mind. Ideally situated near the new Heights of Jupiter Park, as well as Abacoa, Alton, I-95, and Jupiter's renowned beaches, this inviting residence offers the perfect blend of privacy, comfort, and convenience in one of Jupiter's highly desirable locations.
Accepting backups
$699,777
6275 Lucerne Street, Jupiter, FL 33458
3beds
1,706sqft
Single Family Residence
Built in 1998
6,003 Square Feet Lot
$684,300 Zestimate®
$410/sqft
$-- HOA
What's special
Premium canal-front settingHeated swimming poolSecurity systemProductive vegetable gardenCharming waterfallVersatile side yardVaulted ceilings
- 26 days
- 1,744
- 176
Likely to sell faster than
Zillow last checked:
Listing updated:
Listed by:
Alexander Kaplan 561-801-1938,
Douglas Elliman Jupiter
Source: BeachesMLS,MLS#: B26074441 Originating MLS: BeachesMLS
Originating MLS: BeachesMLSFacts & features
Interior
Bedrooms & bathrooms
- Bedrooms: 3
- Bathrooms: 2
- Full bathrooms: 2
- Main level bathrooms: 2
- Main level bedrooms: 3
Heating
- Central, Electric
Cooling
- Central Air, Ceiling Fan(s), Electric
Appliances
- Included: Cooktop, Dryer, Dishwasher, Electric Cooktop, Electric Water Heater, Microwave, Oven, Refrigerator, Water Heater, Washer
- Laundry: Washer Hookup, Electric Dryer Hookup, Inside, Main Level, Laundry Room
Features
- Breakfast Bar, Bedroom on Main Level, Bathtub, Dining Area, Separate/Formal Dining Room, Dual Sinks, Main Level Primary, Pantry, Split Bedrooms, Soaking Tub, Separate Shower, Vaulted Ceiling(s)
- Flooring: Carpet, Laminate, Tile
- Has fireplace: No
Interior area
- Total structure area: 2,226
- Total interior livable area: 1,706 sqft
Video & virtual tour
Property
Parking
- Total spaces: 6
- Parking features: Attached, Driveway, Garage
- Attached garage spaces: 2
- Uncovered spaces: 4
Accessibility
- Accessibility features: None
Features
- Levels: One
- Stories: 1
- Entry location: Front Door
- Patio & porch: Covered, Patio
- Exterior features: Garden, Outdoor Living Area
- Has private pool: Yes
- Pool features: Heated, In Ground, Waterfall
- Fencing: Privacy,Wood
- Has view: Yes
- View description: Canal, Garden, Pool, Water
- Has water view: Yes
- Water view: Canal,Water
- Waterfront features: Canal Access, Canal Front, None
Lot
- Size: 6,003 Square Feet
- Features: Fruit Trees, Landscaped, Sprinklers Automatic, < 1/4 Acre
Details
- Parcel number: 30424115010270100
- Zoning: R1 (city)
- Special conditions: Standard
Construction
Type & style
- Home type: SingleFamily
- Property subtype: Single Family Residence
Materials
- Block, Concrete, Stucco
- Foundation: Slab
- Roof: Metal
Condition
- Resale
- New construction: No
- Year built: 1998
Utilities & green energy
- Sewer: Public Sewer
- Water: Public
- Utilities for property: Cable Connected, Electricity Connected, Sewer Connected, Water Connected
Community & HOA
Community
- Security: Security System, Security Lights
- Subdivision: The Heights of Jupiter
HOA
- Has HOA: No
Location
- Region: Jupiter
Financial & listing details
- Price per square foot: $410/sqft
- Tax assessed value: $505,637
- Annual tax amount: $3,348
- Date on market: 9/10/2026
- Cumulative days on market: 19 days
- Listing terms: Cash,Conventional,VA Loan
- Electric utility on property: Yes
- Road surface type: Paved
Estimated market value
$684,300
$650,000 - $719,000
$5,010/mo
Price history
| Date | Event | Price |
|---|---|---|
| 9/18/2026 | Pending sale | $699,777$410/sqft |
Source:  Douglas Elliman #B26074441 Report a problem Douglas Elliman #B26074441 Report a problem | ||
| 9/10/2026 | Listed for sale | $699,777+2756.2%$410/sqft |
Source:  BeachesMLS #B26074441 Report a problem BeachesMLS #B26074441 Report a problem | ||
| 11/24/1997 | Sold | $24,500$14/sqft |
Source: Public Record Report a problem | ||
Public tax history
| Year | Property taxes | Tax assessment |
|---|---|---|
| 2025 | $3,348 +3.5% | $212,625 +2.9% |
| 2024 | $3,235 +2% | $206,633 +3% |
| 2023 | $3,173 +1.1% | $200,615 +3% |
| 2022 | $3,139 +1.4% | $194,772 +3% |
| 2021 | $3,095 +0.4% | $189,099 +1.4% |
| 2020 | $3,082 +1.6% | $186,488 +2.3% |
| 2019 | $3,035 | $182,295 +1.9% |
| 2018 | $3,035 +5.5% | $178,896 +2.1% |
| 2017 | $2,876 +0.7% | $175,216 +2.1% |
| 2016 | $2,857 +1.1% | $171,612 +0.7% |
| 2015 | $2,826 -3.3% | $170,419 +0.8% |
| 2014 | $2,922 +0.4% | $169,066 +1.5% |
| 2013 | $2,910 +0.5% | $166,567 +1.7% |
| 2012 | $2,896 -13.9% | $163,783 +3% |
| 2011 | $3,365 +1% | $159,013 +1.5% |
| 2010 | $3,330 +6.7% | $156,663 +2.7% |
| 2009 | $3,120 +5.7% | $152,544 +0.1% |
| 2008 | $2,950 -0.2% | $152,392 +3% |
| 2007 | $2,956 -4.7% | $147,953 +2.5% |
| 2006 | $3,102 | $144,344 +3% |
| 2005 | -- | $140,140 +3% |
| 2004 | $754 +2.2% | $136,058 +1.9% |
| 2003 | $738 -75.2% | $133,521 +2.4% |
| 2002 | $2,982 +0.1% | $130,392 +1.6% |
| 2001 | $2,978 +3.8% | $128,339 +3% |
| 2000 | $2,868 +36.9% | $124,601 -0.2% |
| 1999 | $2,095 | $124,828 |
Find assessor info on the county website
Monthly payment
Est. payment
Payment breakdown
Explore the cost of this home by adjusting the details. Changes won't be saved.Climate risks
Neighborhood: The Heights of Jupiter
Nearby schools
Schools provided by the listing agent
- Elementary: Beacon Cove Intermediate
- Middle: Independence
- High: William T. Dwyer
Source: BeachesMLS. This data may not be complete. We recommend contacting the local school district to confirm school assignments for this home.

Similar homes
- $760,0003 bd2 ba1.9k sqft178 Hampton Place, Jupiter, FL 33458For Sale
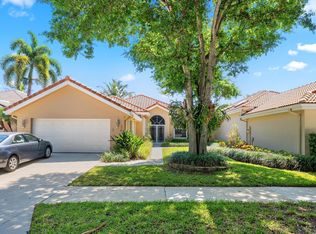
 MLS ID #B26022941, Paul Thomas Stockall, Compass Florida LLC. BeachesMLS
 - $925,0003 bd2 ba1.7k sqft123 COCO Lane, Jupiter, FL 33458For Sale
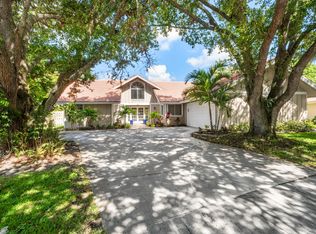 MLS ID #B26067782, Timothy Wagman, Paradise Real Estate Intl. BeachesMLS
 - $929,0003 bd3 ba2k sqft511 SWEET BAY Circle, Jupiter, FL 33458For Sale
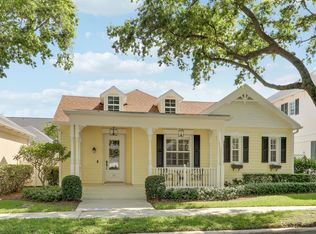 MLS ID #B26060029, Kyle Crotty, William Raveis Florida, LLC. BeachesMLS
 - $789,0003 bd3 ba1.6k sqft654 CASTLE Drive, Palm Beach Gardens, FL 33410For Sale
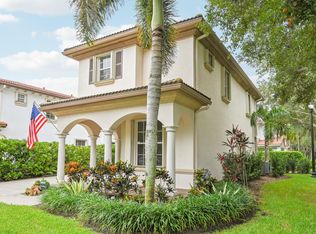 MLS ID #B26083121, Marion Suro, The Keyes Company. BeachesMLS
 - $699,9003 bd2 ba1.8k sqft8390 E GARDEN OAKS Circle, Palm Beach Gardens, FL 33410For SaleMLS ID #B26073334, Harriet Offerman, LAER Realty Partners Bowen/Wellington. BeachesMLS
- $685,0003 bd2 ba2.1k sqft181 Green Point Circle #181, Palm Beach Gardens, FL 33418For SaleMLS ID #B26069386, Rhonda B. Shoumate PA, Illustrated Properties. BeachesMLS
- $699,0003 bd2 ba1.5k sqft152 Eagleton Court, Palm Beach Gardens, FL 33418For SaleMLS ID #R11157953, Carol Feliciano-Nelson, Illustrated Properties. BeachesMLS
- $749,0002 bd2 ba1.4k sqft33, Jupiter, FL 33477For SaleMLS ID #B26074801, Sylvia Meade, Leibowitz Realty Group, LLC./PBG. BeachesMLS
- $665,0003 bd3 ba1.7k sqft717 Ocean Dunes Circle, Jupiter, FL 33477For SaleMLS ID #B26071033, John Collins, Collins Florida Realty Inc. BeachesMLS
- $655,0003 bd2 ba1.5k sqft48 Via Del Corso, Palm Beach Gardens, FL 33418For SaleMLS ID #B26028248, Dennis Charles Ferry, David Marshall & Associates. BeachesMLS
- $690,0003 bd2 ba2.2k sqft2370 Saratoga Bay Drive, West Palm Beach, FL 33409For SaleMLS ID #B26002827, Ivan Neil Danziger, REDFIN CORPORATION. BeachesMLS
- $709,9004 bd3 ba1.9k sqft11195 61st St Street N, West Palm Beach, FL 33412For SaleMLS ID #B26029031, Moe Mossa, Savvy Avenue, LLC. BeachesMLS
- $469,9003 bd2 ba1.5k sqft1084 Aspri Way, Riviera Beach, FL 33418For SaleMLS ID #B26024655, John E Tandal, Premier Brokers International. BeachesMLS
- $580,0003 bd2 ba1.3k sqft12944 68th Street N, The Acreage, FL 33412For SaleMLS ID #B26044417, Justin Michael Himmelbaum, Keller Williams Realty Boca Ra. BeachesMLS
- $695,0003 bd3 ba2.2k sqft6245 SE Mariner Sands Drive, Stuart, FL 34997For SaleMLS ID #B26067259, Jason E Milner, Sutter & Nugent LLC. BeachesMLS
- $719,0002 bd2 ba1.2k sqft1809 Mainsail Circle, Jupiter, FL 33477For SaleMLS ID #B26051826, Kristine True, Oceanfront Real Estate & Dev I. BeachesMLS
- $825,0004 bd2 ba2.1k sqft100 St Davids Way, Wellington, FL 33414For SaleMLS ID #B26083291, Jeremy Michael Greene, The Corcoran Group. BeachesMLS
- $625,0003 bd3 ba2.3k sqft108 Lexington Drive, Royal Palm Beach, FL 33411For SaleMLS ID #B26064523, Carrie Lavelanet, The Keyes Company. BeachesMLS
- $549,9004 bd3 ba1.8k sqft5137 Elpine Way, Riviera Beach, FL 33418For SaleMLS ID #B26026810, John E Tandal, Premier Brokers International. BeachesMLS
- $799,0003 bd3 ba2.3k sqft1770 EMILIO Lane, Palm Springs, FL 33406For SaleMLS ID #B26071763, Andres Cardona, Premier Platinum Realty. BeachesMLS
