Some homes have a great backyard. Others have plenty of room inside. This one gives you both! Tucked away on 2.46 wooded acres in Canton, 628 Hidden Branches Trail offers something that's getting harder to find: room to spread out, spaces to bring everyone together, and a backyard that feels like your own little getaway. Let's start outside, because there's a lot to love! The 40-by-12-foot heated saltwater pool was added in 2024 and gives you a wonderful place to enjoy the warmer months, with a heater to help extend your swimming season. The backyard is partially fenced, there's a spacious deck overlooking the property, and a year-round creek runs along the back of the acreage. Inside, you'll find hardwood floors, beautiful trim details, and a family room with a brick fireplace. The kitchen features white cabinetry, stone countertops, an island, and a breakfast area overlooking the backyard. There's also a separate dining room and a den, giving you plenty of options for everyday living and entertaining. The primary suite is conveniently located on the main level, while upstairs you'll find four additional bedrooms and two full bathrooms. And there's even more space downstairs! The finished basement provides another living area, an additional room shown as a bedroom on the floor plan, and a sauna. Whether you need a place for movie nights, hobbies, guests, or just somewhere to escape for a little quiet, there's room to make it your own. Even the garage offers something extra. It's insulated and equipped with its own mini-split heating and cooling system, making it more comfortable for projects, hobbies, or working in the garage throughout the year. With 2.46 acres, a heated saltwater pool, multiple living areas, and a peaceful wooded setting, this property offers a wonderful combination of indoor comfort and outdoor living, all in Canton, Georgia.
Active
$865,000
628 Hidden Branches Trl, Canton, GA 30115
5beds
4,742sqft
Single Family Residence
Built in 1985
2.46 Acres Lot
$828,700 Zestimate®
$182/sqft
$-- HOA
What's special
Hardwood floorsSeparate dining roomPeaceful wooded settingStone countertopsBeautiful trim detailsKitchen features white cabinetry
- 7 days
- 994
- 86
Zillow last checked:
Listing updated:
Listed by:
Jenny K Smith 770-548-5700,
Keller Williams Northwest
Source: GAMLS,MLS#: 10889386
Facts & features
Interior
Bedrooms & bathrooms
- Bedrooms: 5
- Bathrooms: 4
- Full bathrooms: 3
- 1/2 bathrooms: 1
- Main level bathrooms: 1
- Main level bedrooms: 1
Rooms
- Room types: Foyer, Laundry, Other
Dining room
- Features: Separate Room
Kitchen
- Features: Breakfast Bar, Breakfast Room, Kitchen Island, Pantry
Heating
- Central, Electric
Cooling
- Attic Fan, Ceiling Fan(s), Central Air, Heat Pump
Appliances
- Included: Cooktop, Dishwasher, Disposal, Electric Water Heater, Microwave, Oven, Refrigerator
- Laundry: Other
Features
- High Ceilings, Master On Main Level, Sauna, Walk-In Closet(s)
- Flooring: Carpet, Hardwood, Tile
- Windows: Bay Window(s), Double Pane Windows
- Basement: Daylight,Exterior Entry,Finished,Full,Interior Entry
- Attic: Pull Down Stairs
- Number of fireplaces: 1
- Fireplace features: Living Room
- Common walls with other units/homes: No Common Walls
Interior area
- Total structure area: 4,742
- Total interior livable area: 4,742 sqft
- Finished area above ground: 4,742
- Finished area below ground: 0
Video & virtual tour
Property
Parking
- Total spaces: 3
- Parking features: Garage, Garage Door Opener, Parking Pad, Side/Rear Entrance
- Has garage: Yes
- Has uncovered spaces: Yes
Features
- Levels: One and One Half
- Stories: 1
- Patio & porch: Deck
- Exterior features: Other
- Has private pool: Yes
- Pool features: Heated, In Ground, Salt Water
- Fencing: Back Yard,Chain Link,Fenced
- On waterfront: Yes
- Waterfront features: Creek
- Body of water: None
Lot
- Size: 2.46 Acres
- Features: Private
- Residential vegetation: Wooded
Details
- Parcel number: 14N24 206
Construction
Type & style
- Home type: SingleFamily
- Architectural style: Traditional
- Property subtype: Single Family Residence
Materials
- Brick, Stucco, Vinyl Siding
- Foundation: Pillar/Post/Pier
- Roof: Composition
Condition
- Resale
- New construction: No
- Year built: 1985
Utilities & green energy
- Sewer: Septic Tank
- Water: Public
- Utilities for property: Cable Available, Electricity Available, High Speed Internet, Phone Available, Water Available
Community & HOA
Community
- Features: None
- Security: Carbon Monoxide Detector(s), Security System, Smoke Detector(s)
- Subdivision: Hidden Branches
HOA
- Has HOA: No
- Services included: None
Location
- Region: Canton
Financial & listing details
- Price per square foot: $182/sqft
- Tax assessed value: $704,580
- Annual tax amount: $7,398
- Date on market: 11/12/2026
- Cumulative days on market: 7 days
- Listing agreement: Exclusive Agency
- Electric utility on property: Yes
Estimated market value
$828,700
$787,000 - $870,000
$3,969/mo
Price history
| Date | Event | Price |
|---|---|---|
| 11/12/2026 | Listed for sale | $865,000+26.3%$182/sqft |
Source:  FMLS GA #7844010 Report a problem | ||
| 12/15/2023 | Sold | $685,000-6.2%$144/sqft |
Source: FMLS GA #7267065 Report a problem | ||
| 11/13/2023 | Pending sale | $729,900$154/sqft |
Source: FMLS GA #7267065 Report a problem | ||
| 11/13/2023 | Contingent | $729,900$154/sqft |
Source:  HomeSmart #7267065 Report a problem | ||
| 10/12/2023 | Price change | $729,900-1.4%$154/sqft |
Source: FMLS GA #7267065 Report a problem | ||
| 9/23/2023 | Price change | $739,900-1.3%$156/sqft |
Source: FMLS GA #7267065 Report a problem | ||
| 8/27/2023 | Listed for sale | $749,900+1399.8%$158/sqft |
Source: FMLS GA #7267065 Report a problem | ||
| 3/13/2003 | Sold | $50,000-81.1%$11/sqft |
Source: Public Record Report a problem | ||
| 1/2/2003 | Sold | $265,000+38%$56/sqft |
Source: Public Record Report a problem | ||
| 1/9/1996 | Sold | $192,000$40/sqft |
Source: Public Record Report a problem | ||
Public tax history
| Year | Property taxes | Tax assessment |
|---|---|---|
| 2025 | $7,398 +8.3% | $281,832 +8.4% |
| 2024 | $6,831 +149.5% | $260,112 -2.3% |
| 2023 | $2,737 +60.8% | $266,352 +30.2% |
| 2022 | $1,702 +11% | $204,632 +11.9% |
| 2021 | $1,533 +27.7% | $182,832 +10% |
| 2020 | $1,201 +2.7% | $166,232 +5.3% |
| 2019 | $1,169 +2.6% | $157,880 -56.4% |
| 2018 | $1,140 +1.9% | $361,900 +9.6% |
| 2017 | $1,119 +8.1% | $330,200 +19.9% |
| 2016 | $1,036 | $275,300 +1% |
| 2015 | $1,036 +13% | $272,500 +14.3% |
| 2014 | $916 -0.1% | $238,400 +0.3% |
| 2013 | $917 -1.6% | $237,800 -1% |
| 2012 | $932 +17.1% | $240,300 +6.7% |
| 2011 | $796 +8.8% | $225,200 +147.4% |
| 2010 | $732 -15.8% | $91,040 -21.3% |
| 2009 | $869 +21.9% | $115,720 +4% |
| 2008 | $713 -4.8% | $111,240 -0.9% |
| 2007 | $749 -72.2% | $112,280 +1% |
| 2006 | $2,699 +5.9% | $111,160 +5.9% |
| 2005 | $2,548 | $104,960 -60% |
| 2004 | -- | $262,200 +3.2% |
| 2003 | -- | $254,000 +150.7% |
| 2002 | $2,463 +4.9% | $101,320 +21.2% |
| 2001 | $2,349 | $83,600 |
| 2000 | -- | $83,600 +3.8% |
| 1999 | $2,338 | $80,520 |
Find assessor info on the county website
Monthly payment
Est. payment
Payment breakdown
Explore the cost of this home by adjusting the details. Changes won't be saved.Climate risks
Neighborhood: 30115
Nearby schools
Schools provided by the listing agent
- Elementary: Indian Knoll
- Middle: Dean Rusk
- High: Sequoyah
Source: GAMLS. This data may not be complete. We recommend contacting the local school district to confirm school assignments for this home.
- $677,0004 bd3 ba3.9k sqft630 Hidden Branches Trl, Canton, GA 30115Off Market

- $523,8005 bd3 ba3k sqft584 Hidden Branches Trl, Canton, GA 30115Off Market
- $648,4004 bd3 ba4.3k sqft708 Hidden Branches Trl, Canton, GA 30115Off Market
- $621,0004 bd5 ba3k sqft611 Hidden Branches Trl, Canton, GA 30115Off Market
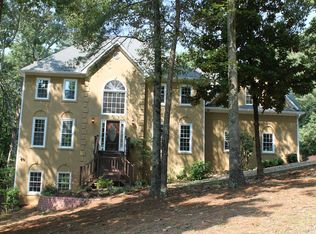
Similar homes
- $715,0005 bd5 ba3.4k sqft659 Hidden Branches Trl, Canton, GA 30115For Sale
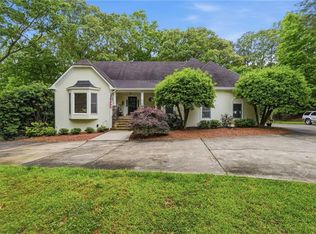
 MLS ID #7818478, KEITH BOWMAN, Maximum One Realty Greater ATL.. FMLS GA
- $675,0004 bd4 ba3.9k sqft131 Pebblebrooke Run, Canton, GA 30115Active
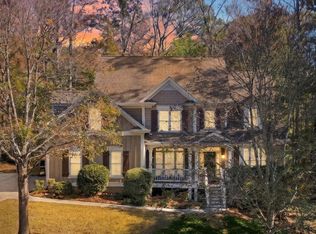
 MLS ID #10890857, Beth Campbell, Atlanta Communities. GAMLS
- $565,0004 bd3 ba2.7k sqft140 Orchard Dr, Canton, GA 30115Active
 MLS ID #10891717, Casey Cannon, Coldwell Banker Realty. GAMLS
- $975,0005 bd4 ba5.1k sqft109 Old Avery Dr, Canton, GA 30115For Sale
 MLS ID #7862433, Victoria Lanz, Crown Realty Inc.. FMLS GA
- $775,0006 bd5 ba6.6k sqft402 Mountain Point, Canton, GA 30115ActiveMLS ID #10874003, Vivian Collado, Keller Williams Realty North Atlanta. GAMLS
- $789,0005 bd4 ba3.7k sqft114 Hardwood Ln, Canton, GA 30115ActiveMLS ID #10789678, Hummel Group, Keller Williams Realty. GAMLS
- $989,0004 bd4 ba3k sqft2102 Thomas Rd, Canton, GA 30115ActiveMLS ID #10877208, Anita Corsini, RB Realty. GAMLS
- $899,9994 bd5 ba6.5k sqft834 Waterford Estates Mnr, Canton, GA 30115ActiveMLS ID #10791336, Madeline S Sater, Harry Norman Realtors. GAMLS
- $684,8403 bd4 ba3.4k sqft5010 Rebels Run, Canton, GA 30115ActiveMLS ID #10881780, Toni A Turner, Atlanta Communities. GAMLS
- $799,0006 bd5 ba5.3k sqft909 Landsdowne Cv, Canton, GA 30115ActiveMLS ID #10876901, Tracy Lovig, eXp Realty. GAMLS
- $665,0004 bd3 ba3.8k sqft6086 Governors Walk Dr, Canton, GA 30115For SaleMLS ID #7825781, BRYAN ROACH, ERA Sunrise Realty. FMLS GA
- $545,0004 bd4 ba3.9k sqft1996 Thomas Rd, Canton, GA 30115ActiveMLS ID #10844588, Mike Francis, Keller Williams Realty Partners. GAMLS
- $615,0004 bd4 ba2.9k sqft406 Mountain Point, Canton, GA 30115ActiveMLS ID #10759507, LME Realty, Keller Williams Realty. GAMLS
- $449,9004 bd2 ba2.6k sqft888 Stover Rd, Canton, GA 30115ActiveMLS ID #10885464, Elliott Mathis, Century 21 Connect Realty. GAMLS
- $649,9004 bd4 ba4.3k sqft355 Univeter Rd, Canton, GA 30114For SaleMLS ID #7860874, Zack Bobo, ERA Sunrise Realty. FMLS GA
- $836,9625 bd5 ba3.2k sqft1212 Sterlington Dr, Canton, GA 30115ActiveMLS ID #10824671, Dallas Blanton, eXp Realty. GAMLS
