Welcome to this impressive home in The Estates at Brooke Park, offering exceptional space, privacy, and versatility on a beautiful 1.88-acre wooded lot with 6 bedrooms, 5 full bathrooms, and approximately 5,257 square feet, this spacious residence offers room to live, work, entertain, and relax. The inviting interior features a dramatic two-story family room, a double-sided fireplace, hardwood flooring, and a well-appointed kitchen with stainless steel appliances, a walk-in pantry, and convenient access to the oversized deck. Formal living and dining rooms provide additional space for gatherings and entertaining. The main-level primary suite offers a comfortable retreat with a sitting area, walk-in closet, and spacious bathroom featuring dual vanities and a separate tub and shower. An additional main-level bedroom and full bathroom provide flexibility for guests or multigenerational living. Upstairs, generously sized bedrooms and a loft offer even more room for family, hobbies, or a home office. The finished terrace level expands the home's possibilities with additional living and recreation space, including a media room, recreation room, bedroom, and full bathroom. Outside, enjoy the peaceful wooded setting, private backyard, and oversized deck, ideal for outdoor dining and entertaining. With generous parking and access to community amenities across the street, it includes a pool and tennis courts. This property offers a wonderful combination of space, comfort, and neighborhood living just minutes from Northside Cherokee Hospital, I-575, historic downtown Canton, and fine dining. This home offers the ultimate in luxury living! Conveniently located in Canton with access to shopping, dining, and major commuter routes, this home offers an opportunity to enjoy a spacious setting while remaining connected to everyday conveniences. Come explore the possibilities and make this exceptional property your own!
Active
Price cut: $50K (11/12)
$775,000
402 Mountain Point, Canton, GA 30115
6beds
6,627sqft
Single Family Residence
Built in 2002
1.88 Acres Lot
$755,200 Zestimate®
$117/sqft
$83/mo HOA
What's special
Double-sided fireplaceMain-level primary suitePrivate backyardStainless steel appliancesWalk-in pantryWell-appointed kitchenPeaceful wooded setting
- 45 days
- 701
- 56
Zillow last checked:
Listing updated:
Listed by:
Vivian Collado 954-225-7344,
Keller Williams Realty North Atlanta
Source: GAMLS,MLS#: 10874003
Facts & features
Interior
Bedrooms & bathrooms
- Bedrooms: 6
- Bathrooms: 5
- Full bathrooms: 5
- Main level bathrooms: 2
- Main level bedrooms: 2
Rooms
- Room types: Other
Kitchen
- Features: Walk-in Pantry
Heating
- Central
Cooling
- Central Air
Appliances
- Included: Dishwasher, Disposal, Ice Maker, Microwave, Refrigerator
- Laundry: Common Area
Features
- Master On Main Level
- Flooring: Carpet, Hardwood
- Windows: Double Pane Windows
- Basement: Finished
- Number of fireplaces: 1
- Fireplace features: Living Room
- Common walls with other units/homes: 2+ Common Walls
Interior area
- Total structure area: 6,627
- Total interior livable area: 6,627 sqft
- Finished area above ground: 5,257
- Finished area below ground: 1,370
Property
Parking
- Total spaces: 4
- Parking features: Attached, Detached, Garage
- Has attached garage: Yes
Features
- Levels: Multi/Split
- Patio & porch: Deck
- Fencing: Back Yard
- Has view: Yes
- View description: Seasonal View
- Body of water: None
Lot
- Size: 1.88 Acres
- Features: Sloped
Details
- Additional structures: Second Garage
- Parcel number: 14N23A 095
- Special conditions: As Is
Construction
Type & style
- Home type: SingleFamily
- Architectural style: Ranch
- Property subtype: Single Family Residence
- Attached to another structure: Yes
Materials
- Brick
- Roof: Wood
Condition
- Resale
- New construction: No
- Year built: 2002
Utilities & green energy
- Sewer: Public Sewer
- Water: Private
- Utilities for property: Cable Available, Electricity Available, High Speed Internet, Phone Available, Sewer Available, Underground Utilities, Water Available
Community & HOA
Community
- Features: Pool, Tennis Court(s), Near Shopping
- Security: Smoke Detector(s)
- Subdivision: Estates At Brooke Park
HOA
- Has HOA: Yes
- Services included: Maintenance Grounds, Management Fee
- HOA fee: $1,000 annually
Location
- Region: Canton
Financial & listing details
- Price per square foot: $117/sqft
- Tax assessed value: $885,300
- Annual tax amount: $1,683
- Date on market: 9/29/2026
- Cumulative days on market: 45 days
- Listing agreement: Exclusive Right To Sell
- Listing terms: Cash,Conventional
- Electric utility on property: Yes
Estimated market value
$755,200
$717,000 - $793,000
$4,895/mo
Price history
| Date | Event | Price |
|---|---|---|
| 11/12/2026 | Price change | $775,000-6.1%$117/sqft |
Source:  GAMLS #10874003 Report a problem | ||
| 10/8/2026 | Listed for sale | $825,000+163.2%$124/sqft |
Source:  FMLS GA #7849779 Report a problem | ||
| 11/28/2012 | Sold | $313,500-3.5%$47/sqft |
Source:  FMLS GA #5007044 Report a problem | ||
| 11/12/2012 | Pending sale | $325,000$49/sqft |
Source: RE/MAX Town & Country #3215729 Report a problem | ||
| 8/2/2012 | Price change | $325,000-7.1%$49/sqft |
Source: RE/MAX Town & Country #3215729 Report a problem | ||
| 6/19/2012 | Price change | $350,000-6.7%$53/sqft |
Source: RE/MAX Town & Country #3215729 Report a problem | ||
| 6/4/2012 | Price change | $375,000-6.2%$57/sqft |
Source: RE/MAX Town & Country #3215729 Report a problem | ||
| 4/24/2012 | Price change | $399,900-20%$60/sqft |
Source: RE/MAX Town & Country #3215729 Report a problem | ||
| 4/13/2012 | Listed for sale | $499,900+12.4%$75/sqft |
Source: RE/MAX Town & Country #3215729 Report a problem | ||
| 10/16/2002 | Sold | $444,900$67/sqft |
Source: Public Record Report a problem | ||
Public tax history
| Year | Property taxes | Tax assessment |
|---|---|---|
| 2025 | $1,683 -57.3% | $354,120 +8.4% |
| 2024 | $3,946 -2.6% | $326,680 +0.7% |
| 2023 | $4,050 +23% | $324,520 +17.6% |
| 2022 | $3,293 +30.3% | $275,840 +24.1% |
| 2021 | $2,527 +12.1% | $222,360 +6.6% |
| 2020 | $2,254 +6.7% | $208,560 +4.1% |
| 2019 | $2,113 +2.4% | $200,280 -58.6% |
| 2018 | $2,064 +9% | $483,600 +6.3% |
| 2017 | $1,894 +2.1% | $455,100 +2.2% |
| 2016 | $1,854 | $445,400 +0.5% |
| 2015 | $1,854 +36% | $443,100 +15.5% |
| 2014 | $1,364 +11.9% | $383,800 +22.4% |
| 2013 | $1,218 -68.4% | $313,500 -4% |
| 2012 | $3,858 -1.3% | $326,700 -3.9% |
| 2011 | $3,911 +0.2% | $340,100 +143.4% |
| 2010 | $3,905 -14.6% | $139,720 -19.1% |
| 2009 | $4,572 +2% | $172,800 -4.5% |
| 2008 | $4,480 -1.1% | $181,000 -0.9% |
| 2007 | $4,530 -1.4% | $182,720 |
| 2006 | $4,595 +3.9% | $182,720 +4.5% |
| 2005 | $4,425 | $174,880 -59.9% |
| 2004 | -- | $436,100 +1.9% |
| 2003 | -- | $427,800 +1450% |
| 2002 | $761 | $27,600 |
Find assessor info on the county website
Monthly payment
Est. payment
Payment breakdown
Explore the cost of this home by adjusting the details. Changes won't be saved.Climate risks
Neighborhood: 30115
Nearby schools
Schools provided by the listing agent
- Elementary: Avery
- Middle: Creekland
- High: Creekview
Source: GAMLS. This data may not be complete. We recommend contacting the local school district to confirm school assignments for this home.

Similar homes
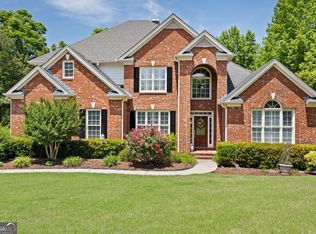
- $775,0004 bd4 ba3.3k sqft325 N Brooke Dr, Canton, GA 30115Active Under Contract

 MLS ID #10826422, Maria Sims, Keller Williams Rlty. Partners. GAMLS
- $865,0005 bd4 ba4.7k sqft628 Hidden Branches Trl, Canton, GA 30115Active
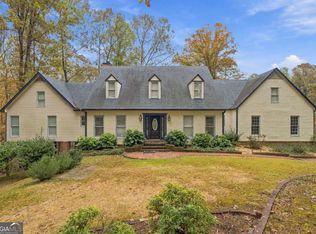 MLS ID #10889386, Jenny K Smith, Keller Williams Northwest. GAMLS
- $715,0005 bd5 ba3.4k sqft659 Hidden Branches Trl, Canton, GA 30115For Sale
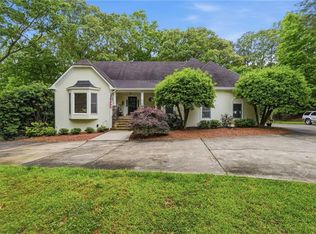
 MLS ID #7818478, KEITH BOWMAN, Maximum One Realty Greater ATL.. FMLS GA
- $789,0005 bd4 ba3.7k sqft114 Hardwood Ln, Canton, GA 30115Active
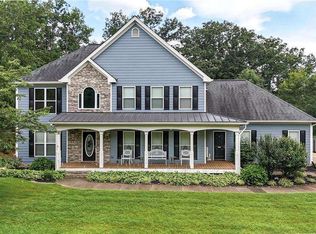 MLS ID #10789678, Hummel Group, Keller Williams Realty. GAMLS
- $684,8403 bd4 ba3.4k sqft5010 Rebels Run, Canton, GA 30115ActiveMLS ID #10881780, Toni A Turner, Atlanta Communities. GAMLS
- $800,0006 bd5 ba5.3k sqft909 Landsdowne Cv, Canton, GA 30115ActiveMLS ID #10876901, Tracy Lovig, eXp Realty. GAMLS
- $899,9994 bd5 ba6.5k sqft834 Waterford Estates Mnr, Canton, GA 30115ActiveMLS ID #10791336, Madeline S Sater, Harry Norman Realtors. GAMLS
- $700,0004 bd4 ba3.6k sqft208 Marvin Land Ln, Canton, GA 30115ActiveMLS ID #10847335, Kaytlin Savage, Atlanta Communities. GAMLS
- $665,0004 bd3 ba3.8k sqft6086 Governors Walk Dr, Canton, GA 30115For SaleMLS ID #7825781, BRYAN ROACH, ERA Sunrise Realty. FMLS GA
- $699,0005 bd4 ba4.3k sqft302 Waterfall Ct, Canton, GA 30115Active Under ContractMLS ID #10793566, Marcie Evans, Maximum One Community Realtors. GAMLS
- $949,9005 bd5 ba5.5k sqft2114 Harmony Dr, Canton, GA 30115ActiveMLS ID #10887223, Angel Kennedy, Keller Williams Realty Partners. GAMLS
- $865,0006 bd5 ba5.6k sqft103 Stephens Farm Dr, Canton, GA 30115ActiveMLS ID #10876534, Johnny Camp, Keller Williams Realty Partners. GAMLS
- $715,0005 bd5 ba4k sqft2054 Harmony Dr, Canton, GA 30115For SaleMLS ID #7798097, ADAM CHANCE, Atlanta Community Real Estate In. FMLS GA
- $665,0005 bd4 ba3.9k sqft106 Lumpkin Way, Canton, GA 30115ActiveMLS ID #10832321, Tanya Pickens, Opendoor Brokerage. GAMLS
- $711,0004 bd4 ba3.6k sqft100 Laurel Canyon Trl, Canton, GA 30114ActiveMLS ID #10890032, Tanya Pickens, Opendoor Brokerage. GAMLS
- $850,0007 bd4 ba4.2k sqft2098 Harmony Dr, Canton, GA 30115ActiveMLS ID #10785031, Jonesy Realty Group, HomeSmart. GAMLS
- $975,0005 bd4 ba5.1k sqft109 Old Avery Dr, Canton, GA 30115For SaleMLS ID #7862433, Victoria Lanz, Crown Realty Inc.. FMLS GA
- $675,0005 bd4 ba4.9k sqft505 Rabun Ct, Canton, GA 30115ActiveMLS ID #10803274, Lauren Blass, Harry Norman Realtors. GAMLS
- $745,0007 bd4 ba3.8k sqft778 Crescent Cir, Canton, GA 30115ActiveMLS ID #10836133, Leslie Spennato, BHHS Georgia Properties. GAMLS
