INCREDIBLE BUYER INCENTIVES: $11,000 MORTGAGE CONCESSION. Opendoor Home Loans will contribute up to $11,000 towards a permanent interest rate buy-down if you finance with Opendoor Home Loans LLC. 100 Laurel Canyon Trl is a two-story Canton home with four bedrooms, three full bathrooms, a half bathroom and over 3,500 sq ft of living space. A high ceiling, fireplace and broad windows define the main living room, while the kitchen island opens toward a breakfast nook. The main-level primary suite includes a walk-in closet and a bathroom with two vanities, a tub and a separate shower. A separate office and an upstairs bonus room provide additional space beyond the bedrooms. A covered rear patio extends the living space outdoors, and an attached two-car garage completes the layout. Included 100-Day Home Warranty
Active
$711,000
100 Laurel Canyon Trl, Canton, GA 30114
4beds
3,647sqft
Single Family Residence
Built in 2007
0.39 Acres Lot
$-- Zestimate®
$195/sqft
$-- HOA
What's special
High ceilingMain-level primary suiteAttached two-car garageSeparate officeBroad windowsBreakfast nookWalk-in closet
- 10 hours
- 68
- 2
Zillow last checked:
Listing updated:
Listed by:
Tanya Pickens 404-796-8789,
Opendoor Brokerage
Source: GAMLS,MLS#: 10890032
Facts & features
Interior
Bedrooms & bathrooms
- Bedrooms: 4
- Bathrooms: 4
- Full bathrooms: 3
- 1/2 bathrooms: 1
- Main level bathrooms: 1
- Main level bedrooms: 1
Rooms
- Room types: Den, Family Room, Laundry, Media Room
Kitchen
- Features: Kitchen Island
Heating
- Natural Gas, Heat Pump
Cooling
- Heat Pump
Appliances
- Included: Microwave, Dishwasher, Oven, Other
- Laundry: Other
Features
- Other
- Flooring: Carpet, Tile, Hardwood
- Basement: None
- Number of fireplaces: 1
Interior area
- Total structure area: 3,647
- Total interior livable area: 3,647 sqft
- Finished area above ground: 3,647
- Finished area below ground: 0
Property
Parking
- Total spaces: 2
- Parking features: Garage, Attached
- Has attached garage: Yes
Features
- Levels: Two
- Stories: 2
- Fencing: Back Yard,Other
Lot
- Size: 0.39 Acres
- Features: Corner Lot
Details
- Parcel number: 14N10C 041
Construction
Type & style
- Home type: SingleFamily
- Architectural style: Other
- Property subtype: Single Family Residence
Materials
- Block, Stone, Brick, Other
- Foundation: Slab
- Roof: Composition
Condition
- Resale
- New construction: No
- Year built: 2007
Utilities & green energy
- Sewer: Public Sewer
- Water: Public
- Utilities for property: Water Available, Electricity Available, Sewer Available
Community & HOA
Community
- Features: Pool, Tennis Court(s), Clubhouse, Fitness Center
- Subdivision: LAUREL CANYON
HOA
- Has HOA: Yes
- Services included: Swimming, Tennis
Location
- Region: Canton
Financial & listing details
- Price per square foot: $195/sqft
- Annual tax amount: $1,795
- Date on market: 11/13/2026
- Listing agreement: Exclusive Agency
- Listing terms: Cash,Conventional,VA Loan
- Electric utility on property: Yes
Estimated market value
Not available
Estimated sales range
Not available
Not available
Price history
| Date | Event | Price |
|---|---|---|
| 11/13/2026 | Listed for sale | $711,000$195/sqft |
Source:  GAMLS #10890032 Report a problem | ||
Public tax history
Tax history is unavailable.
Monthly payment
Est. payment
Payment breakdown
Explore the cost of this home by adjusting the details. Changes won't be saved.Climate risks
Neighborhood: 30114
Nearby schools
Schools provided by the listing agent
- Elementary: R M Moore
- Middle: Teasley
- High: Cherokee
Source: GAMLS. This data may not be complete. We recommend contacting the local school district to confirm school assignments for this home.
Similar homes
- $700,0004 bd4 ba4.9k sqft322 Woodridge Pass, Canton, GA 30114Active
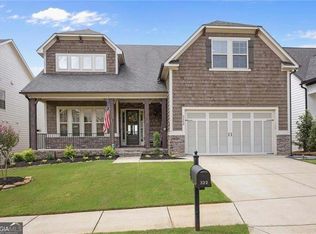
 MLS ID #10881051, Taylor Porter, BHHS Georgia Properties. GAMLS
- $--5 bd3 ba2.6k sqft213 Crescent Moon Way, Canton, GA 30114Auction
 Auction.com 2
- $699,9004 bd4 ba2.9k sqft306 Misty Morning Cir, Canton, GA 30114Active Under Contract
 MLS ID #10846853, Bonnie Padgett, Keller Williams Elevate. GAMLS
- $675,0005 bd4 ba3.4k sqft249 Fountain Oak Way, Canton, GA 30114For Sale
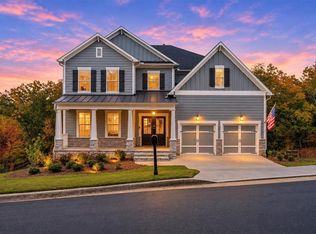
 MLS ID #7864805, Kimberly Davis, Fathom Realty GA, LLC.. FMLS GA
- $650,0006 bd5 ba4k sqft1113 Honeysuckle Dr, Canton, GA 30114ActiveMLS ID #10878197, Maria Sims, Keller Williams Rlty. Partners. GAMLS
- $699,0004 bd3 ba5.2k sqft210 Aster Ct, Canton, GA 30114ActiveMLS ID #10762493, Brenda Laird, BHHS Georgia Properties. GAMLS
- $750,0003 bd4 ba2.7k sqft111 Summit View Ct, Canton, GA 30114ActiveMLS ID #10835660, Melissa L Swayne, BHHS Georgia Properties. GAMLS
- $675,0005 bd5 ba5k sqft131 Stargaze Rdg, Canton, GA 30114ActiveMLS ID #10877901, Jennifer Bohrer, Boulevard Signature Realty. GAMLS
- $620,0005 bd4 ba3.2k sqft622 Little Bear Loop, Canton, GA 30114ActiveMLS ID #10880413, Rob Taylor, Virtual Properties Realty.com. GAMLS
- $685,0004 bd4 ba3k sqft203 Towne Overlook Dr, Canton, GA 30115ActiveMLS ID #10880698, Christopher Ess, Atlanta Communities. GAMLS
- $699,9995 bd4 ba4.7k sqft233 Towering Peaks, Canton, GA 30114ActiveMLS ID #10867216, The Hutson Group, Century 21 Results. GAMLS
- $520,0005 bd3 ba3.2k sqft360 Lower Burris Rd, Canton, GA 30114ActiveMLS ID #10884031, Hummel Group, Keller Williams Realty. GAMLS
- $635,0004 bd3 ba3k sqft304 Mountain Laurel Walk, Canton, GA 30114ActiveMLS ID #10870651, Jessica Robidou, Atlanta Communities. GAMLS
- $599,9905 bd4 ba4.1k sqft411 Ridgeway Ln, Canton, GA 30114ActiveMLS ID #10799060, Mark Spain, Mark Spain Real Estate. GAMLS
- $629,8995 bd4 ba4k sqft112 Stargaze Rdg, Canton, GA 30114ActiveMLS ID #10853210, Audrey Legrand, ERA Sunrise Realty. GAMLS
- $675,0003 bd3 ba3.4k sqft1655 Fate Conn Rd, Canton, GA 30114ActiveMLS ID #10868819, Evan Stalcup, Atlanta Communities. GAMLS
- $625,0004 bd6 ba3.1k sqft703 Greenbelt Park Ct, Canton, GA 30114ActiveMLS ID #10854315, Mark Spain, Mark Spain Real Estate. GAMLS
- $625,0005 bd4 ba4.1k sqft103 Thundering Hills Rdg, Canton, GA 30114ActiveMLS ID #10877852, Jennifer Bohrer, Boulevard Signature Realty. GAMLS
- $549,0005 bd5 ba3.4k sqft300 Evening Rain Crst, Canton, GA 30114ActiveMLS ID #10885806, Melissa Bailey, RE/MAX Town & Country. GAMLS
- $684,8403 bd4 ba3.4k sqft5010 Rebels Run, Canton, GA 30115ActiveMLS ID #10881780, Toni A Turner, Atlanta Communities. GAMLS
