Take a look at this MOVE-IN READY custom home in Cherokee County! This home not only sits on a beautiful on 3.68 acre lot - it features a functional open concept floor plan, the owners suite on the main level, 3 bedrooms + a bonus room upstairs, a 3 car garage, a gorgeous flagstone front porch, hardwood floors throughout, high-end plumbing and lighting fixtures, coffered ceilings and built-in shelving in the living room, extra trim features throughout the home, a large island in the kitchen, a walk-in pantry, tons of counter and cabinet space, quartz countertops, upgraded appliances fit for someone who loves to cook (including a gorgeous 48" double oven cooktop and pot filler), two owner's closets, custom closets throughout the home, sliding doors in the living room that open the home up to the back porch - which includes all season panels, and an outdoor fireplace! The exterior features immaculate landscaping, an irrigation system, fencing and brick columns at the entrance of the long driveway and a flat back yard just waiting for a pool! Sitting right between Canton and Cartersville, this location offers quick access to both I-575 and 75 as well as a close proximity to Lake Allatoona, Lake Arrowhead and multiple golf courses.
Active
$1,349,000
466 Mount Olive Church Ln, White, GA 30184
4beds
--sqft
:
Get pre-qualified$8,212/mo
Single Family Residence
Built in 2026
3.68 Acres Lot
$1,334,100 Zestimate®
$--/sqft
$83/mo HOA
What's special
Outdoor fireplaceGorgeous flagstone front porchWalk-in pantryUpgraded appliancesHardwood floors throughoutQuartz countertopsImmaculate landscaping
- 31 days |
- 163 |
- 5 |
Zillow last checked:
Listing updated:
Listed by:
Ashley Donnelly 678-230-2911,
Atlanta Communities
Source: GAMLS,MLS#: 10804852
Facts & features
Interior
Bedrooms & bathrooms
- Bedrooms: 4
- Bathrooms: 4
- Full bathrooms: 3
- 1/2 bathrooms: 1
- Main level bathrooms: 1
- Main level bedrooms: 1
Rooms
- Room types: Bonus Room, Laundry, Sun Room
Dining room
- Features: Seats 12+
Kitchen
- Features: Kitchen Island, Solid Surface Counters, Walk-in Pantry
Heating
- Central, Electric, Zoned
Cooling
- Ceiling Fan(s), Central Air, Electric, Zoned
Appliances
- Included: Dishwasher, Disposal, Double Oven, Microwave, Oven/Range (Combo), Stainless Steel Appliance(s)
- Laundry: Other
Features
- Bookcases, Double Vanity, High Ceilings, Master On Main Level, Separate Shower, Soaking Tub, Tile Bath, Tray Ceiling(s), Vaulted Ceiling(s), Walk-In Closet(s)
- Flooring: Hardwood, Tile
- Windows: Double Pane Windows
- Basement: None
- Number of fireplaces: 2
- Fireplace features: Gas Starter, Living Room, Outside
- Common walls with other units/homes: No Common Walls
Interior area
- Total structure area: 0
- Finished area above ground: 0
- Finished area below ground: 0
Property
Parking
- Total spaces: 3
- Parking features: Garage, Garage Door Opener, Kitchen Level
- Has garage: Yes
Features
- Levels: Two
- Stories: 2
- Patio & porch: Patio, Porch, Screened
- Exterior features: Sprinkler System
- Waterfront features: No Dock Or Boathouse
- Body of water: None
Lot
- Size: 3.68 Acres
- Features: Level, Private
- Residential vegetation: Cleared, Partially Wooded
Details
- Parcel number: 22N06057B
- Special conditions: Agent/Seller Relationship
Construction
Type & style
- Home type: SingleFamily
- Architectural style: Traditional
- Property subtype: Single Family Residence
Materials
- Concrete, Other, Stone
- Foundation: Slab
- Roof: Composition
Condition
- New Construction
- New construction: Yes
- Year built: 2026
Details
- Warranty included: Yes
Utilities & green energy
- Electric: 220 Volts
- Sewer: Septic Tank
- Water: Public
- Utilities for property: Electricity Available, Propane, Water Available
Community & HOA
Community
- Features: Sidewalks, Street Lights
- Security: Carbon Monoxide Detector(s), Smoke Detector(s)
- Subdivision: Mount Olive Estates
HOA
- Has HOA: Yes
- Services included: Other
- HOA fee: $1,000 annually
Location
- Region: White
Financial & listing details
- Date on market: 7/13/2026
- Cumulative days on market: 31 days
- Listing agreement: Exclusive Right To Sell
- Electric utility on property: Yes
Estimated market value
$1,334,100
$1.27M - $1.40M
$3,114/mo
Price history
| Date | Event | Price |
|---|---|---|
| 7/13/2026 | Listed for sale | $1,349,000 |
Source:  GAMLS #10804852 Report a problem GAMLS #10804852 Report a problem | ||
Public tax history
Tax history is unavailable.
Monthly payment
Est. payment
Payment breakdown
Explore the cost of this home by adjusting the details. Changes won't be saved.Climate risks
Neighborhood: 30184
Nearby schools
GreatSchools rating
- 9/10Avery Elementary SchoolGrades: PK-5Distance: 3.7 mi
- 7/10Creekland Middle SchoolGrades: 6-8Distance: 6.7 mi
- 9/10Creekview High SchoolGrades: 9-12Distance: 6.5 mi
Schools provided by the listing agent
- Elementary: Knox
- Middle: Teasley
- High: Cherokee
Source: GAMLS. This data may not be complete. We recommend contacting the local school district to confirm school assignments for this home.
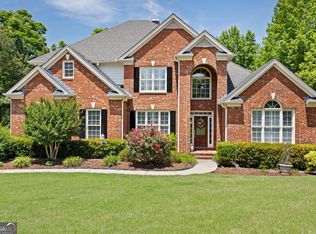
- $650,0004 bd4 ba2.9k sqft406 Mountain Point, Canton, GA 30115For Sale
- $706,9005 bd4 ba2k sqft403 Mountain Point, Canton, GA 30115Off Market
- $651,0004 bd3 ba3.2k sqft403 Mountain Point, Canton, GA 30014Off Market
- $685,0004 bd3 ba3k sqft405 Mountain Point, Canton, GA 30115Off Market
- $644,2004 bd5 ba4.5k sqft408 Mountain Point, Canton, GA 30115Off Market
- $822,8005 bd5 ba4.6k sqft404 Mountain Point, Canton, GA 30115Off Market
- $385,7002 bd6 ba220 sqft401 Mountain Point, Canton, GA 30115Off Market
- $894,2006 bd5 ba5.2k sqft402 Mountain Point, Canton, GA 30115Off Market
A local agent can set up tours, give advice and negotiate with sellers.
Similar homes
- $1,220,0004 bd5 ba4.4k sqft204 Creekstone Ct, Canton, GA 30115Active Under Contract

 MLS ID #10796038, Tia Attoma, Keller Williams Community Partners. GAMLS
 - $1,350,0004 bd4 ba4.8k sqft326 Masons Way, Waleska, GA 30183Active
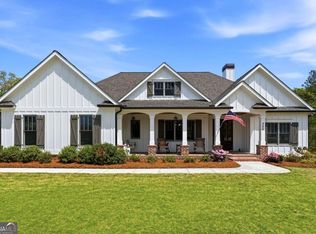 MLS ID #10738542, Todd M Lemoine, Keller Williams Realty Partners. GAMLS
 - $1,299,0005 bd5 ba6k sqft12880 Bucksport Dr, Roswell, GA 30075Active
 MLS ID #10823416, Reid Casey II, The Rezerve. GAMLS
 - $1,297,0005 bd5 ba6.3k sqft2785 Sixes Rd, Canton, GA 30114Active
 MLS ID #10811050, Melissa Bailey, RE/MAX Town & Country. GAMLS
 - $1,399,9995 bd5 ba4.5k sqft180 Laurel Ridge Ln, Ball Ground, GA 30107ActiveMLS ID #10757984, Zack Bobo, ERA Sunrise Realty. GAMLS
- $1,449,0004 bd5 ba5.8k sqft498 Old Mount Carmel Rd, Canton, GA 30114ActiveMLS ID #10790884, Ashley Donnelly, Atlanta Communities. GAMLS
- $1,349,0004 bd4 ba-- sqft466 Mount Olive Church Ln, Canton, GA 30114New Construction
 MLS ID #7804341, Ashley Donnelly, Atlanta Communities. FMLS GA
 - $1,400,0006 bd7 ba7.2k sqft265 Galsworthy Ct, Roswell, GA 30075Active Under ContractMLS ID #10810595, Teri Frye, The Rezerve. GAMLS
- $749,0004 bd4 ba2.8k sqft612 Walker Ct, Canton, GA 30115ActiveMLS ID #10784650, Kathleen Angell, Bolst, Inc.. GAMLS
- $1,350,0007 bd4 ba6k sqft630 Danas Ridge Dr, Roswell, GA 30075ActiveMLS ID #10753263, Joanne N Lunt, Keller Williams Realty Atlanta North. GAMLS
- $1,299,9007 bd7 ba5.4k sqft419 Oakleigh Ave, Woodstock, GA 30188ActiveMLS ID #10813844, Lindsey Haas, Keller Williams Realty. GAMLS
- $789,0004 bd4 ba3k sqft115 Old Avery Dr, Canton, GA 30115ActiveMLS ID #10764386, Ben Kantor, Engel & V?lkers Atlanta. GAMLS
- $764,9994 bd5 ba3.3k sqft110 Old Avery Dr, Canton, GA 30115ActiveMLS ID #10779645, Ben Kantor, Engel & V?lkers Atlanta. GAMLS
- $1,381,0007 bd5 ba5.6k sqft1185 Seale Dr, Alpharetta, GA 30022Active Under ContractMLS ID #10815095, Stephanie Tebeau, Atlanta Communities. GAMLS
- $1,400,0005 bd5 ba4.5k sqftLOT 2 Cox Rd, Woodstock, GA 30188ActiveMLS ID #10642454, Andrew M Moore, U1 Realty. GAMLS
- $1,400,0005 bd5 ba4.5k sqftLOT 4 Cox Rd, Woodstock, GA 30188ActiveMLS ID #10644967, Andrew M Moore, U1 Realty. GAMLS
- $1,400,0005 bd5 ba4.5k sqftLOT 3 Cox Rd, Woodstock, GA 30188ActiveMLS ID #10642467, Andrew M Moore, U1 Realty. GAMLS
- $1,400,0005 bd5 ba4.5k sqftLOT 1 Cox Rd, Woodstock, GA 30188ActiveMLS ID #10642444, Andrew M Moore, U1 Realty. GAMLS
- $1,400,0004 bd5 ba-- sqft96 Woodstock Rd, Roswell, GA 30075ActiveMLS ID #10814297, Jennifer K Lewis, PEND Realty, LLC. GAMLS
- $1,650,0005 bd5 ba6.4k sqft775 Champions Club Dr, Milton, GA 30004ActiveMLS ID #10816462, Bradley Poole, Compass. GAMLS
