Welcome to this beautifully renovated hardcoat stucco home, perfectly positioned on a quiet cul-de-sac overlooking the private 17-acre lake in the prestigious Litchfield Hundred community. One of only twelve homes with coveted lake frontage, this exceptional residence offers timeless elegance and modern luxury throughout. A two-story foyer welcomes you to a fireside gentleman's library, banquet-sized dining room with classic wainscoting, and an impressive vaulted fireside family room opens to a spacious screened porch overlooking the lake, creating the perfect indoor-outdoor living experience for year-round entertaining and enjoying the peaceful waterfront setting. The newly renovated chef's kitchen features custom cabinetry, an oversized island, commercial-grade stainless steel appliances, and a pantry and scullery, while the main-level owner's suite is a private retreat with lake views, a spa-inspired bath with a seamless glass shower, soaking tub, and custom walk-in closet. The main level also includes a spacious laundry room and powder bath. Upstairs are four generously sized ensuite bedrooms, each with private baths and walk-in closets. The finished terrace level offers exceptional flexibility with a recreation room, game room, wet bar, vintage kitchenette, additional bedroom, and full bath. Surrounded by a spectacular private lakefront setting, this home is complemented by Litchfield Hundred's resort-style amenities, including a clubhouse, swimming pool, tennis and pickleball courts, playground, and gazebo, all just minutes from Leita Thompson Park, Mountain Park Wildlife Sanctuary, premier shopping, dining, top-rated schools, and everything that makes Roswell one of Metro Atlanta's most desirable communities.
Active
$1,400,000
265 Galsworthy Ct, Roswell, GA 30075
6beds
7,284sqft
:
Get pre-qualified$9,594/mo
Single Family Residence
Built in 1985
2.9 Acres Lot
$1,321,900 Zestimate®
$192/sqft
$79/mo HOA
What's special
Pantry and scullerySpectacular private lakefront settingOversized islandTwo-story foyerQuiet cul-de-sacCommercial-grade stainless steel appliancesCustom cabinetry
- 3 days |
- 564 |
- 37 |
Zillow last checked:
Listing updated:
Listed by:
Teri Frye 678-428-4281,
The Rezerve,
Max Frye 770-715-1749,
The Rezerve
Source: GAMLS,MLS#: 10810595
Facts & features
Interior
Bedrooms & bathrooms
- Bedrooms: 6
- Bathrooms: 7
- Full bathrooms: 6
- 1/2 bathrooms: 1
- Main level bathrooms: 1
- Main level bedrooms: 1
Rooms
- Room types: Great Room, Laundry, Library
Dining room
- Features: Seats 12+
Kitchen
- Features: Breakfast Room, Kitchen Island, Second Kitchen, Walk-in Pantry
Heating
- Central, Forced Air, Natural Gas, Zoned
Cooling
- Ceiling Fan(s), Central Air, Zoned
Appliances
- Included: Dishwasher, Disposal, Double Oven, Gas Water Heater, Microwave, Other, Refrigerator
- Laundry: In Kitchen
Features
- Bookcases, Double Vanity, High Ceilings, Master On Main Level, Other, Vaulted Ceiling(s), Walk-In Closet(s), Wet Bar
- Flooring: Hardwood
- Windows: Double Pane Windows, Skylight(s)
- Basement: Bath Finished,Daylight,Exterior Entry,Finished,Full,Interior Entry
- Attic: Pull Down Stairs
- Number of fireplaces: 2
- Fireplace features: Other
- Common walls with other units/homes: No Common Walls
Interior area
- Total structure area: 7,284
- Total interior livable area: 7,284 sqft
- Finished area above ground: 4,743
- Finished area below ground: 2,541
Property
Parking
- Total spaces: 2
- Parking features: Attached, Garage, Garage Door Opener, Kitchen Level, Side/Rear Entrance
- Has attached garage: Yes
Features
- Levels: Two
- Stories: 2
- Patio & porch: Deck, Screened
- Exterior features: Other
- Has view: Yes
- View description: Lake
- Has water view: Yes
- Water view: Lake
- Waterfront features: Lake, Lake Privileges
- Body of water: Other
- Frontage type: Lakefront
- Frontage length: Waterfront Footage: 280
Lot
- Size: 2.9 Acres
- Features: Cul-De-Sac, Private
- Residential vegetation: Wooded
Details
- Parcel number: 22 344110870231
- Special conditions: Agent Owned
Construction
Type & style
- Home type: SingleFamily
- Architectural style: Traditional
- Property subtype: Single Family Residence
Materials
- Concrete, Stucco
- Roof: Composition
Condition
- Resale
- New construction: No
- Year built: 1985
Utilities & green energy
- Sewer: Septic Tank
- Water: Public
- Utilities for property: Cable Available, Electricity Available, Natural Gas Available, Phone Available, Sewer Available, Underground Utilities, Water Available
Green energy
- Energy efficient items: Appliances
Community & HOA
Community
- Features: Clubhouse, Lake, Playground, Pool, Tennis Court(s), Walk To Schools, Near Shopping
- Subdivision: Litchfield Hundred
HOA
- Has HOA: Yes
- Services included: Reserve Fund, Swimming, Tennis
- HOA fee: $950 annually
Location
- Region: Roswell
Financial & listing details
- Price per square foot: $192/sqft
- Tax assessed value: $787,900
- Annual tax amount: $8,232
- Date on market: 7/22/2026
- Cumulative days on market: 4 days
- Listing agreement: Exclusive Right To Sell
- Electric utility on property: Yes
Estimated market value
$1,321,900
$1.26M - $1.39M
$5,229/mo
Price history
| Date | Event | Price |
|---|---|---|
| 7/22/2026 | Listed for sale | $1,400,000+55.6%$192/sqft |
Source:  FMLS GA #7808147 Report a problem FMLS GA #7808147 Report a problem | ||
| 3/12/2026 | Sold | $900,000+32.8%$124/sqft |
Source: Public Record Report a problem | ||
| 2/18/2003 | Sold | $677,500+39.7%$93/sqft |
Source: Public Record Report a problem | ||
| 9/24/1993 | Sold | $485,000$67/sqft |
Source: Public Record Report a problem | ||
Public tax history
| Year | Property taxes | Tax assessment |
|---|---|---|
| 2025 | $8,232 -4% | $315,160 -4% |
| 2024 | $8,579 +27.7% | $328,440 -6.2% |
| 2023 | $6,719 -4% | $350,240 +10.2% |
| 2022 | $6,999 +6.5% | $317,680 +25.2% |
| 2021 | $6,571 -6.9% | $253,800 +1.5% |
| 2020 | $7,058 -23.5% | $250,040 +0.1% |
| 2019 | $9,223 | $249,720 -17.4% |
| 2018 | $9,223 | $302,480 +20.9% |
| 2017 | $9,223 +10.9% | $250,120 |
| 2016 | $8,313 0% | $250,120 |
| 2015 | $8,315 +34.6% | $250,120 +16.7% |
| 2014 | $6,178 +4.7% | $214,280 |
| 2013 | $5,899 -0.4% | $214,280 |
| 2012 | $5,923 | $214,280 +14.7% |
| 2011 | -- | $186,880 |
| 2010 | $5,131 | $186,880 -19.2% |
| 2009 | -- | $231,240 |
| 2008 | -- | $231,240 -0.1% |
| 2007 | -- | $231,400 +0.1% |
| 2005 | -- | $231,120 +1.3% |
| 2004 | $6,291 +2.2% | $228,200 +13.6% |
| 2003 | $6,153 +9.9% | $200,880 +14.2% |
| 2002 | $5,598 -2.4% | $175,880 |
| 2001 | $5,735 | $175,880 |
Find assessor info on the county website
Monthly payment
Est. payment
Payment breakdown
Explore the cost of this home by adjusting the details. Changes won't be saved.Climate risks
Neighborhood: 30075
Nearby schools
GreatSchools rating
- 9/10Sweet Apple Elementary SchoolGrades: PK-5Distance: 2.3 mi
- 8/10Elkins Pointe Middle SchoolGrades: 6-8Distance: 4.2 mi
- 8/10Roswell High SchoolGrades: 9-12Distance: 2.3 mi
Schools provided by the listing agent
- Elementary: Sweet Apple
- Middle: Elkins Pointe
- High: Roswell
Source: GAMLS. This data may not be complete. We recommend contacting the local school district to confirm school assignments for this home.
- $1,275,0005 bd6 ba7.4k sqft245 Galsworthy Ct, Roswell, GA 30075Sold

- $1,275,0005 bd6 ba7.1k sqft260 Galsworthy Ct, Roswell, GA 30075Sold
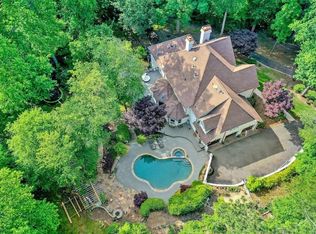
- $1,534,1005 bd6 ba5.5k sqft280 Galsworthy Ct, Roswell, GA 30075Off Market
- $1,288,8005 bd6 ba4k sqft240 Galsworthy Ct, Roswell, GA 30075Off Market

- $735,0005 bd5 ba4.1k sqft205 Galsworthy Ct, Roswell, GA 30075Sold
- $1,084,4004 bd4 ba3.3k sqft885 Cold Harbor Dr, Roswell, GA 30075Off Market
- $867,5004 bd3 ba3.5k sqft220 Galsworthy Ct, Roswell, GA 30075Off Market
- $1,209,1005 bd5 ba3k sqft255 Lyme Ct, Roswell, GA 30075Off Market
A local agent can set up tours, give advice and negotiate with sellers.
Similar homes
- $1,385,0005 bd5 ba6k sqft12880 Bucksport Dr, Roswell, GA 30075Active

 MLS ID #10802434, Reid Casey II, The Rezerve. GAMLS
 - $1,695,0006 bd5 ba5k sqft13390 Bishops Ct, Roswell, GA 30075Active
 MLS ID #10811546, Reid Casey II, The Rezerve. GAMLS
 - $1,265,0006 bd5 ba4.4k sqft1260 Oakhaven Dr, Roswell, GA 30075Active
 MLS ID #10795305, The Corona Team, Atlanta Communities. GAMLS
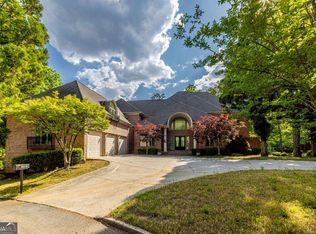
 - $1,510,0005 bd8 ba7.5k sqft1483 Jones Rd, Roswell, GA 30075Active
 MLS ID #10761587, Elena A Gist, Keller Williams Realty Buckhead. GAMLS
 - $950,0005 bd5 ba6.3k sqft1040 Finnsbury Dr, Roswell, GA 30075For Sale
 MLS ID #7803622, Jake Bouchillon, Keller Williams Rlty Consultants. FMLS GA
 - $1,299,0006 bd6 ba6.6k sqft13470 Providence Lake Dr, Milton, GA 30004Active Under ContractMLS ID #10737588, Tuy Luong, Serhant Georgia. GAMLS
- $1,295,0005 bd6 ba5k sqft185 Chickering Lake Dr, Roswell, GA 30075ActiveMLS ID #10762045, Hilliary Barbour, Sanders Real Estate. GAMLS
- $1,350,0005 bd6 ba5.9k sqft14772 Taylor Valley Way, Milton, GA 30004ActiveMLS ID #10758645, Tracy Ziemba, Ansley RE|Christie's Int'l RE. GAMLS
- $1,499,0005 bd6 ba5.3k sqft1000 Holly St, Canton, GA 30114ActiveMLS ID #10807656, Angie Shape, Keller Williams Realty Partners. GAMLS
- $1,000,0004 bd6 ba4.7k sqft235 Plantation Way, Roswell, GA 30075Active Under ContractMLS ID #10800451, Adrian Schmidt, Engel & V?lkers Atlanta. GAMLS
- $1,725,0005 bd6 ba5k sqft1145 Allenbrook Ln, Roswell, GA 30075ActiveMLS ID #10806559, Diana K Thorne, Keller Williams Realty Consultants. GAMLS
- $1,450,0004 bd5 ba4.3k sqft9025 Etching Overlook, Johns Creek, GA 30097Active Under ContractMLS ID #10797191, Regan Maki Team, Ansley RE | Christie's Int'l RE. GAMLS
- $1,395,0006 bd5 ba6k sqft1165 Chasewood Trl, Alpharetta, GA 30005ActiveMLS ID #10803429, Heather Abernathy, Keller Williams Realty Atlanta North. GAMLS
- $1,599,0007 bd5 ba5.1k sqft4032 Wesley Chapel Rd, Marietta, GA 30062ActiveMLS ID #10804561, Steven T Koleno, Beycome Brokerage Realty LLC. GAMLS
- $1,124,0004 bd5 ba6.4k sqft10470 Stanyan St, Alpharetta, GA 30022ActiveMLS ID #10811975, Sara Ead, Ansley RE|Christie's Int'l RE. GAMLS
- $1,499,9996 bd5 ba6k sqft12460 Pindell Cir, Alpharetta, GA 30004ActiveMLS ID #10789261, Caroline Broadley, Keller Williams Community Partners. GAMLS
- $739,0004 bd5 ba3.7k sqft14170 Old Course Dr, Roswell, GA 30075ActiveMLS ID #10760705, Heather Kromer, Keller Williams Realty Consultants. GAMLS
- $1,450,0006 bd6 ba6.8k sqft9615 Autry Falls Dr, Johns Creek, GA 30022ActiveMLS ID #10803054, Jill Maxon, Keller Williams Realty Consultants. GAMLS
- $1,350,0005 bd4 ba4.1k sqft123 Townsend Pass, Alpharetta, GA 30004For SaleMLS ID #7721702, Matt Simonds, Bolst, Inc.. FMLS GA
- $1,250,0005 bd5 ba6.7k sqft7040 Laurel Oak Dr, Suwanee, GA 30024ActiveMLS ID #10787094, Ryan Assad, Keller Williams Realty Atl. Partners. GAMLS
