Welcome to this beautifully updated 4-bedroom, 2 full bath home offering the perfect blend of classic charm and modern comfort! Step inside to discover gorgeous hardwood floors, elegant pocket doors, and spacious bedrooms, each featuring its own closet for ample storage. The oversized primary bath is a true retreat, complete with a relaxing Jacuzzi tub.The heart of the home is the spacious kitchen, offering plenty of room for meal preparation and gatherings, with a dedicated laundry room located just off the kitchen for added convenience. The adjoining dining area features a cozy fireplace, creating the perfect setting for family dinners and entertaining guests.Additional highlights include a brand-new heating system, a massive walk-up attic providing exceptional storage space or future possibilities, and abundant storage throughout the home.Outside, you'll find a huge yard ideal for outdoor entertaining, gardening, or play, along with a detached 4-car garage and an additional storage shed. A shared driveway provides access to the property.This move-in-ready home offers space, comfort, and thoughtful updates throughout. Don't miss your opportunity to make this exceptional property your own--schedule your private showing today
For sale
$274,900
628 Main St, Pittston, PA 18641
4beds
1,640sqft
:
Get pre-qualified$1,794/mo
Residential, Single Family Residence
Built in 1940
6,098 Square Feet Lot
$-- Zestimate®
$168/sqft
$-- HOA
What's special
Additional storage shedRelaxing jacuzzi tubGorgeous hardwood floorsBrand-new heating systemOversized primary bathSpacious kitchenSpacious bedrooms
- 5 hours |
- 91 |
- 6 |
Zillow last checked:
Listing updated:
Listed by:
Melissa Campas-Hoffman,
C21 Jack Ruddy Real Estate 570-344-6724
Source: GSBR as distributed by MLS GRID,MLS#: SC263705
Facts & features
Interior
Bedrooms & bathrooms
- Bedrooms: 4
- Bathrooms: 2
- Full bathrooms: 2
Rooms
- Room types: Bathroom 2, Master Bathroom, Laundry, Kitchen, Foyer, Family Room, Dining Room, Bedroom 4, Bedroom 3, Bedroom 1
Bedroom 1
- Area: 174.2 Square Feet
- Dimensions: 13.4 x 13
Bedroom 3
- Area: 162.27 Square Feet
- Dimensions: 13.4 x 12.11
Bedroom 4
- Area: 125.55 Square Feet
- Dimensions: 9.3 x 13.5
Primary bathroom
- Area: 93.25 Square Feet
- Dimensions: 12.11 x 7.7
Bathroom 2
- Area: 55.29 Square Feet
- Dimensions: 9.7 x 5.7
Bathroom 2
- Area: 130.34 Square Feet
- Dimensions: 13.3 x 9.8
Dining room
- Area: 186.96 Square Feet
- Dimensions: 15.2 x 12.3
Family room
- Area: 158.4 Square Feet
- Dimensions: 12 x 13.2
Foyer
- Area: 145.86 Square Feet
- Dimensions: 14.3 x 10.2
Kitchen
- Area: 246.6 Square Feet
- Dimensions: 13.7 x 18
Laundry
- Area: 29.4 Square Feet
- Dimensions: 6 x 4.9
Heating
- Baseboard, Hot Water
Cooling
- None
Appliances
- Included: Dryer, Washer, Microwave, Electric Range
Features
- Cedar Closet(s), Kitchen Island
- Flooring: Ceramic Tile, Wood, Laminate
- Basement: Block,Concrete
- Attic: Floored,Walk Up
- Number of fireplaces: 1
Interior area
- Total structure area: 1,640
- Total interior livable area: 1,640 sqft
- Finished area above ground: 1,640
- Finished area below ground: 0
Property
Parking
- Total spaces: 4
- Parking features: Garage, Shared Driveway, On Street
- Garage spaces: 4
- Has uncovered spaces: Yes
Features
- Stories: 2
- Exterior features: None
- Frontage length: 35.00
Lot
- Size: 6,098 Square Feet
- Dimensions: 35 x 172
- Features: Level
Details
- Additional structures: Garage(s)
- Parcel number: 14D12NW2015011
- Zoning: R1
Construction
Type & style
- Home type: SingleFamily
- Architectural style: Traditional
- Property subtype: Residential, Single Family Residence
Materials
- Vinyl Siding
- Foundation: Block
- Roof: Asphalt
Condition
- New construction: No
- Year built: 1940
Utilities & green energy
- Electric: 200 or Less Amp Service
- Sewer: Public Sewer
- Water: Public
- Utilities for property: Cable Available, Sewer Connected, Water Connected, Natural Gas Connected, Electricity Connected
Community & HOA
Location
- Region: Pittston
Financial & listing details
- Price per square foot: $168/sqft
- Tax assessed value: $55,000
- Annual tax amount: $1,407
- Date on market: 7/28/2026
- Cumulative days on market: 1 day
- Listing terms: Cash,VA Loan,FHA,Conventional
- Inclusions: Washer, dryer, stove, microwave.
- Electric utility on property: Yes
- Road surface type: Asphalt
Estimated market value
Not available
Estimated sales range
Not available
Not available
Price history
| Date | Event | Price |
|---|---|---|
| 7/28/2026 | Listed for sale | $274,900$168/sqft |
Source:  GSBR as distributed by MLS GRID #SC263705 Report a problem GSBR as distributed by MLS GRID #SC263705 Report a problem | ||
Public tax history
Tax history is unavailable.
Monthly payment
Est. payment
Payment breakdown
Explore the cost of this home by adjusting the details. Changes won't be saved.Climate risks
Neighborhood: 18641
Nearby schools
GreatSchools rating
- NAPittston Area Primary CenterGrades: PK-1Distance: 1.5 mi
- 5/10Pittston Area Middle SchoolGrades: 6-8Distance: 2 mi
- 6/10Pittston Area Senior High SchoolGrades: 9-12Distance: 3.6 mi
- $280,000-- bd-- ba2.8k sqft626 Main St, Avoca, PA 18641Sold
- $263,000-- bd-- ba3.8k sqft622 Main St, Avoca, PA 18641Off Market
- $225,0002 bd1 ba900 sqft655 Main St, Pittston, PA 18641Sold
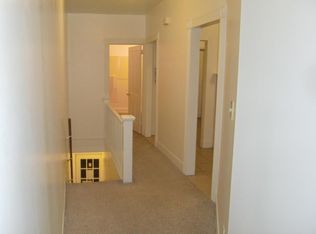
- $39,000-- bd-- ba3.6k sqft618 Main St, Avoca, PA 18641Sold
- $6,300-- bd-- ba-- sqft610 Main St, Duryea, PA 18641Off Market
- $5,000-- bd-- ba-- sqft610 Main St, Duryea, PA 18641Off Market
- $327,900-- bd-- ba2.7k sqft615 Grove St, Avoca, PA 18641Off Market
- $193,800-- bd-- ba-- sqft629 Main St, Avoca, PA 18641Off Market
A local agent can set up tours, give advice and negotiate with sellers.
Similar homes
- $299,9004 bd3 ba2.4k sqft526 South St, Avoca, PA 18641For Sale
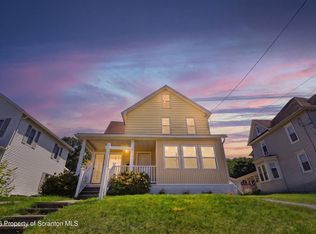
 MLS ID #SC263601, Michael S. Taluto, ERA One Source Realty. GSBR as distributed by MLS GRID
 - $262,5003 bd2 ba1.4k sqft114 Everhart St, Dupont, PA 18641For Sale
 MLS ID #PM-143290, Jennifer Marie Harvey, CENTURY 21 Select Group - Blakeslee. PMAR
 - $--4 bd3 ba2.1k sqft822 Walnut St, Avoca, PA 18641Auction
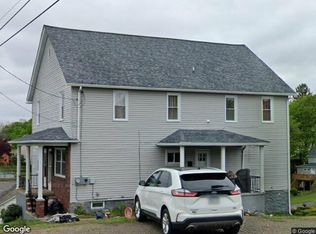 Xome
Xome - $324,9994 bd2 ba1.9k sqft510 Pittston Ave, Avoca, PA 18641For Sale
 MLS ID #26-2791, David Joyce, Jonathan J. Nelson Real Estate. Luzerne County AOR
 - $215,0003 bd2 ba1.4k sqft313 McLean St, Dupont, PA 18641For SaleMLS ID #26-3685, Jason Giomboni Team, eXp Realty- Scranton/Wilkes-Barre. Luzerne County AOR
- $299,9006 bd2 ba1.9k sqft102 1/2 Searle St, Pittston, PA 18640For SaleMLS ID #26-3728, Christopher Goy, eXp Realty- Scranton/Wilkes-Barre. Luzerne County AOR
- $299,5003 bd2 ba1.7k sqft1308 Watson St, Scranton, PA 18504For Sale By Owner
- $199,0004 bd2 ba1.2k sqft180 Panama St, Pittston, PA 18640For SaleMLS ID #26-3727, Jason Giomboni Team, eXp Realty- Scranton/Wilkes-Barre. Luzerne County AOR
- $249,0004 bd2 ba1.4k sqft74 Mason St, Exeter, PA 18643For SaleMLS ID #26-3438, Melissa Cabrera, Coldwell Banker Town & Country. Luzerne County AOR
- $319,0003 bd2 ba1.6k sqft91 Laflin Rd, Wilkes Barre, PA 18702For SaleMLS ID #26-3719, Nancy Answini, Avanti Real Estate Group. Luzerne County AOR
- $300,0003 bd2 ba2.1k sqft2388 State Highway 92, Pittston, PA 18643For SaleMLS ID #26-3455, The Christy Bergen Team, Coldwell Banker Town & Country Properties. Luzerne County AOR
- $185,0004 bd1 ba1.4k sqft232 Damon St, West Pittston, PA 18643For SaleMLS ID #26-3718, Michael Nastasiak, Keller Williams Real Estate, Kingston. Luzerne County AOR
- $229,0004 bd2 ba1.5k sqft38 W Columbus Ave, Pittston, PA 18640For SaleMLS ID #SC263680, James Caceres, C21 Jack Ruddy Real Estate. GSBR as distributed by MLS GRID
- $295,0003 bd2 ba1.9k sqft19 Wall St, Pittston, PA 18640For SaleMLS ID #26-2968, Tanya Gilbert, Wychock Real Estate, LLC. Luzerne County AOR
- $279,9903 bd2 ba2.2k sqft107 Stonecrest Dr, Moosic, PA 18507For SaleMLS ID #26-1082, Antonio DeRosa, Lewith & Freeman, Mountaintop. Luzerne County AOR
- $259,0003 bd2 ba2k sqft146 Rock St, Pittston, PA 18640For Sale By Owner
- $259,9503 bd2 ba1.2k sqft207 Delaware Ave, West Pittston, PA 18643For SaleMLS ID #26-3413, Lu-Ann Sperrazza, Realty Network Group. Luzerne County AOR
- $284,9995 bd2 ba2.3k sqft17 Ann St, West Pittston, PA 18643For SaleMLS ID #26-1574, Lori Spencer, ERA One Source Realty. Luzerne County AOR
- $217,5004 bd2 ba1.9k sqft350 Sussex St #R, Old Forge, PA 18518For SaleMLS ID #SC263590, Bonnie Borgna-Kiehart, ERA One Source Realty. GSBR as distributed by MLS GRID
- $254,9003 bd3 ba1.7k sqft2117 S Webster Ave, Scranton, PA 18505For SaleMLS ID #SC263611, Joan McKenna, Coldwell Banker Town & Country Properties. GSBR as distributed by MLS GRID
