RARE IN-TOWN FIND with OVER 1/4 ACRE, beautiful mature trees and landscaping, exceptional curb appeal, ONE-LEVEL LIVING, and a delightful 12x7 covered rear porch leading to a 15x15 concrete patio—all just minutes from historic downtown Front Royal. The oversized lot offers plenty of room to add a garage or carport, expand the footprint of the home, and buyers could potentially finish the attic space above for additional living space and a future second bathroom. This charming home offers nearly 1,000 finished square feet with hardwood flooring throughout the living room, dining room and both bedrooms and many updates!
Major improvements include a HEAT PUMP AND PROPANE FURNACE replaced less than four years ago, with propane backup heat and a LeafFilter gutter protection system installed in 2025 at a cost of approximately $3,000. Buyers will also appreciate the propane fireplace upgrade with a beautifully redone white-brick surround and hearth and replacement windows. The roof dates to approximately 2010.
The dining room features double doors that both open to the fantastic rear porch. The kitchen offers GRANITE COUNTERTOPS, white cabinetry, a blue tile backsplash, attractive blue pendant lighting, white appliances and additional cabinetry added for excellent storage.
A stylish barn door leads to the convenient main-level laundry/pantry area with washer and dryer, shelving, additional pantry storage and a separate exterior door leading directly to the covered rear porch. A ceiling fan makes this a wonderful spot to relax and enjoy the absolutely gorgeous backyard.Mature landscaping includes two beautyberry bushes, a butterfly bush, lilac, holly tree, a beautiful front poplar and a gorgeous Kwanzan Cherry tree that puts on a spectacular flowering display each spring. Enjoy the concrete rear patio, partially fenced backyard, expansive side yard and shaded outdoor areas. The covered front porch adds even more curb appeal with maintenance-free railing and attractive faux-stone detailing along the steps and foundation.
Additional features include a concrete driveway with ample off-street parking, a sidewalk along Manassas Avenue, pull-down hallway stairs to the unfinished attic, and crawl-space access where the furnace is located. But you truly must see to appreciate this lovely property. With its unusually large in-town lot, mature landscaping, wonderful porches, one-level floor plan, expansion possibilities and proximity to historic downtown Front Royal, this property offers a combination that is hard to find, especially at this price!
Under contract
$289,999
628 Manassas Ave, Front Royal, VA 22630
2beds
959sqft
Single Family Residence
Built in 1952
0.26 Acres Lot
$285,400 Zestimate®
$302/sqft
$-- HOA
What's special
Stylish barn doorPartially fenced backyardExceptional curb appealWonderful porchesOne-level livingOne-level floor planGranite countertops
- 19 days
- 977
- 79
Likely to sell faster than
Zillow last checked:
Listing updated:
Listed by:
Beth Waller 540-671-6145,
Keller Williams Realty/Lee Beaver & Assoc. 7033302222
Source: Bright MLS,MLS#: VAWR2015516
Facts & features
Interior
Bedrooms & bathrooms
- Bedrooms: 2
- Bathrooms: 1
- Full bathrooms: 1
- Main level bathrooms: 1
- Main level bedrooms: 2
Basement
- Area: 0
Heating
- Heat Pump, Propane, Electric
Cooling
- Ceiling Fan(s), Heat Pump, Electric
Appliances
- Included: Microwave, Dishwasher, Dryer, Oven/Range - Electric, Refrigerator, Water Heater, Washer, Electric Water Heater
- Laundry: Has Laundry, Main Level
Features
- Attic, Ceiling Fan(s), Entry Level Bedroom, Floor Plan - Traditional, Formal/Separate Dining Room, Pantry, Upgraded Countertops, Other
- Flooring: Hardwood, Wood
- Doors: French Doors
- Windows: Replacement
- Has basement: No
- Number of fireplaces: 1
- Fireplace features: Brick, Gas/Propane, Mantel(s)
Interior area
- Total structure area: 959
- Total interior livable area: 959 sqft
- Finished area above ground: 959
- Finished area below ground: 0
Property
Parking
- Parking features: Driveway, Off Street
- Has uncovered spaces: Yes
Accessibility
- Accessibility features: None
Features
- Levels: One
- Stories: 1
- Patio & porch: Patio, Porch
- Exterior features: Rain Gutters, Sidewalks, Other
- Pool features: None
- Fencing: Partial
Lot
- Size: 0.26 Acres
- Features: Additional Lot(s), Backs to Trees, Front Yard, Landscaped, Level, Rear Yard, SideYard(s)
Details
- Additional structures: Above Grade, Below Grade
- Parcel number: 20A4739
- Zoning: R1A
- Special conditions: Standard
Construction
Type & style
- Home type: SingleFamily
- Architectural style: Ranch/Rambler
- Property subtype: Single Family Residence
Materials
- Aluminum Siding
- Foundation: Crawl Space
Condition
- Excellent
- New construction: No
- Year built: 1952
Utilities & green energy
- Sewer: Public Sewer
- Water: Public
- Utilities for property: Cable Available, Electricity Available, Phone Available, Propane, Water Available, Sewer Available, Cable, Fiber Optic, DSL, Broadband
Community & HOA
Community
- Subdivision: Bel Air Heights
HOA
- Has HOA: No
Location
- Region: Front Royal
Financial & listing details
- Price per square foot: $302/sqft
- Tax assessed value: $233,900
- Annual tax amount: $1,523
- Date on market: 9/24/2026
- Listing agreement: Exclusive Right To Sell
- Ownership: Fee Simple
- Road surface type: Black Top, Paved
Estimated market value
$285,400
$271,000 - $300,000
$1,646/mo
Price history
| Date | Event | Price |
|---|---|---|
| 10/10/2026 | Contingent | $289,999$302/sqft |
Source:  Bright MLS #VAWR2015516 Report a problem Bright MLS #VAWR2015516 Report a problem | ||
| 9/24/2026 | Listed for sale | $289,999$302/sqft |
Source: Bright MLS #VAWR2015516 Report a problem | ||
Public tax history
| Year | Property taxes | Tax assessment |
|---|---|---|
| 2025 | $1,120 +24.4% | $233,900 +37.7% |
| 2024 | $900 +8.2% | $169,900 |
| 2023 | $833 +4.3% | $169,900 +39.4% |
| 2022 | $798 | $121,900 |
| 2021 | $798 | $121,900 |
| 2020 | -- | $121,900 |
| 2019 | $798 +6.9% | $121,900 +7.7% |
| 2018 | $747 +6.5% | $113,200 |
| 2017 | $702 | $113,200 |
| 2016 | -- | $113,200 |
| 2015 | -- | $113,200 -2.2% |
| 2014 | -- | $115,800 |
| 2013 | -- | $115,800 |
| 2012 | -- | $115,800 |
| 2011 | -- | $115,800 -19.4% |
| 2010 | -- | $143,600 |
| 2009 | -- | $143,600 |
| 2008 | -- | $143,600 |
| 2007 | -- | $143,600 +94.1% |
| 2006 | -- | $74,000 |
| 2005 | -- | $74,000 |
| 2004 | -- | $74,000 |
| 2003 | -- | $74,000 +17.3% |
| 2001 | -- | $63,100 |
Find assessor info on the county website
Monthly payment
Est. payment
Payment breakdown
Explore the cost of this home by adjusting the details. Changes won't be saved.Climate risks
Neighborhood: 22630
Nearby schools
Schools provided by the listing agent
- Elementary: Leslie Fox Keyser
- Middle: Warren County
- High: Warren County
- District: Warren County Public Schools
Source: Bright MLS. This data may not be complete. We recommend contacting the local school district to confirm school assignments for this home.

Similar homes
- $285,0002 bd1 ba1k sqft1716 Strasburg Rd, Front Royal, VA 22630For Sale
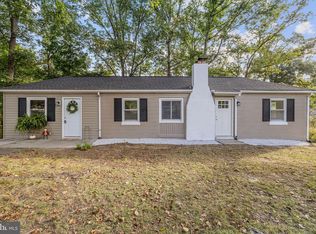
 MLS ID #VAWR2015666, Brandy Clem, Johnston and Rhodes Real Estate. Bright MLS
 - $292,0002 bd1 ba1.2k sqft38 S Marshall St, Front Royal, VA 22630For Sale
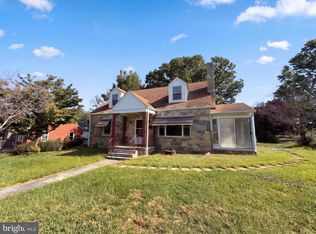 MLS ID #VAWR2015710, Verria Hairston, Open Door Brokerage, LLC. Bright MLS
 - $300,0003 bd1 ba878 sqft637 Manassas Ave, Front Royal, VA 22630For Sale
 MLS ID #VAWR2015434, Milly Torres de Zelaya, KW Metro Center. Bright MLS
 - $290,0002 bd2 ba959 sqft1450 Anderson St, Front Royal, VA 22630For Sale
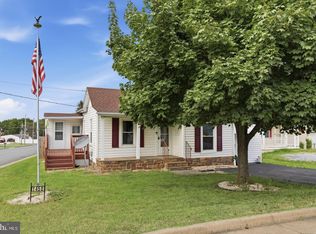 MLS ID #VAWR2015646, Daryl Stout, Realty One Group Key Properties. Bright MLS
 - $325,0003 bd1 ba1k sqft801 Happy Creek Rd, Front Royal, VA 22630For SaleMLS ID #VAWR2015446, Ken Evans, RE/MAX Real Estate Connections. Bright MLS
- $319,9004 bd1 ba1.2k sqft2052 Kendrick Ford Rd, Front Royal, VA 22630For SaleMLS ID #VAWR2015492, Mike Sprague, Samson Properties. Bright MLS
- $325,0003 bd1 ba1k sqft306 Poe Dr, Front Royal, VA 22630For SaleMLS ID #VAWR2015476, Alice Shank, Samson Properties. Bright MLS
- $305,0002 bd1 ba832 sqft293 Old Sawmill Rd, Front Royal, VA 22630For SaleMLS ID #VAWR2014026, Margaret Halseth, Keller Williams Realty Dulles. Bright MLS
- $269,0002 bd1 ba672 sqft437 Joans Quadrangle Rd, Front Royal, VA 22630For SaleMLS ID #VAWR2015422, Tony Cappaert, Blue Valley Real Estate. Bright MLS
- $300,0002 bd1 ba820 sqft45 Kits Ct, Front Royal, VA 22630For SaleMLS ID #VAWR2015334, Abby Walters, Preslee Real Estate. Bright MLS
- $359,9002 bd2 ba1.3k sqft6 Portsmouth Rd, Front Royal, VA 22630For SaleMLS ID #VAWR2014596, Tammy Siever, CENTURY 21 New Millennium. Bright MLS
- $275,0002 bd1 ba782 sqft1001 Bifrost Way, Linden, VA 22642For SaleMLS ID #VAWR2014756, Jessica Seminaro, Samson Properties. Bright MLS
- $415,0002 bd1 ba675 sqft1412 Old Winchester Pike, Front Royal, VA 22630For SaleMLS ID #VAWR2015410, Mandy Newman, Corcoran McEnearney. Bright MLS
- $225,0002 bd1 ba861 sqft479 Vesey Dr, Front Royal, VA 22630For SaleMLS ID #VAWR2015328, Ryann Thomas, Funkhouser Real Estate Group. Bright MLS
- $315,0003 bd2 ba1.1k sqft152 Deer Place Ct, Strasburg, VA 22657For SaleMLS ID #VAWR2015258, Chad Kimble, Funkhouser Real Estate Group. Bright MLS
- $395,0003 bd2 ba1.3k sqft411 Cardinal Dr, Front Royal, VA 22630For SaleMLS ID #VAWR2015318, Fernando Arana Padel Arana Pradel, Pearson Smith Realty, LLC. Bright MLS
- $400,0003 bd2 ba1.2k sqft99 Bobbie Ct, Front Royal, VA 22630For SaleMLS ID #VAWR2015392, Hannah Won, Samson Properties. Bright MLS
- $325,0003 bd2 ba1.3k sqft144 Apple Valley Rd, Winchester, VA 22602For SaleMLS ID #VAFV2044840, Julie Teets, ERA Oakcrest Realty, Inc.. Bright MLS
- $395,0003 bd3 ba1.3k sqft200 Paw Paw Dr, Front Royal, VA 22630New ConstructionMLS ID #VAWR2015696, Marielle Thoburn, Keller Williams Realty. Bright MLS
- $300,0002 bd1 ba1k sqft310 Bellview Ave, Winchester, VA 22601For SaleMLS ID #VAWI2011644, Cindy Greenya, Keller Williams Realty. Bright MLS
