Welcome to this spacious 4-bedroom, 3-bath home offering 2,854 square feet of living space on a .60-acre lot in the Turtle Creek community. Designed with a flexible floor plan and plenty of room to spread out, this home offers two bedrooms and two full baths on the main level, including the owner's suite, making main-level living an option. The heart of the home features an open kitchen and living area with cathedral ceilings, granite countertops, stainless steel appliances, breakfast bar, tile backsplash, two pantries, and plenty of space for everyday living and entertaining. A separate dining room provides additional gathering space, while the gas fireplace adds warmth and character to the main living area. Luxury vinyl plank, ceramic tile, and carpet flooring are found throughout the home. Upstairs you'll find two additional bedrooms, a full bath, loft area, and a large bonus room over the garage. Whether you need a home office, playroom, media room, workout space, or additional guest area, the second floor offers plenty of flexibility. Outside, enjoy the fenced backyard with room for entertaining, gardening, pets, or simply relaxing outdoors. A deck and front porch provide additional outdoor living space, while the attached two-car garage and asphalt driveway offer convenient parking and storage. Located just minutes from Pemberton Park and convenient to Salisbury shopping, dining, schools, and everyday amenities, this home combines generous living space, a functional layout, and a large lot in an established community
Coming soon 10/30
$470,000
6280 Diamondback Dr, Salisbury, MD 21801
4beds
2,854sqft
Single Family Residence
Built in 2013
0.6 Acres Lot
$491,500 Zestimate®
$165/sqft
$15/mo HOA
What's special
- 34 days
- 394
- 37
Zillow last checked:
Listing updated:
Listed by:
Holly Worthington 443-366-9589,
Worthington Realty Group, LLC 8558494663
Source: Bright MLS,MLS#: MDWC2024626
Facts & features
Interior
Bedrooms & bathrooms
- Bedrooms: 4
- Bathrooms: 3
- Full bathrooms: 3
- Main level bathrooms: 3
- Main level bedrooms: 4
Basement
- Area: 0
Heating
- Heat Pump, Electric
Cooling
- Other, Electric
Appliances
- Included: Microwave, Dishwasher, Disposal, Dryer, Ice Maker, Oven/Range - Electric, Refrigerator, Electric Water Heater
Features
- Breakfast Area, Ceiling Fan(s), Entry Level Bedroom, Open Floorplan, Upgraded Countertops, Cathedral Ceiling(s)
- Flooring: Ceramic Tile, Carpet, Luxury Vinyl
- Doors: Storm Door(s)
- Windows: Screens
- Has basement: No
- Number of fireplaces: 1
Interior area
- Total structure area: 2,854
- Total interior livable area: 2,854 sqft
- Finished area above ground: 2,854
- Finished area below ground: 0
Property
Parking
- Total spaces: 2
- Parking features: Covered, Attached, Driveway
- Attached garage spaces: 2
- Has uncovered spaces: Yes
Accessibility
- Accessibility features: 2+ Access Exits
Features
- Levels: Two
- Stories: 2
- Pool features: None
Lot
- Size: 0.6 Acres
Details
- Additional structures: Above Grade, Below Grade
- Parcel number: 2309087699
- Zoning: R15
- Special conditions: Standard
Construction
Type & style
- Home type: SingleFamily
- Architectural style: Cape Cod
- Property subtype: Single Family Residence
Materials
- Vinyl Siding
- Foundation: Block, Crawl Space
Condition
- Very Good
- New construction: No
- Year built: 2013
Utilities & green energy
- Sewer: On Site Septic
- Water: Private, Well
Community & HOA
Community
- Subdivision: Turtle Creek
HOA
- Has HOA: Yes
- HOA fee: $175 annually
- HOA name: TURTLE CREEK HOA
Location
- Region: Salisbury
Financial & listing details
- Price per square foot: $165/sqft
- Tax assessed value: $456,100
- Annual tax amount: $3,808
- Date on market: 10/30/2026
- Listing agreement: Exclusive Right To Sell
- Ownership: Fee Simple
Estimated market value
$491,500
$467,000 - $516,000
$2,814/mo
Price history
| Date | Event | Price |
|---|---|---|
| 8/21/2024 | Sold | $460,000+2.2%$161/sqft |
Source:  Bright MLS #MDWC2014574 Report a problem Bright MLS #MDWC2014574 Report a problem | ||
| 8/14/2024 | Contingent | $449,900$158/sqft |
Source: Bright MLS #MDWC2014574 Report a problem | ||
| 8/9/2024 | Listing removed | -- |
Source: Bright MLS #MDWC2014574 Report a problem | ||
| 8/5/2024 | Contingent | $449,900$158/sqft |
Source: Bright MLS #MDWC2014574 Report a problem | ||
| 8/1/2024 | Listed for sale | $449,900-2.2%$158/sqft |
Source: Bright MLS #MDWC2014574 Report a problem | ||
| 7/2/2024 | Listing removed | -- |
Source: Bright MLS #MDWC2012724 Report a problem | ||
| 2/29/2024 | Listed for sale | $460,000+52.8%$161/sqft |
Source: Bright MLS #MDWC2012724 Report a problem | ||
| 2/26/2014 | Sold | $301,000+0.4%$105/sqft |
Source: Public Record Report a problem | ||
| 11/22/2013 | Listed for sale | $299,900$105/sqft |
Source: ERA Bill Martin and Assoc. Inc. #487508 Report a problem | ||
Public tax history
| Year | Property taxes | Tax assessment |
|---|---|---|
| 2026 | $4,068 +6.8% | $456,100 +10.4% |
| 2025 | $3,808 +7.3% | $413,067 +11.6% |
| 2024 | $3,548 +8.8% | $370,033 +13.2% |
| 2023 | $3,262 -2.1% | $327,000 |
| 2022 | $3,332 -2.1% | $327,000 |
| 2021 | $3,403 -1.4% | $327,000 -1.4% |
| 2020 | $3,450 +1.7% | $331,500 |
| 2019 | $3,393 +1.8% | $331,500 +4.6% |
| 2018 | $3,333 +0.5% | $316,900 +2.4% |
| 2017 | $3,316 +498.2% | $309,600 +8.9% |
| 2016 | $554 | $284,233 +9.8% |
| 2015 | $554 | $258,867 +10.9% |
| 2014 | $554 | $233,500 +557.7% |
| 2013 | -- | $35,500 |
| 2012 | -- | $35,500 -44.1% |
| 2011 | -- | $63,480 +9.3% |
| 2010 | -- | $58,066 +10.3% |
| 2009 | -- | $52,653 +11.5% |
| 2008 | -- | $47,240 +14.3% |
| 2007 | -- | $41,320 +16.7% |
| 2006 | -- | $35,400 +20.1% |
| 2005 | -- | $29,480 |
| 2004 | -- | $29,480 |
| 2003 | -- | $29,480 -2.5% |
| 2002 | -- | $30,240 +12.4% |
| 2001 | -- | $26,906 |
Find assessor info on the county website
Monthly payment
Est. payment
Payment breakdown
Explore the cost of this home by adjusting the details. Changes won't be saved.Climate risks
Neighborhood: 21801
Nearby schools
Schools provided by the listing agent
- District: Wicomico County Public Schools
Source: Bright MLS. This data may not be complete. We recommend contacting the local school district to confirm school assignments for this home.
- $420,000-- bd2 ba2.4k sqft6276 Diamondback Dr, Salisbury, MD 21801Off Market
- $468,9004 bd3 ba2.8k sqft6284 Diamondback Dr, Salisbury, MD 21801Off Market
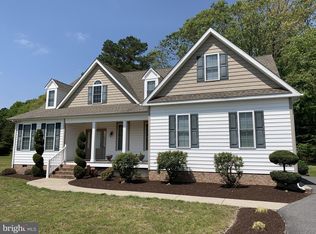
- $388,9004 bd2 ba2k sqft6270 Diamondback Dr, Salisbury, MD 21801Off Market
- $427,400-- bd2 ba2.4k sqft6285 Diamondback Dr, Salisbury, MD 21801Off Market
Similar homes
- $509,9003 bd3 ba2.3k sqftNone Available, Salisbury, MD 21801For Sale

 MLS ID #MDWC2024614, Marti Hoster, ERA Martin Associates. Bright MLS
 - $465,0004 bd3 ba2.7k sqftNone Available, Salisbury, MD 21804For Sale
 MLS ID #MDWC2025104, Don Bailey, Coldwell Banker Realty. Bright MLS
 - $439,9004 bd3 ba3.2k sqftNone Available, Salisbury, MD 21801For Sale
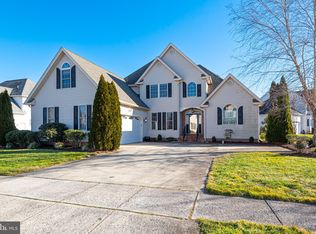 MLS ID #MDWC2021152, Jenny Sheppard, Sheppard Realty Inc. Bright MLS
 - $575,0004 bd3 ba3k sqftNone Available, Salisbury, MD 21801For Sale
 MLS ID #MDWC2024746, Darron Whitehead, Whitehead Real Estate Exec.. Bright MLS
 - $499,9005 bd3 ba2.6k sqftNone Available, Salisbury, MD 21801For SaleMLS ID #MDWC2017188, Jaime Cortes, Coldwell Banker Realty. Bright MLS
- $525,0004 bd4 ba2.9k sqftNone Available, Salisbury, MD 21801For SaleMLS ID #MDWC2024268, Robyn Kaspersky, Real Broker, LLC. Bright MLS
- $549,9994 bd3 ba2.7k sqftNone Available, Salisbury, MD 21801For SaleMLS ID #MDWC2024824, Tim Dennis, Coldwell Banker Realty. Bright MLS
- $419,9903 bd3 ba1.9k sqftNone Available, Salisbury, MD 21801For SaleMLS ID #MDWC2024852, Rich Barr, EXP Realty, LLC. Bright MLS
- $465,0004 bd3 ba2.3k sqftNone Available, Salisbury, MD 21804For SaleMLS ID #MDWC2024132, Nicole Schreibstein Abbott, Northrop Realty. Bright MLS
- $459,9004 bd4 ba2.7k sqftNone Available, Salisbury, MD 21804For SaleMLS ID #MDWC2022750, Don Bailey, Coldwell Banker Realty. Bright MLS
- $499,9004 bd3 ba2.7k sqftNone Available, Salisbury, MD 21804For SaleMLS ID #MDWC2024208, Holly Campbell, Coldwell Banker Realty. Bright MLS
- $389,9003 bd3 ba2.4k sqftNone Available, Salisbury, MD 21801For SaleMLS ID #MDWC2024950, Rebecca Ward, Coldwell Banker Premier - Rehoboth. Bright MLS
- $339,9003 bd3 ba2.2k sqftNone Available, Salisbury, MD 21801For SaleMLS ID #MDWC2024942, Laurie Cannon, ERA Martin Associates. Bright MLS
- $450,0004 bd4 ba2.6k sqftNone Available, Eden, MD 21822For SaleMLS ID #MDWC2022584, Darron Whitehead, Whitehead Real Estate Exec.. Bright MLS
- $639,9004 bd3 ba2.8k sqftNone Available, Salisbury, MD 21801For SaleMLS ID #MDWC2024388, Kira Konarski, Keller Williams Realty. Bright MLS
- $550,0004 bd4 ba2.4k sqftNone Available, Salisbury, MD 21801For SaleMLS ID #MDWC2023958, Jess Corbin, ERA Martin Associates. Bright MLS
- $404,9004 bd3 ba1.9k sqftNone Available, Salisbury, MD 21801For SaleMLS ID #MDWC2021920, Bob Sinagra, EXP Realty, LLC. Bright MLS
- $379,0005 bd3 ba2.6k sqftNone Available, Salisbury, MD 21801For SaleMLS ID #MDWC2022892, Bethany Drew, Hileman Real Estate-Berlin. Bright MLS
- $459,9005 bd2 ba1.9k sqftNone Available, Salisbury, MD 21804For SaleMLS ID #MDWC2024320, Glenn Ross, Real Broker, LLC. Bright MLS
