Set among mature Ponderosa pines, this inviting ranch-style home offers a peaceful setting with plenty of space to live, work, and entertain. The main level features an open, comfortable layout with new LVP flooring, vaulted ceilings, and a striking stack-rock gas fireplace that creates a warm focal point for the living area. Large windows bring in natural light while showcasing the surrounding trees. The kitchen is both practical and inviting, with hickory cabinetry, granite countertops, stainless-steel appliances, a large bay window, and a spacious peninsula with seating that connects naturally to the dining area. The primary suite offers a relaxing retreat with a five-piece bath and walk-in closet, while two additional main-level bedrooms and another full bath provide flexibility for family, guests, or a home office. Downstairs, the fully finished walk-out basement adds an impressive amount of usable space, including a spacious family room, two large additional bedrooms, a third full bath, and flexible office space. French doors open to the lower outdoor area, creating an easy connection between the interior and the wooded surroundings. Outside, enjoy multiple spaces to take in the peaceful setting, including the covered front porch, rear deck, and lower-level patio. The property is fully fenced and cross-fenced, and the deep, oversized 2-car garage provides generous room for vehicles, storage, and projects. Located in Academy District 20, this home combines privacy, flexibility, and comfortable Colorado living in a setting that feels tucked away while remaining connected to Colorado Springs.
For sale
Price cut: $25K (10/14)
$674,900
6285 Vessey Rd, Colorado Springs, CO 80908
5beds
3,200sqft
Single Family Residence
Built in 2004
0.49 Acres Lot
$-- Zestimate®
$211/sqft
$-- HOA
What's special
Striking stack-rock gas fireplaceMature ponderosa pinesLower-level patioRear deckCovered front porchVaulted ceilingsFully finished walk-out basement
- 48 days
- 762
- 52
Zillow last checked:
Listing updated:
Listed by:
Jose Medina 719-393-3633,
HomeSmart
Source: elevateMLS,MLS#: 3581079
Facts & features
Interior
Bedrooms & bathrooms
- Bedrooms: 5
- Bathrooms: 3
- Full bathrooms: 3
Other
- Level: Main
- Area: 255 Square Feet
- Dimensions: 17 x 15
Heating
- Forced Air, Natural Gas
Cooling
- Ceiling Fan(s), Central Air
Appliances
- Included: Dishwasher, Dryer, Microwave, Range, Refrigerator, Washer
- Laundry: Main Level
Features
- 5-Pc Bath, 6-Panel Doors, French Doors, Vaulted Ceiling(s), Breakfast Bar, High Speed Internet, Pantry
- Flooring: Carpet, Ceramic Tile, Stone, Wood
- Windows: Window Coverings
- Basement: Full,Finished
- Number of fireplaces: 1
- Fireplace features: Gas, One
Interior area
- Total structure area: 3,200
- Total interior livable area: 3,200 sqft
- Finished area above ground: 1,640
- Finished area below ground: 1,560
Property
Parking
- Total spaces: 3
- Parking features: Attached, Tandem, Even with Main Level, Garage Door Opener, Oversized, Concrete Driveway
- Attached garage spaces: 3
Features
- Patio & porch: Covered, Wood Deck
- Fencing: Full
Lot
- Size: 0.49 Acres
- Features: Backs to Open Space, Level, Rural, Wooded, Near Schools
Details
- Parcel number: 5206000053
Construction
Type & style
- Home type: SingleFamily
- Architectural style: Ranch
- Property subtype: Single Family Residence
Materials
- Stucco, Frame
- Foundation: Walk Out
- Roof: Composite Shingle
Condition
- Existing Home
- New construction: No
- Year built: 2004
Utilities & green energy
- Electric: 220 Volts in Garage
- Water: Well
- Utilities for property: Electricity Connected
Community & HOA
Location
- Region: Colorado Springs
Financial & listing details
- Price per square foot: $211/sqft
- Tax assessed value: $694,862
- Annual tax amount: $3,327
- Date on market: 9/23/2026
- Listing terms: Cash,Conventional,FHA,VA Loan
- Electric utility on property: Yes
Estimated market value
Not available
Estimated sales range
Not available
Not available
Price history
| Date | Event | Price |
|---|---|---|
| 10/14/2026 | Price change | $674,900-3.6%$211/sqft |
Source:  elevateMLS #3581079 Report a problem | ||
| 9/23/2026 | Listed for sale | $699,900+94.4%$219/sqft |
Source: elevateMLS #3581079 Report a problem | ||
| 11/3/2015 | Listing removed | $360,000$113/sqft |
Source: Nest Egg Realty #1738939 Report a problem | ||
| 9/5/2015 | Price change | $360,000+7.5%$113/sqft |
Source: Nest Egg Realty #1738939 Report a problem | ||
| 9/2/2015 | Price change | $334,900-7%$105/sqft |
Source: Nest Egg Realty #1738939 Report a problem | ||
| 7/7/2015 | Listed for sale | $360,000+6.5%$113/sqft |
Source: Nest Egg Realty #1738939 Report a problem | ||
| 6/1/2013 | Listing removed | $337,900$106/sqft |
Source: Selley Group Real Estate, LLC #720261 Report a problem | ||
| 5/7/2013 | Price change | $337,900-3.4%$106/sqft |
Source: Selley Group Real Estate, LLC #720261 Report a problem | ||
| 1/29/2013 | Listed for sale | $349,900$109/sqft |
Source: Selley Group Real Estate, LLC #720261 Report a problem | ||
| 11/24/2012 | Listing removed | $349,900$109/sqft |
Source: Selley Group Real Estate, LLC #720261 Report a problem | ||
| 9/13/2012 | Listed for sale | $349,900+12.1%$109/sqft |
Source: Selley Group Real Estate, LLC #720261 Report a problem | ||
| 10/29/2004 | Sold | $312,000+380%$98/sqft |
Source: Public Record Report a problem | ||
| 4/27/2004 | Sold | $65,000$20/sqft |
Source: Public Record Report a problem | ||
Public tax history
| Year | Property taxes | Tax assessment |
|---|---|---|
| 2025 | $3,498 +1.4% | $48,990 +8.1% |
| 2024 | $3,449 +40.5% | $45,330 -13.5% |
| 2023 | $2,455 -8.6% | $52,390 +62.9% |
| 2022 | $2,687 | $32,170 -2.8% |
| 2021 | -- | $33,090 +14.4% |
| 2020 | $2,514 +4% | $28,930 |
| 2019 | $2,417 | $28,930 |
Find assessor info on the county website
Monthly payment
Est. payment
Payment breakdown
Explore the cost of this home by adjusting the details. Changes won't be saved.Climate risks
Neighborhood: 80908
Nearby schools
Schools provided by the listing agent
- Elementary: Edith Wolford
- Middle: Challenger
- High: Pine Creek
- District: Academy-20
Source: elevateMLS. This data may not be complete. We recommend contacting the local school district to confirm school assignments for this home.

Similar homes
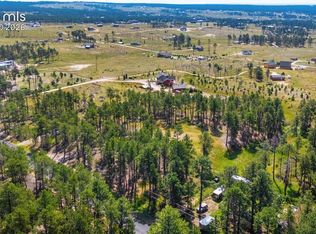
- $725,0005 bd3 ba2.7k sqft6420 Coolwell Dr, Colorado Springs, CO 80908For Sale
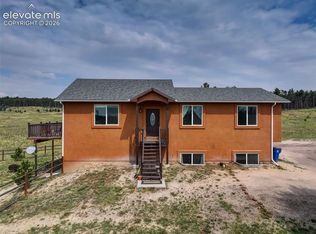
 MLS ID #5221478, April Rasmussen, Coldwell Banker Realty. elevateMLS
- $--3 bd2 ba1.9k sqft13080 Ravine Dr W, Colorado Springs, CO 80908Auction
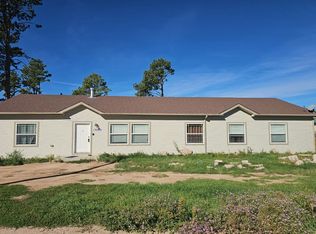 Auction.com 2
- $599,0004 bd3 ba2.2k sqft14390 Herring Rd, Colorado Springs, CO 80908For Sale
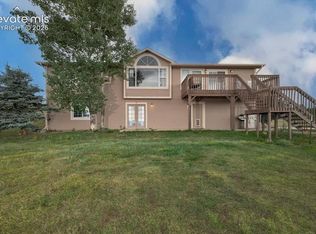 MLS ID #9268574, Susan Myers ALC CDPE CNE GRI SFR , MODUS Real Estate. elevateMLS
- $665,0004 bd3 ba2.5k sqft4465 Leprechaun Ln, Colorado Springs, CO 80908For Sale
 MLS ID #2357946, Michael Turner, LIV Sotheby's International Realty CO Springs. elevateMLS
- $899,9953 bd3 ba2.4k sqft6060 Vessey Rd, Colorado Springs, CO 80908For SaleMLS ID #4669850, Maria Roberts CMRS SRES , Keller Williams Clients Choice Realty. elevateMLS
- $650,0003 bd2 ba2.6k sqft9650 Hardin Rd, Colorado Springs, CO 80908For SaleMLS ID #9304186, Ally Presicci, Coldwell Banker Realty. elevateMLS
- $799,0004 bd3 ba2.4k sqft12295 Domino Way, Colorado Springs, CO 80908For SaleMLS ID #9482911, Jill McFeron CRS , Keller Williams Partners. elevateMLS
- $719,0005 bd4 ba3.8k sqft3444 Wind Waker Way, Colorado Springs, CO 80908For SaleMLS ID #9434716, Ruth Wordelman, Front Range Real Estate Professionals, LLC. elevateMLS
- $700,0005 bd3 ba3.1k sqft5421 Janga Dr, Colorado Springs, CO 80924For SaleMLS ID #1067699, Shane Ray, RE/MAX Real Estate Group LLC. elevateMLS
- $999,0005 bd4 ba4.4k sqft7950 Wranglers Way, Colorado Springs, CO 80908For SaleMLS ID #2820062, Jeffrey Johnson, Keller Williams Premier Realty. elevateMLS
- $750,0005 bd4 ba4.6k sqft2114 Diamond Creek Dr, Colorado Springs, CO 80921For SaleMLS ID #4644844, Christy Nixon, Exp Realty LLC. elevateMLS
- $710,0003 bd2 ba1.7k sqft7005 Shoup Rd, Colorado Springs, CO 80908For SaleMLS ID #4981603, Simon Andrew Michael Underhill, RE/MAX Real Estate Group LLC. elevateMLS
- $975,0004 bd4 ba3.7k sqft13355 Pinery Dr, Colorado Springs, CO 80908For SaleMLS ID #9468465, Aimee Fletcher CLHMS GRI , Exp Realty LLC. elevateMLS
- $869,9004 bd4 ba4k sqft6430 Burrows Rd, Colorado Springs, CO 80908For SaleMLS ID #7140645, Cole Underwood GRI , REMAX PROPERTIES. elevateMLS
- $625,0004 bd4 ba2.2k sqft2030 Liberty View Point, Colorado Springs, CO 80908For SaleMLS ID #1889433, Shane Ray, RE/MAX Real Estate Group LLC. elevateMLS
- $990,0003 bd3 ba2.5k sqft14225 Ponderosa Rd, Colorado Springs, CO 80908For SaleMLS ID #6029440, Thomas Kenney, Better Homes and Gardens Real Estate Kenney & Company. elevateMLS
- $679,0003 bd2 ba2.1k sqft2455 Veneto Way, Colorado Springs, CO 80921For SaleMLS ID #9402983, Jennifer Boylan GRI , Springs Homes Inc. elevateMLS
- $625,0003 bd3 ba3.4k sqft4974 Olympus Dr, Colorado Springs, CO 80924For SaleMLS ID #8245036, Jed Johnson, Exp Realty LLC. elevateMLS
- $823,8884 bd3 ba3.7k sqft6634 Miro Ln, Colorado Springs, CO 80924New ConstructionelevateMLS
- $699,8884 bd3 ba3.6k sqft6652 Miro Ln, Colorado Springs, CO 80924New ConstructionelevateMLS
