Open floor plan and designed for easy living, this beautifully maintained 2-bedroom, 1-bath condo offers approximately 1,000 sq ft of bright, comfortable space-perfect for first-time buyers, downsizers, or anyone seeking low-maintenance living. Fully renovated in 2017, this ALL-ELECTRIC home features a modern kitchen with sleek cabinetry, granite countertops, stainless steel appliances, and updated fixtures. The stylish bathroom includes contemporary finishes and a relaxing whirlpool soaking tub-ideal for unwinding at the end of the day. Natural light fills the living space, and sliding doors lead to a private balcony, perfect for morning coffee or evening relaxation. Additional conveniences include two parking spaces and assigned storage. Situated on a quiet block that reflects pride of ownership and located within the highly sought-after Homewood-Flossmoor High School District, this condo offers both comfort and long-term value. A fantastic opportunity to enjoy carefree condo living in a convenient Glenwood location.
Active
$125,000
629 Carroll Pkwy #208, Glenwood, IL 60425
2beds
1,000sqft
Condominium, Single Family Residence
Built in 1970
-- sqft lot
$123,200 Zestimate®
$125/sqft
$249/mo HOA
What's special
Private balconyContemporary finishesStylish bathroomSleek cabinetryOpen floor planBright comfortable spaceModern kitchen
- 229 days |
- 96 |
- 6 |
Zillow last checked:
Listing updated:
Listed by:
Danielle Craig (847)334-1785,
Real Broker LLC
Source: MRED as distributed by MLS GRID,MLS#: 12544629
Facts & features
Interior
Bedrooms & bathrooms
- Bedrooms: 2
- Bathrooms: 1
- Full bathrooms: 1
Rooms
- Room types: No additional rooms
Primary bedroom
- Level: Main
- Area: 165 Square Feet
- Dimensions: 15X11
Bedroom 2
- Level: Main
- Area: 143 Square Feet
- Dimensions: 13X11
Dining room
- Features: Flooring (Wood Laminate)
- Level: Main
- Area: 100 Square Feet
- Dimensions: 10X10
Kitchen
- Features: Kitchen (Granite Counters)
- Level: Main
- Area: 99 Square Feet
- Dimensions: 11X9
Living room
- Features: Flooring (Wood Laminate)
- Level: Main
- Area: 286 Square Feet
- Dimensions: 22X13
Heating
- Electric
Cooling
- Central Air
Appliances
- Included: Range, Microwave, Dishwasher, Refrigerator, Electric Oven
Features
- Basement: None
Interior area
- Total structure area: 0
- Total interior livable area: 1,000 sqft
Property
Parking
- Total spaces: 2
- Parking features: Assigned, Yes, Owned
Accessibility
- Accessibility features: No Disability Access
Details
- Parcel number: 29333050291018
- Special conditions: None
Construction
Type & style
- Home type: Condo
- Property subtype: Condominium, Single Family Residence
Materials
- Brick
Condition
- New construction: No
- Year built: 1970
Utilities & green energy
- Sewer: Public Sewer
- Water: Public
Community & HOA
HOA
- Has HOA: Yes
- Amenities included: Coin Laundry, Storage, Security Door Lock(s)
- Services included: Water, Parking, Insurance, Exterior Maintenance, Lawn Care, Snow Removal
- HOA fee: $249 monthly
Location
- Region: Glenwood
Financial & listing details
- Price per square foot: $125/sqft
- Tax assessed value: $71,220
- Annual tax amount: $3,546
- Date on market: 1/10/2026
- Ownership: Condo
Estimated market value
$123,200
$117,000 - $129,000
$1,944/mo
Price history
| Date | Event | Price |
|---|---|---|
| 3/5/2026 | Price change | $125,000+13.6%$125/sqft |
Source:  MRED as distributed by MLS GRID #12544629 Report a problem MRED as distributed by MLS GRID #12544629 Report a problem | ||
| 1/10/2026 | Listed for sale | $110,000-15.4%$110/sqft |
Source: MRED as distributed by MLS GRID #12544629 Report a problem | ||
| 1/10/2026 | Listing removed | $130,000$130/sqft |
Source: MRED as distributed by MLS GRID #12532616 Report a problem | ||
| 12/17/2025 | Listed for sale | $130,000+12999900%$130/sqft |
Source: MRED as distributed by MLS GRID #12532616 Report a problem | ||
| 9/7/2012 | Sold | $1-100% |
Source: MRED as distributed by MLS GRID #08032143 Report a problem | ||
| 7/20/2012 | Price change | $14,900-40.2%$15/sqft |
Source: REMAX SYNERGY Report a problem | ||
| 7/18/2012 | Listed for sale | $24,900$25/sqft |
Source: REMAX SYNERGY Report a problem | ||
| 4/20/2012 | Listing removed | $24,900$25/sqft |
Source: REMAX SYNERGY Report a problem | ||
| 4/2/2012 | Listed for sale | $24,900-72%$25/sqft |
Source: REMAX SYNERGY Report a problem | ||
| 1/19/2006 | Sold | $89,000$89/sqft |
Source: Public Record Report a problem | ||
Public tax history
| Year | Property taxes | Tax assessment |
|---|---|---|
| 2024 | $1,906 +8.9% | $7,122 +0% |
| 2023 | $1,750 +63.5% | $7,121 +37.7% |
| 2022 | $1,071 -4.5% | $5,173 |
| 2021 | $1,121 -10.5% | $5,173 |
| 2020 | $1,252 +34.6% | $5,173 +5.5% |
| 2019 | $931 -54% | $4,902 -27.8% |
| 2018 | $2,025 -1.5% | $6,790 |
| 2017 | $2,056 -10.7% | $6,790 +7.6% |
| 2016 | $2,303 +7.4% | $6,311 |
| 2015 | $2,145 +0.7% | $6,311 |
| 2014 | $2,130 -35.8% | $6,311 -2.6% |
| 2013 | $3,317 +3.1% | $6,478 |
| 2012 | $3,217 +9.3% | $6,478 |
| 2011 | $2,942 -4.3% | $6,478 -15.4% |
| 2010 | $3,073 +85.5% | $7,657 |
| 2009 | $1,657 +11.4% | $7,657 -5% |
| 2008 | $1,486 +12.9% | $8,059 +17.5% |
| 2007 | $1,317 +29.2% | $6,856 |
| 2006 | $1,019 +3.3% | $6,856 |
| 2005 | $987 +63.2% | $6,856 +16.2% |
| 2004 | $605 -38.2% | $5,900 |
| 2003 | $979 -20% | $5,900 |
| 2002 | $1,223 +24.4% | $5,900 +7% |
| 2001 | $983 +1.7% | $5,514 |
| 2000 | $966 | $5,514 |
| 1999 | $966 | $5,514 |
Find assessor info on the county website
Monthly payment
Est. payment
Payment breakdown
Explore the cost of this home by adjusting the details. Changes won't be saved.Climate risks
Neighborhood: 60425
Nearby schools
GreatSchools rating
- 4/10Longwood Elementary SchoolGrades: PK-4Distance: 0.3 mi
- 6/10Brookwood Jr High SchoolGrades: 7-8Distance: 1.5 mi
- 6/10Homewood-Flossmoor High SchoolGrades: 9-12Distance: 3.4 mi
Schools provided by the listing agent
- High: Homewood-Flossmoor High School
- District: 167
Source: MRED as distributed by MLS GRID. This data may not be complete. We recommend contacting the local school district to confirm school assignments for this home.
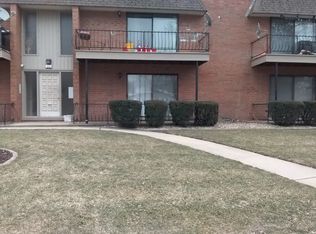
- $99,8002 bd1 ba900 sqft629 Carroll Pkwy #107, Glenwood, IL 60425Off Market
- $111,2002 bd1 ba1k sqft629 Carroll Pkwy #108, Glenwood, IL 60425Off Market
- $118,5002 bd2 ba1k sqft629 Carroll Pkwy #207, Glenwood, IL 60425Sold
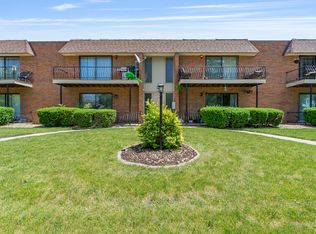
- $126,7002 bd1 ba23k sqft631 Carroll Pkwy #109, Glenwood, IL 60425Off Market
- $112,3002 bd2 ba1.1k sqft631 Carroll Pkwy #201, Glenwood, IL 60425Off Market
- $115,7002 bd1 ba23k sqft631 Carroll Pkwy #210, Glenwood, IL 60425Off Market
- $93,3002 bd1 ba23k sqft631 Carroll Pkwy #110, Glenwood, IL 60425Off Market
- $111,5002 bd1 ba23k sqft631 Carroll Pkwy #209, Glenwood, IL 60425Off Market
A local agent can set up tours, give advice and negotiate with sellers.
A local lender can help you make sure your offer is ready when you are.
Similar homes
- $134,9002 bd2 ba900 sqft539 N Pleasant Dr APT 2C, Glenwood, IL 60425Active
 MLS ID #12718168, Danielle Moy, @properties Christie's International Real Estate. MRED as distributed by MLS GRID
 - $120,0002 bd2 ba1.1k sqft931 Arquilla Dr #413, Glenwood, IL 60425Active
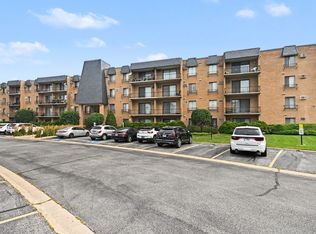 MLS ID #12712665, Kimberly Moneek, Coldwell Banker Real Estate Group. MRED as distributed by MLS GRID
 - $115,0002 bd2 ba1.1k sqft931 Arquilla Dr #133, Glenwood, IL 60425Active
 MLS ID #12691692, Duval Williams, @properties Christie's International Real Estate. MRED as distributed by MLS GRID
 - $150,0002 bd2 ba1.1k sqft627 Carroll Pkwy Unit 105, Glenwood, IL 60425Active
 MLS ID #12695977, Sohail Salahuddin, eXp Realty. MRED as distributed by MLS GRID
 - $152,5002 bd2 ba1.2k sqft700 N Bruce Ln APT 616, Glenwood, IL 60425ActiveMLS ID #12565931, Sheila Eason, eXp Realty. MRED as distributed by MLS GRID
- $119,9002 bd2 ba900 sqft840 Elder Rd #A405, Homewood, IL 60430ActiveMLS ID #12709655, Cheryl Sturt, Solved Realty. MRED as distributed by MLS GRID
- $117,0002 bd2 ba950 sqft830 Elder Rd #B303, Homewood, IL 60430ActiveMLS ID #12721260, Jermane Cheatham, GRI, Jason Mitchell Real Estate IL. MRED as distributed by MLS GRID
- $119,5002 bd2 ba1k sqft18320 Cherry Creek Dr APT 2, Homewood, IL 60430ActiveMLS ID #12710328, Lori Mikosz, Anmar Realty Group, LLC. MRED as distributed by MLS GRID
- $118,7002 bd1 ba809 sqft830 E 191st Pl APT 709, Glenwood, IL 60425ActiveMLS ID #12214421, Wendy Embry, McColly Real Estate. MRED as distributed by MLS GRID
- $124,9002 bd1 ba900 sqft2815 Glenwood Lansing Rd APT 106, Lynwood, IL 60411ActiveMLS ID #12737449, Kelly Klaff, RE/MAX 10. MRED as distributed by MLS GRID
- $135,0002 bd2 ba950 sqft820 Elder Rd #C411, Homewood, IL 60430ActiveMLS ID #12616895, Michael Scanlon, eXp Realty. MRED as distributed by MLS GRID
- $115,0002 bd1 ba900 sqft(Undisclosed Address), Homewood, IL 60430ActiveMLS ID #12509023, Michael LaFargue, Coldwell Banker Realty. MRED as distributed by MLS GRID
- $122,0003 bd2 ba1.2k sqft500 Park Ave APT 521, Calumet City, IL 60409ActiveMLS ID #12571639, Kristen Roussev, Village Realty, Inc.. MRED as distributed by MLS GRID
- $169,9993 bd1 ba1.4k sqft115 N State St, Glenwood, IL 60425ActiveMLS ID #12737352, Victor Arteaga, eXp Realty. MRED as distributed by MLS GRID
- $99,5002 bd1 ba950 sqft940 Holbrook Rd APT 6A, Homewood, IL 60430ActiveMLS ID #12709975, Jacquie Relli, Keller Williams Preferred Rlty. MRED as distributed by MLS GRID
- $139,9002 bd1 ba931 sqft17057 Park Ave, Lansing, IL 60438NewMLS ID #12740564, Michelle Gassensmith, Real Broker, LLC. MRED as distributed by MLS GRID
- $137,5002 bd1 ba884 sqft5527 Allemong Dr, Matteson, IL 60443NewMLS ID #12738222, Jennifer Sjoblom, AHWD,e-PRO,RSPS,SFR, Baird & Warner. MRED as distributed by MLS GRID
- $150,0002 bd1 ba900 sqft1940 183rd St APT 2C, Homewood, IL 60430ActiveMLS ID #12664008, Amber Lane, Coldwell Banker Realty. MRED as distributed by MLS GRID
- $155,0002 bd2 ba1k sqft3727 214th Pl APT 1B, Matteson, IL 60443NewMLS ID #12717360, Jennifer Sjoblom, AHWD,e-PRO,RSPS,SFR, Baird & Warner. MRED as distributed by MLS GRID
- $110,0002 bd2 ba1k sqft(Undisclosed Address), Dolton, IL 60419ActiveMLS ID #12631410, Taneka Daniels, Infiniti Properties, Inc.. MRED as distributed by MLS GRID
