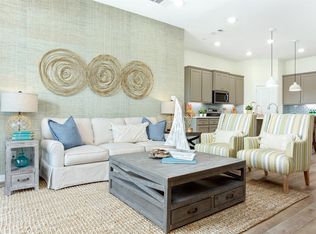
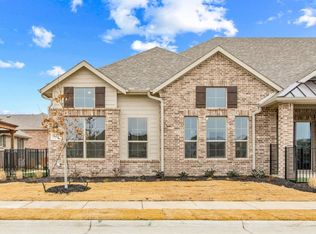
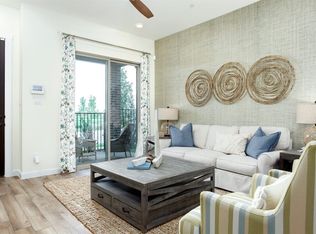
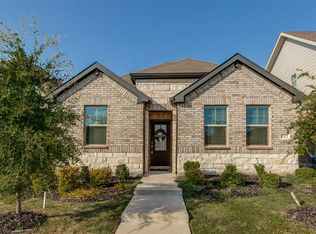
Welcome to 629 Casey Way, a thoughtfully designed 2-bedroom, 2-bathroom townhome in the master-planned Woodbridge community of Wylie. This low-maintenance, single-story home features a welcoming fenced front courtyard with established landscaping and an open floorplan designed for comfortable everyday living. The living area features an electric fireplace and flows seamlessly into the open kitchen, complete with stainless steel appliances and a pantry. The primary bedroom offers a private retreat with an ensuite bath featuring dual sinks, a walk-in shower with a built-in bench and a spacious walk-in closet. A secondary bedroom and full bath provide flexibility for guests, a home office or additional living needs. The 2-car garage adds convenient parking. Enjoy the benefits of a low-maintenance lifestyle with HOA amenities including a clubhouse, community pool and park. Ideally located in Wylie with convenient access to shopping, dining and recreation, including Woodbridge Center, downtown Wylie, Founders Park, Lake Lavon and Firewheel Town Center. Easy access to major roads provides connectivity throughout the surrounding DFW area. Schedule your home tour today.
For sale
$350,000
629 Casey Way, Wylie, TX 75098
2beds
1,353sqft
Townhouse
Built in 2023
3,092 Square Feet Lot
$340,000 Zestimate®
$259/sqft
$275/mo HOA
What's special
Electric fireplaceStainless steel appliancesOpen kitchenSpacious walk-in closetLow-maintenance single-story home
- 9 days
- 149
- 8
Likely to sell faster than
Zillow last checked:
Listing updated:
Listed by:
Casi Fricks 0592712 972-954-4791,
Redfin Corporation 972-954-4791
Source: NTREIS,MLS#: 21411474
Facts & features
Interior
Bedrooms & bathrooms
- Bedrooms: 2
- Bathrooms: 2
- Full bathrooms: 2
Primary bedroom
- Features: En Suite Bathroom, Walk-In Closet(s)
- Level: First
- Dimensions: 12 x 15
Bedroom
- Features: Walk-In Closet(s)
- Level: First
- Dimensions: 11 x 11
Primary bathroom
- Features: Dual Sinks, En Suite Bathroom, Solid Surface Counters, Separate Shower
- Level: First
- Dimensions: 10 x 10
Breakfast room nook
- Features: Eat-in Kitchen
- Level: First
- Dimensions: 11 x 21
Other
- Level: First
- Dimensions: 7 x 5
Kitchen
- Features: Breakfast Bar, Built-in Features, Eat-in Kitchen, Pantry
- Level: First
- Dimensions: 11 x 21
Laundry
- Level: First
- Dimensions: 4 x 6
Living room
- Features: Fireplace
- Level: First
- Dimensions: 17 x 10
Heating
- Central, Fireplace(s), Natural Gas
Cooling
- Central Air, Ceiling Fan(s), Electric
Appliances
- Included: Dishwasher, Electric Water Heater, Disposal, Gas Range, Microwave
- Laundry: Dryer Hookup, ElectricDryer Hookup, Laundry in Utility Room
Features
- Decorative/Designer Lighting Fixtures, High Speed Internet, Open Floorplan, Pantry, Cable TV, Vaulted Ceiling(s), Walk-In Closet(s)
- Flooring: Carpet, Ceramic Tile, Wood
- Windows: Shutters
- Has basement: No
- Number of fireplaces: 1
- Fireplace features: Electric, Living Room
Interior area
- Total interior livable area: 1,353 sqft
Video & virtual tour
Property
Parking
- Total spaces: 2
- Parking features: Alley Access, Driveway, Garage, Garage Faces Rear
- Attached garage spaces: 2
Features
- Levels: One
- Stories: 1
- Patio & porch: Front Porch, Patio, Covered
- Exterior features: Lighting, Rain Gutters
- Pool features: None, Community
- Fencing: None
Lot
- Size: 3,092 Square Feet
- Features: Landscaped, Subdivision, Few Trees
Details
- Parcel number: R1279100900501
Construction
Type & style
- Home type: Townhouse
- Architectural style: Traditional
- Property subtype: Townhouse
Materials
- Brick, Frame, Wood Siding
- Foundation: Slab
- Roof: Composition
Condition
- Resale
- Year built: 2023
Utilities & green energy
- Sewer: Public Sewer
- Water: Public
- Utilities for property: Sewer Available, Separate Meters, Underground Utilities, Water Available, Cable Available
Community & HOA
Community
- Features: Clubhouse, Other, Park, Pool, Community Mailbox, Curbs, Sidewalks
- Security: Smoke Detector(s)
- Subdivision: Woodbridge Villas Tr A-3 Ph 2
HOA
- Has HOA: Yes
- Services included: All Facilities, Association Management, Maintenance Structure
- HOA fee: $275 monthly
- HOA name: Goodwin & Company
- HOA phone: 855-289-6007
Location
- Region: Wylie
Financial & listing details
- Price per square foot: $259/sqft
- Annual tax amount: $7,118
- Date on market: 10/17/2026
- Cumulative days on market: 10 days
- Listing terms: Cash,Conventional,FHA,VA Loan
- Exclusions: None
Estimated market value
$340,000
$323,000 - $357,000
$2,206/mo
Price history
| Date | Event | Price |
|---|---|---|
| 10/17/2026 | Listed for sale | $350,000-6.8%$259/sqft |
Source: NTREIS #21411474 Report a problem | ||
| 2/23/2024 | Sold | -- |
Source: NTREIS #20471022 Report a problem | ||
| 12/29/2023 | Pending sale | $375,362$277/sqft |
Source: NTREIS #20471022 Report a problem | ||
| 12/8/2023 | Price change | $375,362-3.8%$277/sqft |
Source: NTREIS #20471022 Report a problem | ||
| 11/6/2023 | Listed for sale | $390,362$289/sqft |
Source: NTREIS #20471022 Report a problem | ||
Public tax history
Tax history is unavailable.
Monthly payment
Est. payment
Payment breakdown
Explore the cost of this home by adjusting the details. Changes won't be saved.Climate risks
Neighborhood: 75098
Nearby schools
Schools provided by the listing agent
- Elementary: Dodd
- Middle: Davis,Mcmillan
- High: Wylie
- District: Wylie ISD
Source: NTREIS. This data may not be complete. We recommend contacting the local school district to confirm school assignments for this home.
Similar homes
- $415,0003 bd3 ba1.7k sqft605 Laurel Ln, Wylie, TX 75098For Sale
 MLS ID #21340803, Jawad Karim. NTREIS
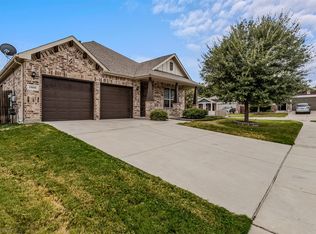
 - $375,0003 bd2 ba1.8k sqft1800 Stephen Dr, Wylie, TX 75098For Sale
 MLS ID #21373272, Kim Woodul. NTREIS
 - $379,0004 bd2 ba1.6k sqft112 Monarch Way, Wylie, TX 75098For Sale
 MLS ID #21374992, Mumtaz Afzal. NTREIS
 - $375,0004 bd2 ba1.6k sqft117 Olympus St, Wylie, TX 75098For Sale
 MLS ID #21304530, Michelle Swann. NTREIS
