Welcome home to this modern, move in ready property that offers plenty of space, versatility, and affordability that is just waiting for your personal touch! The main level features a spacious living room with a dining area just off the kitchen, a full bathroom, a primary bedroom with its own full bath, and an additional bedroom currently being used as an office. Upstairs, you'll find two more bedrooms along with an extra bonus room offering endless possibilities for a home office, small bedroom, additional storage, or extra closet space. The unfinished basement provides plenty of storage, houses the laundry area, and offers potential for a relaxing retreat or additional usable space. Step outside to enjoy a backyard with plenty of room for activities and outdoor enjoyment. Additional features include 35 year shingles currently in year 17, a hot water heater approximately 5 years old, and an HVAC system approximately 15 years old. Conveniently located within walking distance of the junior high, high school, and downtown, this home offers both space and convenience. With so much to offer at an affordable price, this one is definitely worth a look!
Active under contract
Listed by: MCR Realty Professionals, Inc • Stephanie Noyes • 217-851-5961
$139,900
629 Chase St, Hillsboro, IL 62049
4beds
1,582sqft
Single Family Residence
Built in 1940
6,699 Square Feet Lot
$-- Zestimate®
$88/sqft
$-- HOA
What's special
- 6 days
- 295
- 33
Likely to sell faster than
Zillow last checked:
Listing updated:
Listed by:
Stephanie Noyes 217-851-5961,
MCR Realty Professionals, Inc
Source: MARIS,MLS#: 26070857 Originating MLS: Southwestern Illinois Board of REALTORS
Facts & features
Interior
Bedrooms & bathrooms
- Bedrooms: 4
- Bathrooms: 2
- Full bathrooms: 2
- Main level bathrooms: 2
- Main level bedrooms: 2
Primary bedroom
- Features: Floor Covering: Carpeting
- Level: Main
- Area: 154
- Dimensions: 11x14
Bedroom
- Features: Floor Covering: Carpeting
- Level: Main
- Area: 108
- Dimensions: 9x12
Bedroom 3
- Features: Floor Covering: Carpeting
- Level: Second
- Area: 144
- Dimensions: 12x12
Bedroom 4
- Features: Floor Covering: Carpeting
- Level: Second
- Area: 144
- Dimensions: 12x12
Primary bathroom
- Features: Floor Covering: Laminate
- Level: Main
- Area: 55
- Dimensions: 11x5
Bathroom
- Features: Floor Covering: Laminate
- Level: Main
- Area: 56
- Dimensions: 8x7
Dining room
- Features: Floor Covering: Carpeting
- Level: Main
- Area: 204
- Dimensions: 12x17
Kitchen
- Features: Floor Covering: Laminate
- Level: Main
- Area: 204
- Dimensions: 17x12
Living room
- Features: Floor Covering: Carpeting
- Level: Main
- Area: 216
- Dimensions: 18x12
Office
- Features: Floor Covering: Carpeting
- Level: Second
- Area: 70
- Dimensions: 10x7
Heating
- Forced Air
Cooling
- Central Air
Appliances
- Laundry: In Basement
Features
- Basement: Storage Space,Unfinished
- Has fireplace: No
Interior area
- Total structure area: 1,582
- Total interior livable area: 1,582 sqft
- Finished area above ground: 1,582
- Finished area below ground: 0
Property
Features
- Levels: One and One Half
- Patio & porch: Covered, Deck, Porch
- Has view: Yes
- View description: Neighborhood
Lot
- Size: 6,699 Square Feet
- Dimensions: 50 x 134
- Features: Back Yard
Details
- Parcel number: 1612110008
- Special conditions: Standard
Construction
Type & style
- Home type: SingleFamily
- Architectural style: Traditional
- Property subtype: Single Family Residence
Materials
- Vinyl Siding
- Roof: Architectural Shingle
Condition
- Year built: 1940
Utilities & green energy
- Electric: Ameren
- Sewer: Public Sewer
- Water: Public
- Utilities for property: Electricity Connected, Water Connected
Community & HOA
Community
- Subdivision: Not In A Subdivision
HOA
- Has HOA: No
Location
- Region: Hillsboro
Financial & listing details
- Price per square foot: $88/sqft
- Tax assessed value: $80,160
- Annual tax amount: $1,800
- Date on market: 11/6/2026
- Cumulative days on market: 7 days
- Listing terms: Cash,Conventional,FHA,USDA Loan,VA Loan
- Ownership: Private
- Electric utility on property: Yes
- Road surface type: Chip And Seal
Estimated market value
Not available
Estimated sales range
Not available
Not available
Price history
| Date | Event | Price |
|---|---|---|
| 11/9/2026 | Contingent | $139,900$88/sqft |
Source:  MARIS #26070857 Report a problem | ||
| 11/6/2026 | Listed for sale | $139,900$88/sqft |
Source: MARIS #26070857 Report a problem | ||
Public tax history
| Year | Property taxes | Tax assessment |
|---|---|---|
| 2024 | $1,726 +6.5% | $26,720 +8.9% |
| 2023 | $1,620 +7.9% | $24,540 +6.8% |
| 2022 | $1,502 +8.1% | $22,970 +11% |
| 2021 | $1,390 +2.4% | $20,690 +0.4% |
| 2020 | $1,357 +6.6% | $20,600 +6.8% |
| 2019 | $1,274 +10.7% | $19,280 +9.4% |
| 2018 | $1,151 -11.1% | $17,630 -3.9% |
| 2017 | $1,295 | $18,340 -3.9% |
| 2016 | $1,295 -6.9% | $19,080 -3.8% |
| 2015 | $1,390 +8.3% | $19,840 +2.1% |
| 2013 | $1,283 +8.1% | $19,440 +3.6% |
| 2011 | $1,186 -2% | $18,760 -1.1% |
| 2009 | $1,210 | $18,970 |
Find assessor info on the county website
Monthly payment
Est. payment
Payment breakdown
Explore the cost of this home by adjusting the details. Changes won't be saved.Climate risks
Neighborhood: 62049
Nearby schools
Schools provided by the listing agent
- Elementary: Hillsboro Dist 3
- Middle: Hillsboro Dist 3
- High: Hillsboro Community High Schoo
Source: MARIS. This data may not be complete. We recommend contacting the local school district to confirm school assignments for this home.
Similar homes
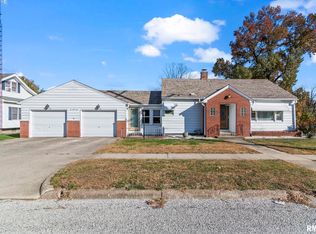
- $156,0003 bd1 ba1.4k sqft1707 Vandalia St, Hillsboro, IL 62049For Sale
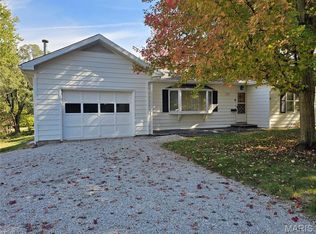
 MLS ID #26069535, Jennifer L Dunn, Century 21 Reid Baugher Realty. MARIS
- $129,9003 bd2 ba1.3k sqft661 Parkside St, Hillsboro, IL 62049For Sale
 MLS ID #26060151, Lori A Weiss, MCR Realty Professionals, Inc. MARIS
- $140,0003 bd2 ba1.3k sqft602 N Harrison St, Litchfield, IL 62056For Sale
 MLS ID #26039513, Lori Reid-Gardner, Century 21 Reid Baugher Realty. MARIS
- $145,0003 bd2 ba1.4k sqft706 N Locust St, Litchfield, IL 62056For Sale
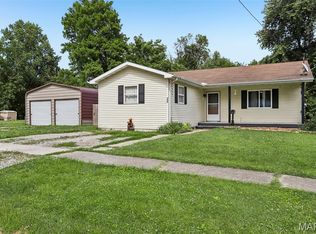 MLS ID #26039411, Lori Reid-Gardner, Century 21 Reid Baugher Realty. MARIS
- $135,0003 bd2 ba1.4k sqft810 S State St, Litchfield, IL 62056For SaleMLS ID #26042738, Lori Reid-Gardner, Century 21 Reid Baugher Realty. MARIS
- $135,0003 bd1 ba1.4k sqft317 E Elm St, Gillespie, IL 62033For SaleMLS ID #26070275, Becca M Drummond, RE/MAX Alliance. MARIS
- $109,9003 bd2 ba1.1k sqft405 S Harrison St, Litchfield, IL 62056For SaleMLS ID #26067680, Jennifer L Dunn, Century 21 Reid Baugher Realty. MARIS
- $145,0003 bd1 ba1.4k sqft245 S 7th St, Nokomis, IL 62075For SaleMLS ID #25016377, Jack E Tosetti, Tosetti & Associates. MARIS
- $125,0002 bd2 ba1.8k sqft120 Madison St, Nokomis, IL 62075For Sale
 MLS ID #CA1047279, Steve Craggs, Craggs REALTORS, Inc.. RMLS Alliance as distributed by MLS GRID
- $159,9003 bd2 ba1.8k sqft402 E Ryder St, Litchfield, IL 62056For SaleMLS ID #26038005, Kassidy E Fenton, Century 21 Reid Baugher Realty. MARIS
- $132,5004 bd2 ba1.6k sqft319 N Maple St, Nokomis, IL 62075For SaleMLS ID #CA1044476, Debra Sarsany, The Real Estate Group, Inc.. RMLS Alliance as distributed by MLS GRID
- $169,0004 bd2 ba1.5k sqft502 Shannon Dr, Greenville, IL 62246For SaleMLS ID #26066908, Jamie J Simpson, Bond County Realtors. MARIS
- $98,0002 bd1 ba1k sqft1208 N Madison St, Litchfield, IL 62056For SaleMLS ID #26071707, Jamie L Solt, RE/MAX Alliance. MARIS
- $165,0003 bd2 ba1.6k sqft609 N Van Buren St, Litchfield, IL 62056For SaleMLS ID #26064934, Lori Reid-Gardner, Century 21 Reid Baugher Realty. MARIS
- $130,0003 bd2 ba1k sqft222 N Locust St, Greenville, IL 62246For SaleMLS ID #26047309, Myra L Mollett, Seven Oaks Realty. MARIS
- $135,0003 bd1 ba1.5k sqft737 E Pearl St, Staunton, IL 62088For SaleMLS ID #26063661, Sandy Montgomery, 360 Prime Realty Group, LLC. MARIS
- $109,0002 bd2 ba1.6k sqft576 E 2700th Ave, Ramsey, IL 62080For SaleMLS ID #26046860, Kelly Washburn, Fayette County Real Estate. MARIS
- $162,0004 bd2 ba1.6k sqft308 W 7th South St, Mount Olive, IL 62069For SaleMLS ID #26037001, Jamie J Simpson, Bond County Realtors. MARIS
