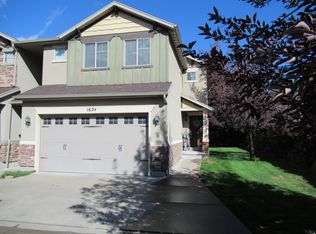
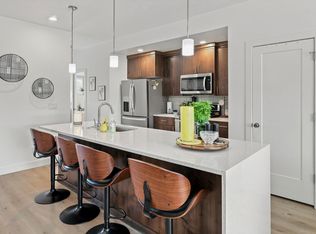
Light, bright, and loaded with upgrades, this beautiful end-unit townhome has all the extras! Enjoy abundant natural light from additional windows, a stunning chef's kitchen with a massive walk-in pantry, and an oversized island made for gathering and entertaining. The open-concept layout keeps everything connected, while a separate main-level living space offers the perfect spot for a stylish home office, cozy lounge, or flex space. Ideally located near I-15 for an easy commute to both Salt Lake City and Ogden-this one checks all the boxes! Square footage figures are provided as a courtesy estimate only and were obtained from county records . Buyer is advised to obtain an independent measurement.
For sale
$425,000
629 N Autumn Ash Cir, Kaysville, UT 84037
3beds
2,061sqft
Townhouse
Built in 2023
871 Square Feet Lot
$423,200 Zestimate®
$206/sqft
$150/mo HOA
What's special
Massive walk-in pantryCozy loungeOpen-concept layoutStylish home officeSeparate main-level living space
- 4 days |
- 314 |
- 30 |
Zillow last checked:
Listing updated:
Listed by:
Raquel Taylor 801-502-7447,
The Agency Salt Lake City,
Danyl Foulger 801-347-4581,
The Agency Salt Lake City
Source: UtahRealEstate.com,MLS#: 2179744
Facts & features
Interior
Bedrooms & bathrooms
- Bedrooms: 3
- Bathrooms: 3
- Full bathrooms: 1
- 3/4 bathrooms: 1
- 1/2 bathrooms: 1
- Partial bathrooms: 1
Rooms
- Room types: Master Bathroom, Great Room
Primary bedroom
- Level: Third
Heating
- Forced Air, Central
Cooling
- Central Air
Appliances
- Included: Disposal, Gas Oven, Gas Range, Free-Standing Range
- Laundry: Electric Dryer Hookup
Features
- Walk-In Closet(s)
- Flooring: Carpet, Tile
- Windows: Blinds, Window Coverings, Double Pane Windows
- Basement: None
- Has fireplace: No
Interior area
- Total structure area: 2,061
- Total interior livable area: 2,061 sqft
- Finished area above ground: 2,061
Property
Parking
- Total spaces: 2
- Parking features: Garage
- Garage spaces: 2
Features
- Stories: 3
- Patio & porch: Porch, Open Porch
Lot
- Size: 871 Square Feet
- Features: Cul-De-Sac, Curb & Gutter, Sprinkler: Auto-Full
- Residential vegetation: Landscaping: Full
Details
- Parcel number: 119080012
- Zoning: RES
- Zoning description: Multi-Family
Construction
Type & style
- Home type: Townhouse
- Property subtype: Townhouse
Materials
- Stucco, Cement Siding
- Roof: Asphalt
Condition
- Blt./Standing
- New construction: No
- Year built: 2023
Utilities & green energy
- Sewer: Public Sewer, Sewer: Public
- Water: Culinary
- Utilities for property: Natural Gas Connected, Electricity Connected, Sewer Connected, Water Connected
Community & HOA
Community
- Features: Sidewalks
- Subdivision: Towns On Main
HOA
- Has HOA: Yes
- Amenities included: Maintenance, Playground, Snow Removal
- Services included: Maintenance Grounds
- HOA fee: $150 monthly
- HOA name: KR Elite Real Estate
- HOA phone: 801-388-1575
Location
- Region: Kaysville
Financial & listing details
- Price per square foot: $206/sqft
- Tax assessed value: $479,000
- Annual tax amount: $2,287
- Date on market: 7/30/2026
- Listing terms: Cash,Conventional,FHA,VA Loan
- Inclusions: Range, Window Coverings
- Exclusions: Dryer, Refrigerator, Washer, Video Door Bell(s), Video Camera(s)
- Acres allowed for irrigation: 0
- Electric utility on property: Yes
- Road surface type: Paved
Estimated market value
$423,200
$402,000 - $444,000
$1,332/mo
Price history
| Date | Event | Price |
|---|---|---|
| 8/19/2026 | Listed for sale | $425,000$206/sqft |
Source:  UtahRealEstate.com #2179744 Report a problem UtahRealEstate.com #2179744 Report a problem | ||
Public tax history
| Year | Property taxes | Tax assessment |
|---|---|---|
| 2025 | $2,287 -8.5% | $432,000 -9.8% |
| 2024 | $2,498 +188.3% | $479,000 +438.2% |
| 2023 | $867 | $89,000 |
Find assessor info on the county website
Monthly payment
Est. payment
Payment breakdown
Explore the cost of this home by adjusting the details. Changes won't be saved.Climate risks
Neighborhood: 84037
Nearby schools
GreatSchools rating
- 7/10Creekside SchoolGrades: PK-6Distance: 0.5 mi
- 8/10Fairfield Junior High SchoolGrades: 7-9Distance: 0.6 mi
- 9/10Davis High SchoolGrades: 10-12Distance: 1.5 mi
Schools provided by the listing agent
- Elementary: Creekside
- Middle: Fairfield
- High: Davis
- District: Davis
Source: UtahRealEstate.com. This data may not be complete. We recommend contacting the local school district to confirm school assignments for this home.
- $476,7003 bd2 ba332 sqft633 N Autumn Ash Cir, Kaysville, UT 84037Off Market
- $463,7003 bd2 ba332 sqft637 N Autumn Ash Cir, Kaysville, UT 84037Off Market
- $441,1003 bd2 ba332 sqft641 N Autumn Ash Cir, Kaysville, UT 84037Off Market
- $2,4503 bd3 ba2.1k sqft638 N Autumn Ash Cir, Kaysville, UT 84037For Rent

- $476,0003 bd2 ba332 sqft642 N Autumn Ash Cir, Kaysville, UT 84037Off Market
- $472,9003 bd2 ba332 sqft628 N Main St, Kaysville, UT 84037Off Market
- $449,1003 bd2 ba240 sqft624 N Main St, Kaysville, UT 84037Off Market
- $432,0003 bd2 ba332 sqft640 N Main St UNIT 4, Kaysville, UT 84037Off Market
A local agent can set up tours, give advice and negotiate with sellers.
Similar homes
- $501,5003 bd3 ba1.9k sqft1445 W Pleasant View Dr #31, Kaysville, UT 84037New Construction

 MLS ID #2180198, Randi Workman, Henry Walker Real Estate, LLC. UtahRealEstate.com
 - $435,9003 bd2 ba1.8k sqft1624 N Hollyhock Cir, Farmington, UT 84025For Sale
 MLS ID #2180017, Randy K. Wiser, Equity Real Estate (Buckley). UtahRealEstate.com
 - $455,0003 bd3 ba1.9k sqft467 W 2200 N, Layton, UT 84041For Sale
 MLS ID #2179560, Seonae Strong, RE/MAX Associates. UtahRealEstate.com
 - $468,0004 bd2 ba2.3k sqft363 E 500 N, Kaysville, UT 84037For Sale
 MLS ID #2170313, Sadie Myers, True North Real Estate, LLC. UtahRealEstate.com
 - $415,0003 bd3 ba1.6k sqft469 E Alice Way, Layton, UT 84041For SaleMLS ID #2164635, Carrie Carroll, Equity Real Estate (Select). UtahRealEstate.com
- $414,9003 bd1 ba1.4k sqft165 S 400 E, Kaysville, UT 84037For SaleMLS ID #2174989, Chet Thompson, RE/MAX Associates. UtahRealEstate.com
- $525,0005 bd3 ba2.5k sqft325 S 900 E, Kaysville, UT 84037For SaleMLS ID #2179926, Daniel Moench, Century 21 Everest. UtahRealEstate.com
- $395,0004 bd2 ba1.7k sqft669 N Colonial Ave, Layton, UT 84041For SaleMLS ID #2180445, Shaun Greene, Wasatch Group Real Estate. UtahRealEstate.com
- $509,0004 bd4 ba2.1k sqft431 W Creekside Ln, Kaysville, UT 84037For SaleMLS ID #2167129, Donna Pozzuoli, Berkshire Hathaway HomeServices Utah Properties (North Salt Lake). UtahRealEstate.com
- $425,0002 bd1 ba2k sqft339 Carol Dr, Layton, UT 84041For SaleMLS ID #2178923, Don K. Patton, RE/MAX Associates. UtahRealEstate.com
- $350,0003 bd2 ba1.6k sqft1187 W Seraphim Ct, Layton, UT 84041For SaleMLS ID #2180421, Eric Gardiner, Real Broker, LLC. UtahRealEstate.com
- $470,0004 bd3 ba2.2k sqft94 E 550 S, Kaysville, UT 84037For SaleMLS ID #2159487, Jason R Bremer, RE/MAX Associates. UtahRealEstate.com
- $454,9003 bd4 ba2k sqft2189 N 525 W, Layton, UT 84041For SaleMLS ID #2177802, Joel Hair, Ulrich REALTORS, Inc.. UtahRealEstate.com
- $485,0004 bd3 ba1.8k sqft1277 E Jeff St N, Layton, UT 84040For SaleMLS ID #2180287, Brandon Thomas, Equity Real Estate (Select). UtahRealEstate.com
- $489,0005 bd3 ba2.2k sqft335 N 750 E, Kaysville, UT 84037For SaleMLS ID #2174373, Mitch Meyer, Utah Real Estate PC. UtahRealEstate.com
- $425,0003 bd3 ba2.1k sqft2120 N 750 W, Layton, UT 84041For SaleMLS ID #2152469, Lindee Bess, Besst Realty Group LLC. UtahRealEstate.com
- $425,0004 bd2 ba1.8k sqft235 E 800 S, Layton, UT 84041For SaleMLS ID #2174696, Andy Berchtold, Besst Realty Group LLC (Brigham City). UtahRealEstate.com
- $369,0003 bd2 ba1.7k sqft546 W 230 N, Layton, UT 84041For SaleMLS ID #2178796, Doug Cary, Century 21 Everest (Centerville). UtahRealEstate.com
- $499,0004 bd3 ba2.1k sqft799 Westbrook Rd, Kaysville, UT 84037For SaleMLS ID #2166318, Randall Thomas, Coldwell Banker Realty (Salt Lake-Sugar House). UtahRealEstate.com
- $349,9003 bd3 ba2.1k sqft924 S 1213 E, Fruit Heights, UT 84037For SaleMLS ID #2170649, Robert McDonald, XA Realty Group, LLC. UtahRealEstate.com
