Located on the east side of Crested Butte in a peaceful pocket of town, this charming and impeccably maintained 3-bedroom, 2.5-bath townhome offers comfort, functionality, and mountain-town living at its best. Built in 2003 and thoughtfully cared for throughout the years, the 1,474-square-foot, three-level layout provides a welcoming flow with space to relax and unwind. The street level features two comfortable bedrooms, a shared full bath, dedicated laundry room, and direct access to the attached garage. Upstairs, the main living level opens into a bright and inviting kitchen, dining nook, and living area filled with natural light. Step out onto the raised deck to take in awesome views of Mt. Crested Butte - the perfect setting for morning coffee and quiet evenings. A petite half bath services this level. The top-floor primary suite offers a cozy retreat complete with two dedicated clothing and storage closets, a full bath, and warm, inviting character. Outside, enjoy both front and back yard space ideal for gardening and relaxing. A side driveway provides parking for multiple vehicles, an uncommon convenience in town. Located just one block from the free town shuttle, you’ll enjoy easy access to Crested Butte Mountain Resort as well as the shops, dining, and charm of Elk Avenue - all while enjoying the peace and quiet of this desirable community setting.
Uc/contingent/call lb
$1,375,000
629 Teocalli Avenue, Crested Butte, CO 81224
3beds
1,474sqft
:
Get pre-qualified$8,153/mo
Townhouse
Built in 2003
2,090 Square Feet Lot
$1,354,100 Zestimate®
$933/sqft
$-- HOA
What's special
Warm inviting characterRaised deckDedicated laundry roomPetite half bathTop-floor primary suiteBright and inviting kitchenTwo comfortable bedrooms
- 57 days |
- 118 |
- 2 |
Likely to sell faster than
Zillow last checked:
Listing updated:
Listed by:
Hillary Spear C:970-234-1303,
LIV Sotheby's International Realty - CB,
Gary Huresky 970-209-2421,
LIV Sotheby's International Realty - CB
Source: CREN,MLS#: 835228
Facts & features
Interior
Bedrooms & bathrooms
- Bedrooms: 3
- Bathrooms: 3
- Full bathrooms: 2
- 1/2 bathrooms: 1
Primary bedroom
- Level: Upper
Dining room
- Features: Breakfast Nook
Appliances
- Included: Dishwasher, Disposal, Dryer, Exhaust Fan, Freezer, Range, Refrigerator, Washer
Features
- Flooring: Carpet-Partial, Hardwood, Tile
- Windows: Double Pane Windows, Wood Frames
- Basement: Crawl Space
Interior area
- Total structure area: 1,474
- Total interior livable area: 1,474 sqft
Property
Parking
- Total spaces: 1
- Parking features: Attached Garage, Heated Garage
- Attached garage spaces: 1
Features
- Levels: Three Story
- Stories: 3
- Patio & porch: Covered Porch, Deck
- Exterior features: Landscaping
- Has view: Yes
- View description: Mountain(s)
Lot
- Size: 2,090 Square Feet
Details
- Parcel number: 325502226022
- Zoning description: Residential Single Family
Construction
Type & style
- Home type: Townhouse
- Architectural style: Other
- Property subtype: Townhouse
Materials
- Wood, Wood Frame, Wood Siding
- Roof: Metal
Condition
- New construction: No
- Year built: 2003
Utilities & green energy
- Sewer: Public Sewer
- Water: City Water
- Utilities for property: Cable Connected, Electricity Connected, Internet, Natural Gas Connected, Phone - Cell Reception
Community & HOA
Community
- Subdivision: Crested Butte (Town of)
HOA
- Has HOA: No
Location
- Region: Crested Butte
Financial & listing details
- Price per square foot: $933/sqft
- Tax assessed value: $1,275,630
- Annual tax amount: $5,932
- Date on market: 5/28/2026
- Electric utility on property: Yes
Estimated market value
$1,354,100
$1.29M - $1.42M
$3,952/mo
Price history
| Date | Event | Price |
|---|---|---|
| 6/8/2026 | Contingent | $1,375,000$933/sqft |
Source:  CREN #835228 Report a problem CREN #835228 Report a problem | ||
| 5/28/2026 | Listed for sale | $1,375,000$933/sqft |
Source: CREN #835228 Report a problem | ||
Public tax history
| Year | Property taxes | Tax assessment |
|---|---|---|
| 2025 | $6,457 +2.8% | $79,730 -16.3% |
| 2024 | $6,281 +48.4% | $95,290 +0.1% |
| 2023 | $4,233 +10.4% | $95,190 +76.3% |
| 2022 | $3,833 +11.6% | $54,000 -2.8% |
| 2021 | $3,434 | $55,560 +10.6% |
| 2020 | $3,434 +26.6% | $50,240 -0.7% |
| 2019 | $2,712 | $50,580 +29.3% |
| 2018 | $2,712 | $39,120 |
| 2017 | $2,712 -0.7% | $39,120 +42.8% |
| 2016 | $2,730 +220.7% | $27,400 |
| 2015 | $851 | $27,400 +9.1% |
| 2014 | -- | $25,120 |
| 2013 | -- | $25,120 -6.6% |
| 2012 | -- | $26,900 |
| 2011 | -- | $26,900 -28.4% |
| 2010 | -- | $37,550 |
| 2009 | -- | $37,550 |
Find assessor info on the county website
Monthly payment
Est. payment
Payment breakdown
Explore the cost of this home by adjusting the details. Changes won't be saved.Climate risks
Neighborhood: 81224
Nearby schools
GreatSchools rating
- 9/10Crested Butte Elementary SchoolGrades: K-5Distance: 0.5 mi
- 6/10Gunnison Middle SchoolGrades: 6-8Distance: 22.2 mi
- 4/10Gunnison High SchoolGrades: 9-12Distance: 22.5 mi
Schools provided by the listing agent
- Elementary: Crested Butte Community K-12
- Middle: Crested Butte Community K-12
- High: Crested Butte Community K-12
Source: CREN. This data may not be complete. We recommend contacting the local school district to confirm school assignments for this home.
- $559,0003 bd-- ba1.4k sqft15 7th St, Crested Butte, CO 81224Off Market
- $559,000-- bd-- ba-- sqft15 7th St, Crested Butte, CO 81224Off Market
- $1,346,2003 bd3 ba1.4k sqft15 7th St, Crested Butte, CO 81224Off Market
- $1,497,0002 bd2 ba1.2k sqft623 Teocalli Ave, Crested Butte, CO 81224Sold
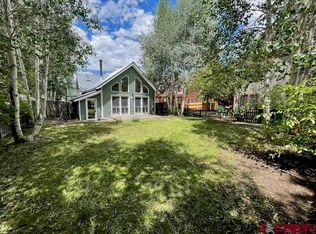
- $861,3002 bd2 ba1.1k sqft11 7th St, Crested Butte, CO 81224Off Market
- $1,136,5003 bd2 ba1.1k sqft13 7th St, Crested Butte, CO 81224Off Market
- $506,2303 bd3 ba1.1k sqft621 Teocalli Rd UNIT 2, Crested Butte, CO 81224Off Market
- $440,200-- bd-- ba-- sqft619 Teocalli Rd UNIT 1, Crested Butte, CO 81224Off Market
A local agent can set up tours, give advice and negotiate with sellers.
Similar homes
- $1,450,0003 bd3 ba1.5k sqftGolf Villas at Skyland, Crested Butte, CO 81224For Sale

 MLS ID #837459, Kiley Flint. CREN
 - $1,685,0003 bd4 ba1.5k sqftOther, Crested Butte, CO 81224For Sale
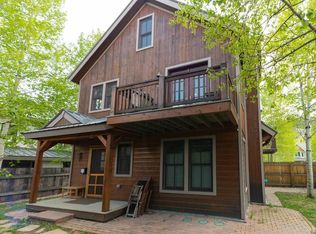 MLS ID #825143, Ross Tunkey. CREN
 - $1,300,0002 bd2 ba1k sqft5 Seventh Street, Crested Butte, CO 81224For Sale
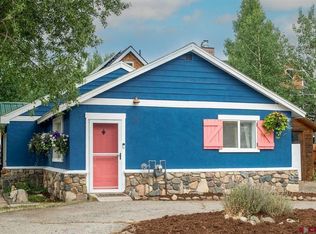 MLS ID #837035, Jaima Giles. CREN
 - $1,250,0003 bd2 ba1.3k sqft405 First Street, Crested Butte, CO 81224For Sale
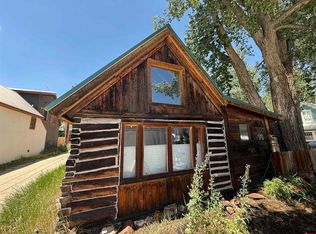 MLS ID #836538, Rachael Baskfield Miller. CREN
 - $1,425,0003 bd3 ba1.8k sqft349 Shavano Street, Crested Butte, CO 81224For SaleMLS ID #835304, Jill Sickels Matlock. CREN
- $1,999,0003 bd3 ba1.4k sqft640 Elk Avenue, Crested Butte, CO 81224For SaleMLS ID #835415, Letitia McElroy Swan. CREN
- $1,350,0004 bd3 ba2k sqft654 Shavano Street, Crested Butte, CO 81224For SaleMLS ID #835486, Doug Duryea. CREN
- $1,050,0003 bd2 ba1.3k sqftGarden Condos-CB, Crested Butte, CO 81224For SaleMLS ID #835922, Laurel Walker. CREN
- $1,795,0002 bd2 ba1.2k sqft212 Teocalli Avenue, Crested Butte, CO 81225For SaleMLS ID #837046, Zach Coffey. CREN
- $1,695,0002 bd2 ba1.2k sqft223 Sopris Avenue, Crested Butte, CO 81224For SaleMLS ID #836145, Channing Boucher. CREN
- $1,650,0003 bd3 ba2k sqft111 Alpine Court, Crested Butte, CO 81224For SaleMLS ID #835575, Regina Masters. CREN
- $1,075,0003 bd4 ba1.8k sqftCornice TH, Crested Butte, CO 81224For SaleMLS ID #836985, Caleb Brewer. CREN
- $1,560,0002 bd1 ba1.1k sqft418 Elk Avenue, Crested Butte, CO 81224For SaleMLS ID #824793, Sam Lumb. CREN
- $1,450,0004 bd3 ba1.8k sqft102 Horseshoe Drive, Mt. Crested Butte, CO 81225For SaleMLS ID #832695, Jesse Ebner. CREN
- $749,0002 bd1 ba973 sqftSunspace Condos, Crested Butte, CO 81224For SaleMLS ID #836315, Channing Boucher. CREN
- $1,650,0005 bd4 ba2.1k sqft602 & 604 Fourth Street, Crested Butte, CO 81224For SaleMLS ID #825078, Joel Vosburg. CREN
- $1,700,0003 bd3 ba2k sqft384 White Stallion Circle, Crested Butte, CO 81224For SaleMLS ID #833573, Trenton Bona. CREN
- $1,175,0003 bd3 ba1.7k sqftOther, Crested Butte, CO 81224New ConstructionMLS ID #834384, Jesse Ebner. CREN
- $1,875,0003 bd3 ba1.8k sqftVillas at Mt. Crested Butte, Mt. Crested Butte, CO 81225For SaleMLS ID #835891, Jesse Ebner. CREN
- $1,795,0003 bd3 ba1.5k sqftAlpine Court TH, Crested Butte, CO 81224New ConstructionMLS ID #836324, Channing Boucher. CREN
