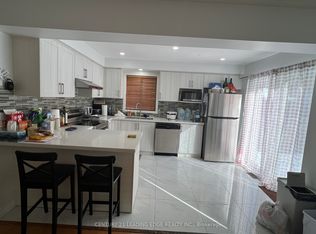
Welcome to this beautifully maintained townhome, ideally located just minutes from the Metro Toronto Zoo. Perfect for first-time buyers or those scaling down. this bright and spacious home offers 3 generous bedrooms and 3 bathrooms, along with a functional open-concept layout designed for modern living. The main floor features hardwood flooring throughout and a stylish modern kitchen with quartz countertops. The thoughtfully designed family room offers a walk-out to a patio-perfect for relaxing or entertaining. Enjoy the convenience of being walking distance from schools, parks, shops, TTC, and just minutes away from the UofT (Scarborough campus), Centennial College, Pan Am Sports Centre, library, Highway 401, and more. A fantastic opportunity to own a move-in ready home in a highly convenient and family-friendly neighbourhood.
For sale
C$725,000
63 Coyote Cres, Toronto, ON M1B 6H2
4beds
3baths
Townhouse
Built in ----
1,001 Square Feet Lot
$-- Zestimate®
C$--/sqft
C$-- HOA
What's special
Bright and spacious homeFunctional open-concept layoutHardwood flooring throughout
- 13 days |
- 12 |
- 1 |
Zillow last checked:
Listing updated:
Listed by:
REMAX CONNECT REALTY
Source: TRREB,MLS®#: E13492216 Originating MLS®#: Toronto Regional Real Estate Board
Originating MLS®#: Toronto Regional Real Estate BoardFacts & features
Interior
Bedrooms & bathrooms
- Bedrooms: 4
- Bathrooms: 3
Primary bedroom
- Level: Second
- Dimensions: 3.5 x 3.98
Bedroom 2
- Level: Second
- Dimensions: 3.28 x 3.98
Bedroom 3
- Level: Third
- Dimensions: 3.06 x 3.09
Den
- Level: Third
- Dimensions: 2.98 x 3.1
Dining room
- Level: Ground
- Dimensions: 3.29 x 4.87
Family room
- Level: Ground
- Dimensions: 3.98 x 4.84
Kitchen
- Level: Ground
- Dimensions: 3.2 x 3.98
Laundry
- Level: Lower
- Dimensions: 2.98 x 3.1
Living room
- Level: Ground
- Dimensions: 3.29 x 4.87
Heating
- Forced Air, Gas
Cooling
- Central Air
Features
- In-Law Capability, Central Vacuum
- Flooring: Carpet Free
- Basement: Unfinished
- Has fireplace: No
Interior area
- Living area range: 1500-2000 null
Property
Parking
- Total spaces: 2
- Parking features: Private
- Has garage: Yes
Features
- Stories: 3
- Pool features: None
Lot
- Size: 1,001 Square Feet
Details
- Parcel number: 060541794
Construction
Type & style
- Home type: Townhouse
- Property subtype: Townhouse
Materials
- Brick
- Foundation: Poured Concrete
- Roof: Asphalt Shingle
Details
- Builder name: Mattamy (Rouge Park) Limited
Utilities & green energy
- Sewer: Sewer
Community & HOA
Location
- Region: Toronto
Financial & listing details
- Annual tax amount: C$3,544
- Date on market: 6/30/2026
REMAX CONNECT REALTY
REMAX CONNECT REALTY
By pressing Contact Agent, you agree that the real estate professional identified above may call/text you about your search, which may involve use of automated means and pre-recorded/artificial voices. You don't need to consent as a condition of buying any property, goods, or services. Message/data rates may apply. You also agree to our Terms of Use. Zillow does not endorse any real estate professionals. We may share information about your recent and future site activity with your agent to help them understand what you're looking for in a home.
Price history
Price history is unavailable.
Public tax history
Tax history is unavailable.
Climate risks
Neighborhood: Rouge
Nearby schools
GreatSchools rating
No schools nearby
We couldn't find any schools near this home.
- C$1,5501 bd1 ba-- sqft81 Trumpeter St #BASEMENT, Toronto, ON M1B6H1For Rent

- C$2,8003 bd3 ba-- sqft83 Trumpeter St, Toronto, ON M1B6H1For Rent
- C$--2 bd1 ba650 sqft71 Trumpeter St #2, Toronto, ON M1B6H1Off Market
- C$1,3001 bd1 ba-- sqft8864 Sheppard Ave E #BASEMENT, Toronto, ON M1B6G9For Rent
- C$--1 bd1 ba700 sqft59 Trumpeter St #2, Toronto, ON M1B6G9Off Market
- C$--1 bd1 ba700 sqft59 Trumpeter St #2-22, Toronto, ON M1B6G9Off Market
- C$--2 bd1 ba1.7k sqft8850 Sheppard Ave E, Toronto, ON M1B6G9Off Market
- C$3,2503 bd2 ba-- sqft224 Rouge River Dr, Toronto, ON M1B0A8For Rent
Similar homes
- C$719,0004 bd2 ba-- sqft25 Whiteleas Ave, Toronto, ON M1B 1W8For Sale
 MLS ID #E13547120, RE/MAX REALTRON REALTY INC.. TRREB
 - C$649,9005 bd4 ba-- sqft21 Livonia Pl #116, Toronto, ON M1E 4W5For Sale
 MLS ID #E13545820, HARVEY KALLES REAL ESTATE LTD.. TRREB
 - C$705,0004 bd2 ba-- sqft441 Military Trl S #70, Toronto, ON M1E 4E8For Sale
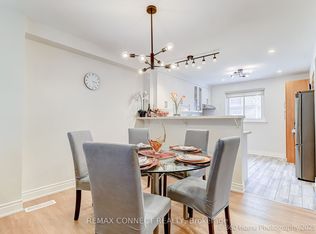 MLS ID #E12747576, REMAX CONNECT REALTY. TRREB
 - C$788,8883 bd3 ba-- sqft58 Valdor Dr, Toronto, ON M1V 1R4For Sale
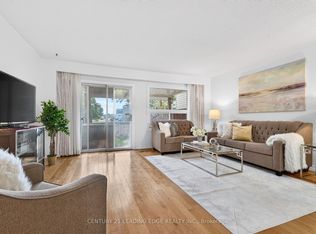 MLS ID #E13544392, CENTURY 21 LEADING EDGE REALTY INC.. TRREB
 - C$741,0005 bd2 ba-- sqft351 Military Trl #50, Toronto, ON M1E 4E5For SaleMLS ID #E12942830, RE/MAX COMMUNITY REALTY INC.. TRREB
- C$699,9005 bd4 ba-- sqft24 Cullcastle St, Ajax, ON L1S 0A9For SaleMLS ID #E13556328, RE/MAX ACE REALTY INC.. TRREB
- C$719,0003 bd3 ba-- sqft1084 Silk St, Pickering, ON L1X 0E8For SaleMLS ID #E13487224, RE/MAX REAL ESTATE CENTRE INC.. TRREB
- C$689,0003 bd2 ba-- sqft49 McGonigal Ln, Ajax, ON L1T 4H1For SaleMLS ID #E13559042, RE/MAX COMMUNITY REALTY INC.. TRREB
- C$999,9994 bd3 ba-- sqft10 Gillbank Cres S, Toronto, ON M1E 4H9For SaleMLS ID #E13544564, RE/MAX CROSSROADS REALTY INC.. TRREB
- C$699,9003 bd3 ba-- sqft497 Rossland Rd E, Ajax, ON L1Z 0K8For SaleMLS ID #E13530850, ROYAL HERITAGE REALTY LTD.. TRREB
- C$739,9954 bd3 ba-- sqft4 Sunshine Dr, Richmond Hill, ON L4C 8K8For SaleMLS ID #N13491182, RE/MAX REALTRON REALTY INC.. TRREB
- C$929,0004 bd3 ba-- sqft65 Whites Hill Ave, Markham, ON L6B 1C2For SaleMLS ID #N13550912, RE/MAX COMMUNITY REALTY INC.. TRREB
- C$658,8002 bd2 ba-- sqft10 Westmeath Ln Unit 2231, Markham, ON L6B 1N5For SaleMLS ID #N13542328, REMAX CONNECT REALTY. TRREB
- C$699,0003 bd2 ba-- sqft1775 Valley Farm Rd #3, Pickering, ON L1V 7J9For SaleMLS ID #E13173254, ROYAL LEPAGE SIGNATURE REALTY. TRREB
- C$609,0003 bd2 ba-- sqft25 Collinsgrove Rd #155, Toronto, ON M1E 3S3For SaleMLS ID #E13084856, HARVEY KALLES REAL ESTATE LTD.. TRREB
- C$889,9004 bd2 ba-- sqft62 Sundance Cres, Toronto, ON M1G 2M2For SaleMLS ID #E13489600, RE/MAX EXCEL REALTY LTD.. TRREB
- C$498,8003 bd2 ba-- sqft42 Pinery Trl #29, Toronto, ON M1B 6K2For SaleMLS ID #E13493802, ROYAL LEPAGE IGNITE REALTY. TRREB
- C$725,0003 bd3 ba-- sqft1995 Royal Rd #136, Pickering, ON L1V 6V9For SaleMLS ID #E12984552, RE/MAX REALTY SERVICES INC.. TRREB
- C$749,9003 bd3 ba-- sqft1701 Finch Ave #30, Pickering, ON L1V 0B7For SaleMLS ID #E13437254, REMAX CONNECT REALTY. TRREB
- C$609,0004 bd3 ba-- sqft925 Bayly St W #79, Pickering, ON L1W 1L4For SaleMLS ID #E13141756, RE/MAX REALTRON REALTY INC.. TRREB
