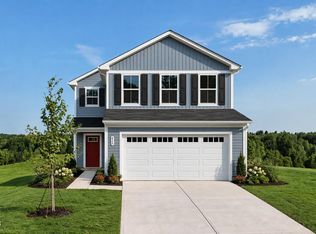
Still time to personalize your design selections on the Evergreen in Partridge Village by Ryan Homes in Lillington. Set on a spacious 1/3-acre homesite with a wooded view, this homesite offers a peaceful backdrop and added outdoor living space. Designed for everyday comfort and convenience, the Evergreen features an open-concept layout that seamlessly connects the kitchen, dining, and living areas. Enjoy stainless steel appliances, a center kitchen island, pantry storage, recessed lighting, and smart home features that make daily living easier. Walk-in closets and flexible spaces provide room to fit your lifestyle. At Partridge Village you can enjoy a welcoming community gathering space and a sidewalk-lined neighborhood atmosphere. Conveniently located near Fuquay-Varina and Angier, with easy access to shopping, dining, and everyday essentials, this location blends small-town charm with modern convenience.
New construction
$279,990
63 Day Song Ct, Lillington, NC 27546
3beds
1,485sqft
Single Family Residence
Built in 2026
0.3 Acres Lot
$-- Zestimate®
$189/sqft
$50/mo HOA
What's special
Recessed lightingCenter kitchen islandWooded viewFlexible spacesPantry storageWalk-in closetsSmart home features
- 1 day
- 28
- 0
Zillow last checked:
Listing updated:
Listed by:
Daxay Malkan 919-332-6991,
Esteem Properties
Source: Doorify MLS,MLS#: 10203414
Facts & features
Interior
Bedrooms & bathrooms
- Bedrooms: 3
- Bathrooms: 3
- Full bathrooms: 2
- 1/2 bathrooms: 1
Primary bedroom
- Level: Upper
Heating
- Natural Gas
Cooling
- Central Air
Appliances
- Included: Dryer, Dishwasher, Electric Range, Microwave, Refrigerator, Washer
- Laundry: Laundry Room, Upper Level
Features
- Granite Counters, Kitchen Island, Smart Thermostat, Walk-In Closet(s), Walk-In Shower
- Flooring: Carpet, Luxury Vinyl
Interior area
- Total structure area: 1,485
- Total interior livable area: 1,485 sqft
- Finished area above ground: 1,485
- Finished area below ground: 0
Property
Parking
- Total spaces: 2
- Parking features: Concrete, Driveway, Garage Faces Front, Garage
- Garage spaces: 2
- Has uncovered spaces: Yes
Features
- Levels: Two
- Stories: 2
- Patio & porch: Patio
Lot
- Size: 0.3 Acres
- Features: Landscaped
Details
- Parcel number: lot63A
- Special conditions: Standard
Construction
Type & style
- Home type: SingleFamily
- Architectural style: Craftsman
- Property subtype: Single Family Residence
Materials
- Board & Batten Siding, Vinyl Siding
- Foundation: Slab
- Roof: Architectural Shingle
Condition
- New construction: Yes
- Year built: 2026
- Major remodel year: 2026
Details
- Builder model: Evergreen
- Builder name: Ryan Homes
Utilities & green energy
- Sewer: Public Sewer
- Water: Public
Community & HOA
Community
- Features: Sidewalks
- Subdivision: Partridge Village
HOA
- Has HOA: Yes
- Amenities included: Maintenance Grounds
- Services included: None
- HOA fee: $50 monthly
- HOA name: Associa HRW
- HOA phone: 919-786-8010
Location
- Region: Lillington
Financial & listing details
- Price per square foot: $189/sqft
- Date on market: 11/14/2026
- Listing agreement: Exclusive Agency
- Listing terms: Cash,Conventional,FHA,VA Loan
Estimated market value
Not available
Estimated sales range
Not available
Not available
Price history
| Date | Event | Price |
|---|---|---|
| 11/14/2026 | Listed for sale | $279,990$189/sqft |
Source:  Doorify MLS #10203414 Report a problem | ||
Public tax history
Tax history is unavailable.
Monthly payment
Est. payment
Payment breakdown
Explore the cost of this home by adjusting the details. Changes won't be saved.Climate risks
Neighborhood: 27546
Nearby schools
Schools provided by the listing agent
- Elementary: Harnett - Lillington Shawtown Elementary
- Middle: Harnett - Western Harnett Middle
- High: Harnett - Western Harnett High
Source: Doorify MLS. This data may not be complete. We recommend contacting the local school district to confirm school assignments for this home.
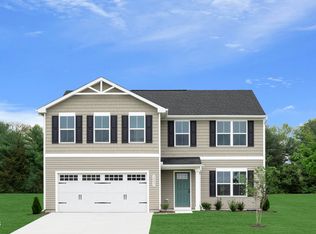
- $329,9904 bd3 ba1.9k sqft56 Day Song Ct, Lillington, NC 27546New Construction
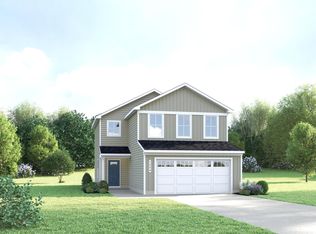
- $274,9903 bd3 ba1.4k sqft98 Day Song Ct, Lillington, NC 27546New Construction
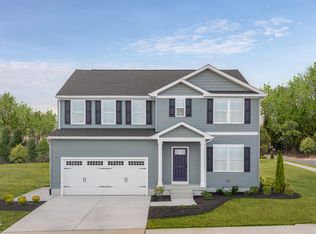
- $352,1705 bd3 ba2.5k sqft100 Day Song Ct, Lillington, NC 27546New Construction
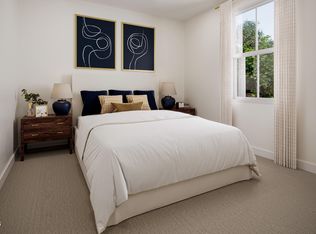
- $269,9903 bd3 ba1.4k sqft104 Day Song Ct, Lillington, NC 27546New Construction
Similar homes
- $264,9903 bd3 ba1.4k sqft96 Day Song Ct, Lillington, NC 27546New Construction
 MLS ID #10203411, Daxay Malkan. Doorify MLS
- $284,9903 bd3 ba1.4k sqft97 Day Song Ct, Lillington, NC 27546New ConstructionMLS ID #10201474, Daxay Malkan. Doorify MLS
- $289,9903 bd3 ba1.4k sqft62 Day Song Ct, Lillington, NC 27546New ConstructionMLS ID #10201472, Daxay Malkan. Doorify MLS
- $274,9903 bd3 ba1.4k sqft98 Day Song Ct, Lillington, NC 27546New ConstructionMLS ID #10196157, Daxay Malkan. Doorify MLS
- $289,9904 bd3 ba1.9k sqft43 Gianna Dr, Lillington, NC 27546New ConstructionMLS ID #10191770, Daxay Malkan. Doorify MLS
- $284,9004 bd3 ba1.6k sqft160 Day Song Ct, Lillington, NC 27546For SaleMLS ID #10182789, April Billings Comstock. Doorify MLS
- $269,9903 bd3 ba1.4k sqft104 Day Song Ct, Lillington, NC 27546New ConstructionMLS ID #10182813, Daxay Malkan. Doorify MLS
- $284,9904 bd3 ba1.9k sqft93 Day Farm Dr, Lillington, NC 27546New ConstructionMLS ID #10191367, Daxay Malkan. Doorify MLS
- $315,0003 bd3 ba1.9k sqft218 Peach Grove Way, Lillington, NC 27546New ConstructionDoorify MLS
- $289,9003 bd2 ba1.7k sqft338 Peach Grove Way, Lillington, NC 27546New ConstructionDoorify MLS
- $296,9003 bd2 ba1.7k sqft102 Appleseed Dr, Lillington, NC 27546New ConstructionDoorify MLS
- $259,9903 bd3 ba1.4k sqft105 Day Song Ct, Lillington, NC 27546New ConstructionMLS ID #10182817, Daxay Malkan. Doorify MLS
- $303,4804 bd3 ba1.9k sqft59 Day Song Ct, Lillington, NC 27546New ConstructionMLS ID #10189631, Daxay Malkan. Doorify MLS
- $295,9003 bd2 ba1.7k sqftCooper, Lillington, NC 27546New ConstructionDoorify MLS
- $260,0002 bd2 ba1.6k sqft3413 N Carolina Way #210, Lillington, NC 27546For SaleMLS ID #10168150, Tonya Harris. Doorify MLS
- $282,9903 bd2 ba1.5k sqft95 Chardonnay Dr, Lillington, NC 27546New ConstructionDoorify MLS
- $310,0004 bd3 ba1.9k sqft310 Peach Grove Way, Lillington, NC 27546New ConstructionDoorify MLS
