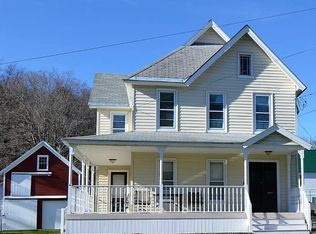
Lovely village home on a beautifully landscaped corner lot in the heart of Deposit, close to shops, dining, and everyday amenities. This spacious property offers 5 bedrooms, 2 full baths, and a finished attic providing additional living space. Filled with character, the home features stunning original woodwork, hardwood floors, elegant pocket doors, and a classic Butler’s pantry. Convenient laundry/mudroom is located just off the attached 2-car garage with electric door openers. Additional highlights include central A/C, storage shed, and whole-house generator setup with Generac electrical panel already in place (outside unit needs replacement). A rare blend of historic charm, space, and convenience.
For sale
$224,900
63 Dean St, Deposit, NY 13754
5beds
2,024sqft
Single Family Residence
Built in 1909
0.25 Acres Lot
$-- Zestimate®
$111/sqft
$-- HOA
What's special
Storage shedStunning original woodworkElegant pocket doorsBeautifully landscaped corner lotHardwood floors
- 163 days
- 156
- 18
Zillow last checked:
Listing updated:
Listed by:
WOODLAND CREEK REAL ESTATE 607-637-4663,
Sherilyn Oralls
Source: GBMLS,MLS#: 335643 Originating MLS: Greater Binghamton Association of REALTORS
Originating MLS: Greater Binghamton Association of REALTORSFacts & features
Interior
Bedrooms & bathrooms
- Bedrooms: 5
- Bathrooms: 2
- Full bathrooms: 2
Bedroom
- Level: Second
- Dimensions: 14x12
Bedroom
- Level: Second
- Dimensions: 13x12 set up as an office
Bedroom
- Level: Second
- Dimensions: 13x13 with bay window
Bedroom
- Level: Second
- Dimensions: 12x10 set up as a nursery
Bedroom
- Level: Third
- Dimensions: 12x11 5th bedroom
Bathroom
- Level: First
- Dimensions: 8x6
Bathroom
- Level: Second
- Dimensions: 11x5
Bonus room
- Level: Third
- Dimensions: 14x14 open room in attic
Dining room
- Level: First
- Dimensions: 13x12
Family room
- Level: First
- Dimensions: 14x16 Parlor
Kitchen
- Level: First
- Dimensions: 19x10
Laundry
- Level: First
- Dimensions: 12x12
Living room
- Level: First
- Dimensions: 14x13
Heating
- Forced Air
Cooling
- Central Air, Ceiling Fan(s)
Appliances
- Included: Dryer, Dishwasher, Free-Standing Range, Gas Water Heater, Refrigerator, Washer
Features
- Attic
- Flooring: Hardwood, Laminate, Tile, Vinyl
Interior area
- Total interior livable area: 2,024 sqft
- Finished area above ground: 2,024
- Finished area below ground: 0
Video & virtual tour
Property
Parking
- Total spaces: 2
- Parking features: Attached, Driveway, Garage, Two Car Garage, Oversized
- Attached garage spaces: 2
Features
- Levels: Two
- Stories: 2
- Patio & porch: Covered, Porch
- Exterior features: Landscaping, Porch, Shed
Lot
- Size: 0.25 Acres
- Dimensions: 75' x 150'
- Features: Level, Landscaped
Details
- Additional structures: Shed(s)
- Parcel number: 03420118701500020170000000
Construction
Type & style
- Home type: SingleFamily
- Architectural style: Two Story
- Property subtype: Single Family Residence
Materials
- Wood Siding
- Foundation: Basement
Condition
- Year built: 1909
Utilities & green energy
- Sewer: Public Sewer
- Water: Public
Community & HOA
Location
- Region: Deposit
Financial & listing details
- Price per square foot: $111/sqft
- Tax assessed value: $80,000
- Annual tax amount: $3,851
- Date on market: 4/28/2026
- Listing agreement: Exclusive Right To Sell
- Ownership: OWNER
Estimated market value
Not available
Estimated sales range
Not available
Not available
Price history
| Date | Event | Price |
|---|---|---|
| 5/27/2026 | Price change | $224,900-5.9%$111/sqft |
Source:  GBMLS #335643 Report a problem GBMLS #335643 Report a problem | ||
| 4/28/2026 | Listed for sale | $239,000+151.6%$118/sqft |
Source: GBMLS #335643 Report a problem | ||
| 7/19/2005 | Sold | $95,000$47/sqft |
Source: Public Record Report a problem | ||
Public tax history
| Year | Property taxes | Tax assessment |
|---|---|---|
| 2025 | -- | $80,000 |
| 2024 | -- | $80,000 |
| 2023 | -- | $80,000 |
| 2022 | -- | $80,000 |
| 2021 | -- | $80,000 |
| 2020 | -- | $80,000 |
| 2019 | -- | $80,000 |
| 2018 | -- | $80,000 |
| 2017 | -- | $80,000 |
| 2016 | $3,411 | $80,000 |
| 2015 | $3,411 | $80,000 |
| 2014 | $3,411 | $80,000 |
| 2013 | -- | $80,000 |
| 2012 | -- | $80,000 |
| 2011 | -- | $80,000 |
| 2010 | -- | $80,000 |
| 2009 | -- | $80,000 |
| 2008 | -- | $80,000 |
| 2007 | -- | $80,000 |
| 2006 | -- | $80,000 |
| 2005 | -- | $80,000 |
| 2004 | -- | $80,000 |
| 2003 | -- | $80,000 |
| 2002 | -- | $80,000 |
| 2001 | -- | $80,000 |
| 2000 | -- | $80,000 |
Find assessor info on the county website
Monthly payment
Climate risks
Neighborhood: 13754
Nearby schools
Similar homes
- $229,9004 bd2 ba1.9k sqft20 Center St, Deposit, NY 13754For Sale
 MLS ID #336821, Jennifer J Holton, Listing by: EXIT REALTY HOMEWARD BOUND. GBMLS
 - $174,9004 bd2 ba2.1k sqft24 Court St, Deposit, NY 13754For Sale
 MLS ID #337375, Sherilyn Oralls, Listing by: WOODLAND CREEK REAL ESTATE. GBMLS
 - $169,9004 bd2 ba1.6k sqft10 Clark St, Deposit, NY 13754For Sale
 MLS ID #337598, Sherilyn Oralls, Listing by: WOODLAND CREEK REAL ESTATE. GBMLS
 - $209,0004 bd1 ba1.4k sqft276 Neale Rd, Deposit, NY 13754For Sale
 MLS ID #336349, R. Karl Zandt, Listing by: EXIT REALTY FRONT AND CENTER. GBMLS
 - $249,6004 bd2 ba2.3k sqft189 Church Street, Hancock, NY 13783For Sale
 MLS ID #968505, Liza M. Ybanez, Listing by: KW Hudson Valley United. OneKey® MLS as distributed by MLS GRID
 - $199,0003 bd1 ba2.1k sqft287 Mountain Rd, Susquehanna, PA 18847For Sale
 MLS ID #SC264768, Dan Demers, Sell Your Home Services. GSBR as distributed by MLS GRID
 - $249,0003 bd1 ba1.2k sqft187 Franskevicz Rd, Hancock, NY 13783For Sale
 MLS ID #R1706270, Sharon M. Gordon (Dennis), Listing by: Joanne McGibney Real Estate. NYSAMLSs
 - $215,0003 bd2 ba1.5k sqft1874 State Route 7, Harpursville, NY 13787For SaleMLS ID #R1719311, Christopher Lake, Listing by: EXIT Realty Homeward Bound. NYSAMLSs
- $229,0004 bd1 ba1.2k sqft30 Preacher Rd, Lake Como, PA 18437For Sale
 MLS ID #PW263051, Elizabeth Sullivan, Century 21 Keim. PWAR as distributed by MLS GRID
