Welcome to 189 Oquaga Lake Rd. –a peaceful ranch retreat on 4.33 acres in the town of Stanford just off the loop around Oquaga Lake.The gardens & creek give this property a private country feel while you stay close to one of the regions clearest private lakes and the historic Chestnut inn.
Inside you'll find two bedrooms one updated full bath a generous size living room a formal dining room & a bright kitchen completed about three years ago with quartz countertops and stainless steel appliances.Downstairs you'll find a finished F/R w/ a pellet stove and a bar area w/ fridge for entertaining.Outback a covered deck with hot tub is ready for evenings when you need it most after a long work day. A three car heated detached garage is a huge bonus which includes a finished living space above –use it as a game room, guest – in law suite or gym. Updates include a 12-year-old roof, replacement windows & central A/C.Call today & schedule your private showing & make this the one you call home!
Under contract
$289,000
189 Oquaga Lake Rd, Deposit, NY 13754
2beds
2,015sqft
Single Family Residence
Built in 1989
4.33 Acres Lot
$-- Zestimate®
$143/sqft
$-- HOA
What's special
Stainless steel appliancesFormal dining roomReplacement windowsQuartz countertopsTwo bedrooms
- 31 days
- 1,630
- 158
Likely to sell faster than
Zillow last checked:
Listing updated:
Listed by:
HOWARD HANNA 607-754-2600,
Andrea Brown
Source: GBMLS,MLS#: 337914 Originating MLS: Greater Binghamton Association of REALTORS
Facts & features
Interior
Bedrooms & bathrooms
- Bedrooms: 2
- Bathrooms: 1
- Full bathrooms: 1
Primary bedroom
- Level: First
- Dimensions: 12.8 x 10.5
Bedroom
- Level: First
- Dimensions: 9.2 x 12.8
Bathroom
- Level: First
- Dimensions: 5.0 x 8.8
Dining room
- Level: First
- Dimensions: 16.5 x 10.5
Family room
- Level: Lower
- Dimensions: 20.7 x 14.3
Kitchen
- Level: First
- Dimensions: 10.6 x 9.0
Laundry
- Level: Lower
- Dimensions: 8.1 x 10.11
Living room
- Level: First
- Dimensions: 10.7 x 18.0
Utility room
- Level: Lower
- Dimensions: 11.4 x 8.6
Heating
- Forced Air
Cooling
- Central Air, Ceiling Fan(s)
Appliances
- Included: Dryer, Dishwasher, Microwave, Oil Water Heater, Refrigerator, Washer
- Laundry: Washer Hookup, Dryer Hookup, ElectricDryer Hookup
Features
- Skylights
- Flooring: Carpet, Hardwood, Tile
- Windows: Skylight(s)
- Number of fireplaces: 1
- Fireplace features: Basement, Pellet Stove
Interior area
- Total interior livable area: 2,015 sqft
- Finished area above ground: 900
- Finished area below ground: 475
Video & virtual tour
Property
Parking
- Total spaces: 3
- Parking features: Detached, Garage, Three Car Garage, Heated Garage, Oversized
- Attached garage spaces: 3
Features
- Stories: 1
- Patio & porch: Covered, Deck, Open
- Exterior features: Deck, Landscaping
- Has view: Yes
- View description: Creek/Stream
- Has water view: Yes
- Water view: Creek/Stream
- Waterfront features: Stream
Lot
- Size: 4.33 Acres
- Dimensions: 188,615
- Features: Garden, Level, Stream/Creek, Landscaped
Details
- Additional structures: Garage Apartment
- Parcel number: 0342892020317
- Zoning: 210
- Zoning description: 210
Construction
Type & style
- Home type: SingleFamily
- Architectural style: Ranch
- Property subtype: Single Family Residence
Materials
- Vinyl Siding
- Foundation: Basement
Condition
- Year built: 1989
Utilities & green energy
- Sewer: Septic Tank
- Water: Well
- Utilities for property: Cable Available
Community & HOA
Location
- Region: Deposit
Financial & listing details
- Price per square foot: $143/sqft
- Tax assessed value: $82,000
- Annual tax amount: $4,004
- Date on market: 9/21/2026
- Listing agreement: Exclusive Right To Sell
- Inclusions: CARBON MONOXIDE DETECTOR, SMOKE DETECTORS
- Ownership: OWNER
Estimated market value
Not available
Estimated sales range
Not available
Not available
Price history
| Date | Event | Price |
|---|---|---|
| 10/18/2026 | Contingent | $289,000$143/sqft |
Source:  GBMLS #337914 Report a problem | ||
| 9/21/2026 | Listed for sale | $289,000+106.4%$143/sqft |
Source: GBMLS #337914 Report a problem | ||
| 6/30/2005 | Sold | $140,000+3.7%$69/sqft |
Source: Public Record Report a problem | ||
| 9/16/2004 | Sold | $135,000$67/sqft |
Source: Public Record Report a problem | ||
Public tax history
| Year | Property taxes | Tax assessment |
|---|---|---|
| 2025 | -- | $82,000 |
| 2024 | -- | $82,000 |
| 2023 | -- | $82,000 |
| 2022 | -- | $82,000 |
| 2021 | -- | $82,000 |
| 2020 | -- | $82,000 |
| 2019 | -- | $82,000 |
| 2018 | -- | $82,000 |
| 2017 | -- | $82,000 |
| 2016 | $2,909 | $82,000 |
| 2015 | $2,909 | $82,000 |
| 2014 | $2,909 | $82,000 |
| 2013 | -- | $82,000 |
| 2012 | -- | $82,000 |
| 2011 | -- | $82,000 |
| 2010 | -- | $82,000 |
| 2009 | -- | $82,000 |
| 2008 | -- | $82,000 |
| 2007 | -- | $82,000 |
| 2006 | -- | $82,000 |
| 2005 | -- | $82,000 |
| 2004 | -- | $82,000 |
| 2003 | -- | $82,000 |
| 2002 | -- | $82,000 |
| 2001 | -- | $82,000 |
| 2000 | -- | $82,000 |
Find assessor info on the county website
Monthly payment
Climate risks
Neighborhood: 13754
Nearby schools

Similar homes
- $290,0003 bd3 ba1.8k sqft87 Baker Rd, Windsor, NY 13865For Sale
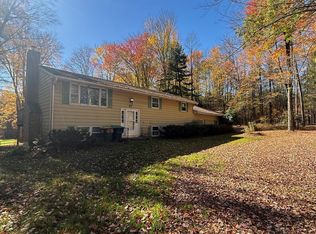 MLS ID #338495, Adon Edwards, Listing by: WARREN REAL ESTATE (Vestal). GBMLS
- $315,0004 bd3 ba2.5k sqft22 Amber Hill Dr, Conklin, NY 13748For Sale
 MLS ID #338508, David Hensberry, Listing by: eXp REALTY. GBMLS
- $295,0004 bd2 ba1.6k sqft1282 Trim St, Windsor, NY 13865For Sale
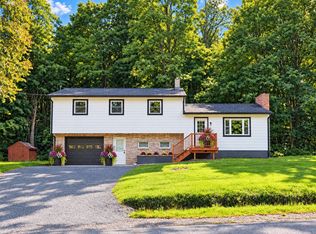 MLS ID #338529, Michele L DePrato, Listing by: 4HG Real Estate. GBMLS
- $370,0003 bd2 ba1.4k sqft800 N Sanford Rd, Deposit, NY 13754For Sale
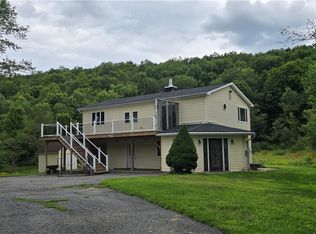
 MLS ID #R1710775, Cher A. Brundage CRS, Listing by: Keller Williams Upstate NY Properties. NYSAMLSs
- $279,0003 bd2 ba1.7k sqft400 Potter Hill Rd, Susquehanna, PA 18847For Sale
 MLS ID #SC253801, Charles Snyder, Snyder Realty Inc.. GSBR as distributed by MLS GRID
- $210,0003 bd2 ba1.8k sqft15 River St, Deposit, NY 13754For SaleMLS ID #R1720720, Nancy Lear, Listing by: Keller Williams Realty Hudson Valley North. NYSAMLSs
- $279,9002 bd3 ba1.7k sqft26656 State Route 11, Great Bend, PA 18821For SaleMLS ID #SC265012, The Karissa Chamberlain & Benny Diaz Team, Coldwell Banker Town & Country Properties Montrose. GSBR as distributed by MLS GRID
- $199,0003 bd1 ba2.1k sqft287 Mountain Rd, Susquehanna, PA 18847For SaleMLS ID #SC264768, Dan Demers, Sell Your Home Services. GSBR as distributed by MLS GRID
- $299,9004 bd2 ba2.2k sqft157 Howe Ln, Afton, NY 13730For SaleMLS ID #R1711869, Pauline Trottier, Listing by: Coldwell Banker Timberland Properties. NYSAMLSs
- $249,0003 bd1 ba1.2k sqft187 Franskevicz Rd, Hancock, NY 13783For SaleMLS ID #R1706270, Sharon M. Gordon (Dennis), Listing by: Joanne McGibney Real Estate. NYSAMLSs
