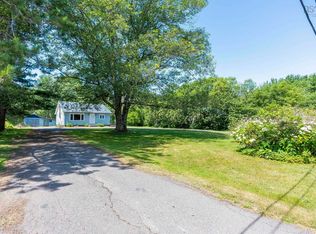
Visit REALTOR® website for additional information. Welcome to easy living in the heart of Berwick! This bright and light-filled 2 bedroom, 2 bath mini home is truly one of a kind, offering comfort, convenience, and incredible outdoor potential. Ideally located just minutes from all amenities, this property provides peace of mind while still being close to everything you need. Nature lovers will appreciate being just a short distance from the serene Chute Park, perfect for the beauty of the outdoors. Inside, the home is warm and inviting with plenty of natural light throughout. A heat pump provides efficient heating and cooling, complemented by electric baseboards for year-round comfort. Step outside to the newer expansive deck where you can relax and take in breathtaking sunrises and sunsets from the comfort of your own home. With its unique location, scenic views, thoughtful updates, and affordable entry into today’s market, this charming property is an exceptional opportunity for first-time buyers, downsizers, or anyone seeking a low-maintenance lifestyle in a wonderful community.
For sale
C$224,900
63 Douglas Ave, Berwick, NS B0P 1E0
2beds
1,072sqft
Mobile Home
Built in 2020
4,848 Square Feet Lot
$-- Zestimate®
C$210/sqft
C$-- HOA
What's special
Newer expansive deckScenic viewsThoughtful updates
- 68 days |
- 44 |
- 0 |
Zillow last checked:
Listing updated:
Listed by:
Sheldon Brannen,
PG Direct Realty Ltd. Brokerage
Source: NSAR,MLS®#: 202611728 Originating MLS®#: Nova Scotia Association of REALTORS®
Originating MLS®#: Nova Scotia Association of REALTORS®Facts & features
Interior
Bedrooms & bathrooms
- Bedrooms: 2
- Bathrooms: 2
- Full bathrooms: 2
- Main level bathrooms: 2
- Main level bedrooms: 2
Bedroom
- Level: Main
- Area: 119.56
- Dimensions: 12.2 x 9.8
Bathroom
- Level: Main
- Area: 46.11
- Dimensions: 8.7 x 5.3
Bathroom 1
- Level: Main
- Area: 66.03
- Dimensions: 7.1 x 9.3
Kitchen
- Level: Main
- Area: 223.5
- Dimensions: 15 x 14.9
Living room
- Level: Main
- Area: 213
- Dimensions: 15 x 14.2
Heating
- Baseboard, Heat Pump -Ductless
Cooling
- Ductless
Appliances
- Included: Range, Dishwasher, Dryer, Washer, Refrigerator
Features
- Ensuite Bath, High Speed Internet, Master Downstairs
- Flooring: Linoleum
- Basement: None
Interior area
- Total structure area: 1,072
- Total interior livable area: 1,072 sqft
- Finished area above ground: 1,072
Property
Parking
- Total spaces: 1
- Parking features: No Garage, Gravel, Single
- Has uncovered spaces: Yes
- Details: Parking Details(Gravel Driveway)
Features
- Patio & porch: Deck
- Fencing: Partial
Lot
- Size: 4,848 Square Feet
- Features: Not Landscaped, Under 0.5 Acres
Details
- Parcel number: 15066590
- On leased land: Yes
- Lease amount: $210
- Zoning: MHP
- Other equipment: Air Exchanger, No Rental Equipment
Construction
Type & style
- Home type: MobileManufactured
- Property subtype: Mobile Home
Materials
- Vinyl Siding
- Foundation: None
- Roof: Asphalt
Condition
- Year built: 2020
Utilities & green energy
- Sewer: Municipal
- Water: Municipal
- Utilities for property: Cable Connected, Electricity Connected, Phone Connected, Electric
Community & HOA
Community
- Features: Park, Shopping
Location
- Region: Berwick
Financial & listing details
- Price per square foot: C$210/sqft
- Price range: C$224.9K - C$224.9K
- Date on market: 5/21/2026
- Ownership: Freehold
- Electric utility on property: Yes
Sheldon Brannen
Sheldon Brannen
(902) 212-2074
By pressing Contact Agent, you agree that the real estate professional identified above may call/text you about your search, which may involve use of automated means and pre-recorded/artificial voices. You don't need to consent as a condition of buying any property, goods, or services. Message/data rates may apply. You also agree to our Terms of Use. Zillow does not endorse any real estate professionals. We may share information about your recent and future site activity with your agent to help them understand what you're looking for in a home.
Price history
| Date | Event | Price |
|---|---|---|
| 7/23/2026 | Price change | C$224,900-8.2%C$210/sqft |
Source:  NSAR #202611728 Report a problem NSAR #202611728 Report a problem | ||
| 5/21/2026 | Listed for sale | C$245,000C$229/sqft |
Source: NSAR #202611728 Report a problem | ||
Public tax history
Tax history is unavailable.
Climate risks
Neighborhood: B0P
Nearby schools
GreatSchools rating
No schools nearby
We couldn't find any schools near this home.
- C$42,4003 bd1 ba720 sqft58 Douglas Ave, Berwick, NS B0P1E0Off Market
- C$75,9003 bd1 ba864 sqft138 Orchard St, Berwick, NS B0P1E0Off Market
- C$148,7002 bd1 ba910 sqft134 Orchard St, Berwick, NS B0P1E0Off Market
- C$29,2002 bd1 ba784 sqft55 Douglas Ave, Berwick, NS B0P1E0Off Market
- C$30,6002 bd1 ba784 sqft54 Douglas Ave, Berwick, NS B0P1E0Off Market
- C$251,800-- bd4 ba1.8k sqft139 Orchard St, Berwick, NS B0P1E0Off Market
- C$15,000-- bd-- ba-- sqft52 Douglas Ave, Berwick, NS B0P1E0Off Market
- C$124,8004 bd2 ba1.4k sqft137 Brown St, Berwick, NS B0P1E0Off Market
Similar homes
- C$239,0001 bd1 ba646 sqftGordon St #9, Berwick, NS B0P 1E0For Sale
 MLS ID #202615362, Rob Graves, Royal LePage Atlantic (Greenwood) Brokerage. NSAR
 - C$159,9002 bd1 ba894 sqft44 Douglas Ave, Berwick, NS B0P 1E0For Sale
 MLS ID #202609668, Kyla Stanick, Exit Realty Town & Country Brokerage. NSAR
 - C$259,9003 bd1 ba1k sqft1133 Palmer Rd, Auburn, NS B0P 1C0For Sale
 MLS ID #202618834, Morgan Bezanson, Royal LePage Atlantic (Greenwood) Brokerage. NSAR
 - C$139,9002 bd1 ba624 sqft39 Beattie Dr, Kings, NS B0P 1E0For Sale
 MLS ID #202605739, Kirk Richards, Royal LePage Atlantic (Greenwood) Brokerage. NSAR
 - C$189,0002 bd1 ba1.3k sqft2113 Fire Ln, Torbrook, NS B0P 1W0For SaleMLS ID #202617605, Whitney Purdy, Exit Realty Town & Country Brokerage. NSAR
- C$200,0003 bd2 ba976 sqft11 Olympic Ave, New Minas, NS B4N 3T9For SaleMLS ID #202614396, Sarah Strachan, Royal LePage Atlantic (Greenwood) Brokerage. NSAR
- C$249,0002 bd1 ba836 sqft14284 Highway 1, Wilmot, NS B0P 1W0For SaleMLS ID #202613259, Eric Banks, Exit Realty Town & Country Brokerage. NSAR
- C$259,9002 bd2 ba1k sqft83 Cedarwood Cres, Kings, NS B4N 5J2For SaleMLS ID #202616359, Angela Mailman, Viewpoint Realty Services Inc. Brokerage. NSAR
- C$196,5002 bd1 ba952 sqft63 Homco Dr, New Minas, NS B4N 5C2For SaleMLS ID #202613501, Vanessa Duprey, Royal LePage Atlantic (Greenwood) Brokerage. NSAR
- C$324,9003 bd1 ba1k sqft22 Pent Rd, Kings, NS B0P 1E0For SaleMLS ID #202610208, Toufic Bitar, Exit Realty Town & Country Brokerage. NSAR
- C$169,9003 bd1 ba1k sqft2624 Highway 1, Aylesford, NS B0P 1C0For SaleMLS ID #202602706, Richard Greene, RE/MAX Banner Real Estate(Greenwood) Brokerage. NSAR
- C$329,9003 bd2 ba1.4k sqft860 Park St, Kings, NS B0P 1C0For SaleMLS ID #202615797, Susan Hennessey, Royal LePage Atlantic (Greenwood) Brokerage. NSAR
- C$239,9004 bd1 ba1.2k sqft235 Taylor Drive Ext, Annapolis, NS B0S 1P0For SaleMLS ID #202608728, Tammy Hines, Keller Williams Select Realty (Kentville) Brokerage. NSAR
- C$199,9002 bd1 ba600 sqft13 Chester Ave, Kentville, NS B4N 2J4For SaleMLS ID #202616280, Heather Nauss, Exit Realty Town & Country Brokerage. NSAR
- C$149,9002 bd1 ba660 sqft109 Olympic Ave, New Minas, NS B4N 3T7For SaleMLS ID #202618628, Flora Reeves, Exit Realty Town & Country Brokerage. NSAR
- C$157,0001 bd1 ba576 sqft3199 Brooklyn St, Kings, NS B0P 1C0For SaleMLS ID #202604728, Mandy Coyle, Exit Realty Town & Country Brokerage. NSAR
- C$289,0001 bd1 ba728 sqft339 Highbury School Rd, Canaan, NS B4N 4K1For SaleMLS ID #202617322, Mark Burgess, Exit Realty Town & Country Brokerage. NSAR
- C$229,9001 bd1 ba628 sqft811 French Cross Rd, Kings, NS B0P 1C0For SaleMLS ID #202601495, Lorna Fulton, RE/MAX Banner Real Estate(Greenwood) Brokerage. NSAR
- C$160,0003 bd1 ba812 sqft9932 Highway 201, South Farmington, NS B0P 1W0For SaleMLS ID #202608387, Charlene Meister, Exit Realty Town & Country Brokerage. NSAR
- C$324,9003 bd2 ba1.1k sqft14305 Highway 1, Wilmot, NS B0P 1W0For SaleMLS ID #202610550, Lisa Barteaux, RE/MAX Banner Real Estate(Greenwood) Brokerage. NSAR
