The Jay Residences are the Planning Board approved high-end residences that will bring a green building luxury living to the pedestrian heart of Brunswick. This 4-story mixed-use residential landmark will pair modern, sophisticated condominium living with active ground-floor commercial spaces and heated underground parking. The Jay will blend historical brick and stone architectural context with contemporary coastal convenience, offering a vibrant new place to call home just steps from your favorite Maine Street shops, Bowdoin College, restaurants, and cafes. The Jay will house 34 residences filled with natural light streaming through floor-to-ceiling windows and glass doors out to private decks and balconies. Building amenities will include 2 community roof decks, with views of the Androscoggin River, a gym, golf simulator, sauna, a community lounge and heated garage parking and more.
Unit 401, on the southwest corner of the top floor of the residences, will boast twelve-foot ceilings allowing unobstructed views up Maine Street to Bowdoin College. This three bedroom, two and a half bath home will have a soaking tub in the primary bath, heated bathroom floors, an open concept kitchen and living space with an electric fireplace and Maine maple floors, walk-in closets and all the details you hope for in your next home.
This condo is available for reservation. Property is not yet owned by the developer but has been approved conditionally for this development.
Active
$2,403,500
63 Maine Street #401, Brunswick, ME 04011
3beds
2,090sqft
Condominium
Built in 2028
-- sqft lot
$-- Zestimate®
$1,150/sqft
$500/mo HOA
What's special
Electric fireplaceTwelve-foot ceilingsHeated bathroom floorsWalk-in closetsFloor-to-ceiling windowsMaine maple floors
- 1 hour
- 93
- 3
Zillow last checked:
Listing updated:
Listed by:
Holman Group Realty
Source: Maine Listings,MLS#: 1688173
Facts & features
Interior
Bedrooms & bathrooms
- Bedrooms: 3
- Bathrooms: 3
- Full bathrooms: 2
- 1/2 bathrooms: 1
Bedroom 1
- Features: Walk-In Closet(s)
- Level: First
Bedroom 2
- Features: Walk-In Closet(s)
- Level: First
Bedroom 3
- Features: Closet
- Level: First
Kitchen
- Features: Eat-in Kitchen
- Level: First
Laundry
- Level: First
Living room
- Level: First
Heating
- Heat Pump
Cooling
- Heat Pump
Appliances
- Included: Dishwasher, Disposal, Microwave, Electric Range, Refrigerator, Tankless Water Heater
Features
- 1st Floor Bedroom, Elevator, Shower, Walk-In Closet(s), Primary Bedroom w/Bath
- Flooring: Tile, Wood, Hardwood
- Windows: Triple Pane Windows
- Basement: Interior Entry,Full,Other
- Number of fireplaces: 1
Interior area
- Total structure area: 2,090
- Total interior livable area: 2,090 sqft
- Finished area above ground: 2,090
- Finished area below ground: 0
Property
Parking
- Total spaces: 1
- Parking features: Common, Paved, 21+ Spaces, On Site, Off Street, Electric Vehicle Charging Station(s), Garage Door Opener, Heated Garage, Underground, Basement
- Attached garage spaces: 1
Accessibility
- Accessibility features: Elevator/Chair Lift, Level Entry
Features
- Patio & porch: Patio
Lot
- Size: 0.48 Acres
- Features: Business District, Historic District, City Lot, Near Turnpike/Interstate, Near Railroad, Level, Sidewalks
Details
- Zoning: GM6
- Other equipment: Cable, Internet Access Available
Construction
Type & style
- Home type: Condo
- Architectural style: Other
- Property subtype: Condominium
Materials
- Steel Frame, Brick, Composition
- Foundation: Poured Concrete
- Roof: Flat,Other,Pitched
Condition
- New Construction
- New construction: Yes
- Year built: 2028
Details
- Warranty included: Yes
Utilities & green energy
- Electric: Circuit Breakers
- Sewer: Public Sewer
- Water: Public
Green energy
- Water conservation: Air Exchanger
Community & HOA
Community
- Security: Fire System, Security System, Fire Sprinkler System
- Subdivision: To Be Named (The Jay Residences?)
HOA
- Has HOA: Yes
- HOA fee: $500 monthly
Location
- Region: Brunswick
Financial & listing details
- Price per square foot: $1,150/sqft
- Annual tax amount: $1
- Date on market: 11/18/2026
- Road surface type: Paved
Estimated market value
Not available
Estimated sales range
Not available
Not available
Price history
| Date | Event | Price |
|---|---|---|
| 11/18/2026 | Listed for sale | $2,403,500$1,150/sqft |
Source:  Maine Listings #1688173 Report a problem | ||
Public tax history
Tax history is unavailable.
Monthly payment
Est. payment
Payment breakdown
Explore the cost of this home by adjusting the details. Changes won't be saved.Climate risks
Neighborhood: 04011
Similar homes
- $1,975,0004 bd4 ba3.1k sqft46 Gundalo Gap Road, Brunswick, ME 04011Active
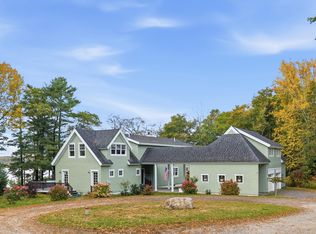
 MLS ID #1684782, RE/MAX Shoreline. Maine Listings
- $2,475,0003 bd3 ba2k sqft178 Mountain Road, Harpswell, ME 04079Active
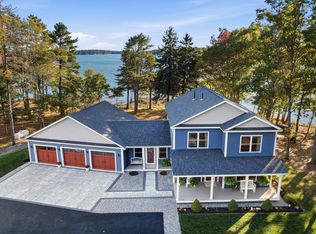 MLS ID #1684149, Keller Williams Realty. Maine Listings
- $2,390,0005 bd2 ba1.9k sqft2319 Harpswell Island Road, Harpswell, ME 04003Active
 MLS ID #1667739, Legacy Properties Sotheby's International Realty. Maine Listings
- $1,250,0004 bd2 ba1.1k sqft40 Sandpiper Lane, Brunswick, ME 04011Active
 MLS ID #1683259, LandVest, Inc.. Maine Listings
- $2,300,0003 bd3 ba2.2k sqft22 Little Crow Point, Harpswell, ME 04079ActiveMLS ID #1672779, Harcourts Waterfront & Fine Properties. Maine Listings
- $2,199,0004 bd4 ba2.5k sqft15 Lupine Lane, Harpswell, ME 04079ActiveMLS ID #1663454, Roxanne York Real Estate. Maine Listings
- $2,095,0004 bd4 ba2.8k sqft62 Fort Baldwin Road, Phippsburg, ME 04562ActiveMLS ID #1685891, Legacy Properties Sotheby's International Realty. Maine Listings
- $1,299,9004 bd3 ba2.5k sqft9 + 11 Orion Point Way, Harpswell, ME 04079ActiveMLS ID #1668748, EXP Realty. Maine Listings
- $1,525,0004 bd3 ba2.4k sqft13 North Road, Chebeague Island, ME 04017ActiveMLS ID #1683868, Portside Real Estate Group. Maine Listings
- $1,650,0003 bd3 ba2.3k sqft1951 Harpswell Island Road, Harpswell, ME 04003ActiveMLS ID #1657623, Roxanne York Real Estate. Maine Listings
- $1,300,0005 bd5 ba2.9k sqft1 Harolds Way, Freeport, ME 04032ActiveMLS ID #1674666, Coldwell Banker Realty. Maine Listings
- $1,450,0003 bd3 ba2.7k sqft75 Post Office Road, Westport Island, ME 04578ActiveMLS ID #1676015, Sprague & Curtis Real Estate. Maine Listings
- $1,450,0004 bd2 ba2.1k sqft17 Spar Circle, Yarmouth, ME 04096ActiveMLS ID #1682387, Legacy Properties Sotheby's International Realty. Maine Listings
- $3,100,0004 bd4 ba3k sqft240 & 304 Moshier Island, Yarmouth, ME 04096ActiveMLS ID #1672740, Legacy Properties Sotheby's International Realty. Maine Listings
- $1,213,6003 bd2 ba1.8k sqftTBD N. Pownal Road, New Gloucester, ME 04260ActiveMLS ID #1675655, Blue Lobster Real Estate. Maine Listings
- $1,255,5003 bd3 ba2.5k sqft15 Church Lane, Phippsburg, ME 04562ActiveMLS ID #1622846, Rob Williams Real Estate Brokers. Maine Listings
- $1,275,0003 bd3 ba2.5k sqft99 Delwin Drive, North Yarmouth, ME 04097ActiveMLS ID #1683439, Legacy Properties Sotheby's International Realty. Maine Listings
- $1,695,0004 bd3 ba2.5k sqft22 Gray Road, Southport, ME 04576ActiveMLS ID #1683482, Tindal & Callahan Real Estate. Maine Listings
- $2,995,0002 bd3 ba2.2k sqftLot 10 Whispering Pines Drive, Boothbay, ME 04537ActiveMLS ID #1671348, Tindal & Callahan Real Estate. Maine Listings
- $1,550,0003 bd3 ba1.7k sqft886 Middle Road, Dresden, ME 04342ActiveMLS ID #1656253, Cromwell Coastal Properties. Maine Listings
