Positioned along Ridglea Golf Course, 63 One Main Place offers beautiful golf course views in one of Fort Worth’s charming, walkable neighborhoods. Tall ceilings, abundant natural light, and an impressive wall of windows create an open, airy feel, with views of the golf course visible from the moment you enter. Thoughtful updates complement the condo’s character, while multiple living and dining spaces offer a versatile layout. An inviting outdoor patio provides a great spot to enjoy morning coffee and take in the beautifully maintained surroundings. Offering the ease of lock-and-leave living with convenient access to some of Fort Worth’s best shopping, dining, and entertainment, this condo combines a fantastic location with beautiful views and low-maintenance living.
For sale
$375,000
63 One Main Pl, Benbrook, TX 76126
2beds
1,998sqft
Condominium
Built in 1971
-- sqft lot
$360,800 Zestimate®
$188/sqft
$271/mo HOA
What's special
Beautiful golf course viewsInviting outdoor patioAbundant natural lightImpressive wall of windowsOpen airy feelTall ceilingsBeautifully maintained surroundings
- 22 days
- 442
- 61
Zillow last checked:
Listing updated:
Listed by:
Joseph Berkes 0502482 817-266-1355,
Williams Trew Real Estate 817-732-8400
Source: NTREIS,MLS#: 21422072
Facts & features
Interior
Bedrooms & bathrooms
- Bedrooms: 2
- Bathrooms: 3
- Full bathrooms: 2
- 1/2 bathrooms: 1
Primary bedroom
- Features: En Suite Bathroom
- Level: Second
- Dimensions: 13 x 20
Bedroom
- Level: Second
- Dimensions: 12 x 20
Primary bathroom
- Features: Walk-In Closet(s)
- Level: Second
- Dimensions: 8 x 17
Dining room
- Level: First
- Dimensions: 12 x 11
Family room
- Level: First
- Dimensions: 13 x 19
Other
- Level: Second
- Dimensions: 8 x 17
Half bath
- Level: First
- Dimensions: 3 x 7
Kitchen
- Level: First
- Dimensions: 12 x 9
Living room
- Level: First
- Dimensions: 18 x 15
Appliances
- Included: Dryer, Dishwasher, Electric Cooktop, Disposal, Microwave, Washer
Features
- Built-in Features, Decorative/Designer Lighting Fixtures, Eat-in Kitchen, High Speed Internet, Open Floorplan, Cable TV, Walk-In Closet(s), Wired for Sound
- Flooring: Carpet, Ceramic Tile
- Has basement: No
- Has fireplace: No
Interior area
- Total interior livable area: 1,998 sqft
Video & virtual tour
Property
Parking
- Total spaces: 2
- Parking features: Driveway, Garage Faces Front, Garage, On Street
- Garage spaces: 2
- Has uncovered spaces: Yes
Features
- Levels: Two
- Stories: 2
- Patio & porch: Rear Porch
- Pool features: None
Lot
- Size: 4,051 Square Feet
- Features: On Golf Course
Details
- Parcel number: 00595934
Construction
Type & style
- Home type: Condo
- Architectural style: Traditional
- Property subtype: Condominium
Materials
- Brick
- Foundation: Other
- Roof: Shake,Wood
Condition
- Resale
- Year built: 1971
Utilities & green energy
- Sewer: Public Sewer
- Water: Public
- Utilities for property: Sewer Available, Water Available, Cable Available
Community & HOA
Community
- Subdivision: One Main Place Condo
HOA
- Has HOA: Yes
- Amenities included: Maintenance Front Yard
- Services included: Maintenance Grounds
- HOA fee: $271 monthly
- HOA name: OMPCA
- HOA phone: 469-223-5034
Location
- Region: Benbrook
Financial & listing details
- Price per square foot: $188/sqft
- Tax assessed value: $231,212
- Annual tax amount: $4,734
- Date on market: 10/27/2026
- Cumulative days on market: 23 days
Estimated market value
$360,800
$343,000 - $379,000
$2,238/mo
Price history
| Date | Event | Price |
|---|---|---|
| 10/27/2026 | Listed for sale | $375,000+25.4%$188/sqft |
Source: NTREIS #21422072 Report a problem | ||
| 9/14/2022 | Sold | -- |
Source: Ebby Halliday solds #20133274_76126 Report a problem | ||
| 8/25/2022 | Pending sale | $299,000$150/sqft |
Source: NTREIS #20133274 Report a problem | ||
| 8/22/2022 | Contingent | $299,000$150/sqft |
Source: NTREIS #20133274 Report a problem | ||
| 8/22/2022 | Listed for sale | $299,000$150/sqft |
Source: NTREIS #20133274 Report a problem | ||
| 8/13/2022 | Contingent | $299,000$150/sqft |
Source: NTREIS #20133274 Report a problem | ||
| 8/10/2022 | Listed for sale | $299,000$150/sqft |
Source: NTREIS #20133274 Report a problem | ||
Public tax history
| Year | Property taxes | Tax assessment |
|---|---|---|
| 2025 | $3,098 -34.2% | $231,212 -19.3% |
| 2024 | $4,707 -9.2% | $286,472 -4.7% |
| 2023 | $5,184 +132.1% | $300,554 +60.4% |
| 2022 | $2,234 +1.7% | $187,374 +9.6% |
| 2021 | $2,197 +0% | $170,949 +0.2% |
| 2020 | $2,197 +0.8% | $170,681 +5% |
| 2019 | $2,178 +0.8% | $162,492 +5.2% |
| 2018 | $2,160 -1.4% | $154,441 -8.2% |
| 2017 | $2,191 +0.9% | $168,302 -1% |
| 2016 | $2,172 -4.5% | $170,050 +18.3% |
| 2015 | $2,275 | $143,700 |
| 2014 | $2,275 | $143,700 |
| 2013 | -- | $143,700 |
| 2012 | -- | $143,700 +8.5% |
| 2011 | -- | $132,500 -0.5% |
| 2010 | -- | $133,200 -7.4% |
| 2009 | -- | $143,900 +19.4% |
| 2008 | -- | $120,500 |
| 2007 | -- | $120,500 |
| 2006 | -- | $120,500 |
| 2005 | -- | $120,500 |
| 2004 | -- | $120,500 |
| 2003 | -- | $120,500 -2.4% |
| 2002 | -- | $123,400 +3.7% |
| 2001 | -- | $119,000 +40.5% |
| 2000 | -- | $84,700 |
Find assessor info on the county website
Monthly payment
Est. payment
Payment breakdown
Explore the cost of this home by adjusting the details. Changes won't be saved.Climate risks
Neighborhood: Ridglea Estates
Nearby schools
Schools provided by the listing agent
- Elementary: Ridgleahil
- Middle: Monnig
- High: Arlington Heights
- District: Fort Worth ISD
Source: NTREIS. This data may not be complete. We recommend contacting the local school district to confirm school assignments for this home.
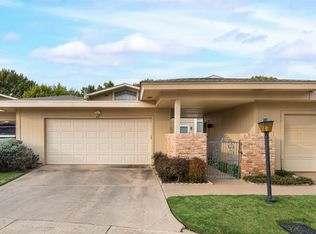
Similar homes
- $369,9003 bd2 ba2k sqft5516 Plata Ln, Benbrook, TX 76126For Sale
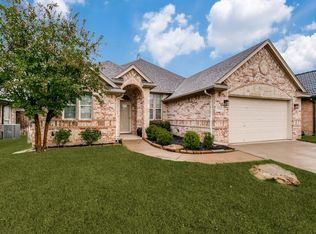 MLS ID #21424707, Lisa Carrillo. NTREIS
- $399,0003 bd2 ba2.2k sqft1301 Rio Grande Dr, Benbrook, TX 76126For Sale
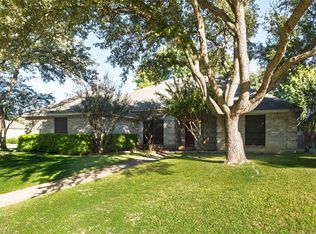 MLS ID #21425872, Sean Matthews. NTREIS
- $338,5004 bd2 ba1.8k sqft103 Vernon Castle Ave, Benbrook, TX 76126For Sale
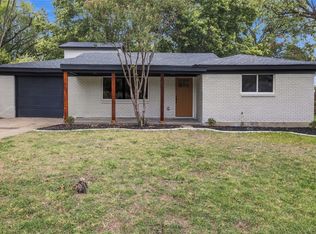 MLS ID #21393496, Simon Griffieth. NTREIS
- $405,0003 bd2 ba2k sqft5520 Plata Ln, Benbrook, TX 76126For Sale
 MLS ID #21427091, Stacey Scoggins. NTREIS
