
Welcome to 63 Prairie Avenue in desirable Swansea! This well-maintained home offers the perfect blend of comfort, functionality, and convenience. Featuring a bright and inviting interior, the home provides comfortable living spaces ideal for everyday living and entertaining including a newly remodeled Kitchen and Brand new appliances. Outside, enjoy ample off street parking and a spacious yard with plenty of room for recreation, or relaxing. Conveniently located near shopping, restaurants, schools, major highways and just minutes from the MBTA commuter rail. You'll appreciate easy access to everything the South Coast has to offer while enjoying the charm of an established neighborhood. Whether you're a first-time homebuyer, looking to downsize, or searching for your next investment, this property presents an excellent opportunity to own a home in one of Swansea's sought-after locations. Don't miss your chance to make 63 Prairie Avenue your new home!
Pending
$439,900
63 Prairie Ave, Swansea, MA 02777
3beds
1,128sqft
Single Family Residence
Built in 1948
4,356 Square Feet Lot
$438,400 Zestimate®
$390/sqft
$-- HOA
What's special
- 39 days
- 384
- 16
Zillow last checked:
Listing updated:
Listed by:
Jeffrey Begin 508-989-7217,
Lands End Realty, Inc. 508-812-0210,
Jeffrey Begin 508-989-7217
Source: MLS PIN,MLS#: 73559283
Facts & features
Interior
Bedrooms & bathrooms
- Bedrooms: 3
- Bathrooms: 1
- Full bathrooms: 1
Primary bedroom
- Features: Flooring - Hardwood, Lighting - Overhead
- Level: First
Bedroom 2
- Features: Closet, Flooring - Hardwood, Lighting - Overhead
- Level: Second
Bedroom 3
- Features: Closet, Flooring - Hardwood, Lighting - Overhead
- Level: Second
Bathroom 1
- Features: Bathroom - Full, Bathroom - With Tub & Shower, Flooring - Stone/Ceramic Tile, Lighting - Overhead
Dining room
- Features: Flooring - Hardwood, Cable Hookup
- Level: First
Kitchen
- Features: Flooring - Stone/Ceramic Tile, Breakfast Bar / Nook, Cabinets - Upgraded, Deck - Exterior, Exterior Access, Open Floorplan, Remodeled, Slider, Stainless Steel Appliances, Lighting - Overhead
- Level: First
Living room
- Features: Flooring - Hardwood, Cable Hookup, Open Floorplan, Lighting - Overhead
- Level: First
Heating
- Baseboard, Natural Gas
Cooling
- None
Appliances
- Included: Gas Water Heater, Microwave, ENERGY STAR Qualified Refrigerator, ENERGY STAR Qualified Dishwasher, Range, Oven
- Laundry: Electric Dryer Hookup, Washer Hookup, In Basement
Features
- Flooring: Tile, Hardwood
- Doors: Storm Door(s)
- Windows: Insulated Windows
- Basement: Full,Walk-Out Access,Unfinished
- Has fireplace: No
Interior area
- Total structure area: 1,128
- Total interior livable area: 1,128 sqft
- Finished area above ground: 1,128
Property
Parking
- Total spaces: 3
- Parking features: Paved Drive, Off Street, Paved
- Uncovered spaces: 3
Features
- Patio & porch: Deck, Deck - Wood
- Exterior features: Deck, Deck - Wood, Rain Gutters, Storage, Fenced Yard
- Fencing: Fenced
- Waterfront features: Ocean, 1/2 to 1 Mile To Beach, Beach Ownership(Public)
Lot
- Size: 4,356 Square Feet
- Features: Level
Details
- Foundation area: 840
- Parcel number: M:53.0 B:0307 L:000,3611706
- Zoning: RR
Construction
Type & style
- Home type: SingleFamily
- Architectural style: Cape
- Property subtype: Single Family Residence
Materials
- Frame
- Foundation: Concrete Perimeter
- Roof: Shingle
Condition
- Year built: 1948
Utilities & green energy
- Electric: Circuit Breakers, 100 Amp Service
- Sewer: Private Sewer
- Water: Public
- Utilities for property: for Electric Range, for Electric Oven, for Electric Dryer, Washer Hookup
Community & HOA
Community
- Features: Shopping, Highway Access, Public School, T-Station
HOA
- Has HOA: No
Location
- Region: Swansea
Financial & listing details
- Price per square foot: $390/sqft
- Tax assessed value: $333,000
- Annual tax amount: $3,783
- Date on market: 9/6/2026
- Listing terms: Contract
Estimated market value
$438,400
$416,000 - $460,000
$2,426/mo
Price history
| Date | Event | Price |
|---|---|---|
| 10/12/2026 | Pending sale | $439,900$390/sqft |
Source: MLS PIN #73559283 Report a problem | ||
| 9/29/2026 | Contingent | $439,900$390/sqft |
Source: MLS PIN #73559283 Report a problem | ||
| 9/29/2026 | Listed for sale | $439,900$390/sqft |
Source: MLS PIN #73559283 Report a problem | ||
| 9/20/2026 | Listing removed | $2,200$2/sqft |
Source: Zillow Rentals Report a problem | ||
| 9/14/2026 | Listed for rent | $2,200$2/sqft |
Source: Zillow Rentals Report a problem | ||
| 9/7/2026 | Listing removed | $439,900$390/sqft |
Source: MLS PIN #73559283 Report a problem | ||
| 8/22/2026 | Listed for sale | $439,900$390/sqft |
Source: MLS PIN #73559283 Report a problem | ||
| 8/14/2026 | Listing removed | $439,900$390/sqft |
Source: MLS PIN #73559283 Report a problem | ||
| 8/5/2026 | Listed for sale | $439,900+193.3%$390/sqft |
Source: MLS PIN #73559283 Report a problem | ||
| 2/21/2014 | Sold | $150,000-9.1%$133/sqft |
Source: Public Record Report a problem | ||
| 9/11/2013 | Listing removed | $165,000$146/sqft |
Source: Fiddler Real Estate #71546344 Report a problem | ||
| 8/10/2013 | Listed for sale | $165,000$146/sqft |
Source: Fiddler Real Estate #71546344 Report a problem | ||
| 6/26/2013 | Listing removed | $165,000$146/sqft |
Source: Fiddler Real Estate #71546344 Report a problem | ||
| 6/24/2013 | Listed for sale | $165,000-26.7%$146/sqft |
Source: Fiddler Real Estate #71546344 Report a problem | ||
| 7/27/2004 | Sold | $225,000+71.1%$199/sqft |
Source: Public Record Report a problem | ||
| 11/23/2001 | Sold | $131,500+35.6%$117/sqft |
Source: Public Record Report a problem | ||
| 10/22/1987 | Sold | $97,000$86/sqft |
Source: Public Record Report a problem | ||
Public tax history
| Year | Property taxes | Tax assessment |
|---|---|---|
| 2025 | $3,898 +0.6% | $327,000 +1.2% |
| 2024 | $3,873 +30.8% | $323,000 +43.3% |
| 2023 | $2,960 +4.7% | $225,400 +14.8% |
| 2022 | $2,826 +1.1% | $196,400 +9.8% |
| 2021 | $2,795 -1.8% | $178,800 -2.1% |
| 2020 | $2,845 +6.2% | $182,600 +5.7% |
| 2019 | $2,679 +5.2% | $172,700 +3.7% |
| 2018 | $2,546 +14.7% | $166,600 -0.4% |
| 2017 | $2,220 +1.9% | $167,200 +3.8% |
| 2016 | $2,178 +6.8% | $161,100 +3.7% |
| 2015 | $2,039 -14% | $155,300 -15.9% |
| 2014 | $2,372 -0.7% | $184,700 -7% |
| 2013 | $2,388 +2.8% | $198,700 -3.6% |
| 2012 | $2,323 +9.1% | $206,100 +1.6% |
| 2011 | $2,129 +10.6% | $202,800 -0.1% |
| 2010 | $1,925 +0.6% | $203,100 -7.1% |
| 2009 | $1,914 | $218,700 -5.6% |
| 2008 | $1,914 +1.5% | $231,700 +9.4% |
| 2007 | $1,886 +14.2% | $211,700 +0.8% |
| 2006 | $1,651 +7.3% | $210,100 +10.5% |
| 2005 | $1,538 +18% | $190,100 +87.5% |
| 2004 | $1,303 +5.6% | $101,400 |
| 2002 | $1,234 -3.2% | $101,400 +6.5% |
| 2001 | $1,275 +3% | $95,200 |
| 2000 | $1,238 +4.2% | $95,200 -1.3% |
| 1997 | $1,188 | $96,500 |
Find assessor info on the county website
Monthly payment
Est. payment
Payment breakdown
Explore the cost of this home by adjusting the details. Changes won't be saved.Climate risks
Neighborhood: 02777

Similar homes
- $404,9993 bd1 ba920 sqft28 Crane St, Swansea, MA 02777For Sale
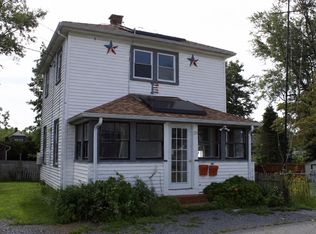 MLS ID #73558953, Nicole Rusin, Cheryl Darnbrough Real Estate. MLS PIN
 - $475,0003 bd2 ba1k sqft165 Swansom Rd, Swansea, MA 02777For Sale
 MLS ID #73565355, Christopher Migneault, Migneault REALTORS®. MLS PIN
 - $525,0003 bd1 ba1k sqft597 Old Warren Rd, Swansea, MA 02777For Sale
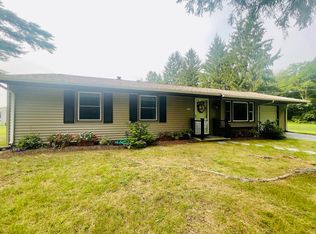 MLS ID #73587116, Fatima Furtado, Lamacchia Realty, Inc.. MLS PIN
 - $425,8003 bd1 ba1.2k sqft40 Vestal St, Fall River, MA 02720For Sale
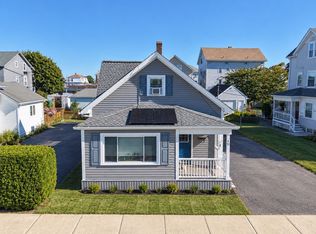 MLS ID #73587868, Lauren Tansey Lima, LPT Realty - Home & Key Group. MLS PIN
 - $499,0003 bd2 ba1.1k sqft39 Marion Ave S, Cranston, RI 02905For Sale
 MLS ID #1426080, Theary Alves, Keller Williams Coastal. StateWide MLS RI
 - $418,9003 bd1 ba1.2k sqft178 California St, Fall River, MA 02723For SaleMLS ID #1422526, Anthony Vecchiarelli, Real Broker, LLC. StateWide MLS RI
- $419,9003 bd2 ba1.3k sqft71 Aberdeen St, West Warwick, RI 02893For SaleMLS ID #1425179, Anthony Caprio, Center Place Realty & Investm.. StateWide MLS RI
