New construction • September/October delivery • Fairview II interior model • 1st floor sunroom/den/office • 3BR, 2.5BA • third-floor flex space • designer kitchen • resort-style clubhouse amenities. Scheduled for September/October delivery, 63 Riverwalk introduces the Fairview II interior model at the Townhomes at Riverwalk, where refined design, low-maintenance living, and a vibrant amenity-rich setting come together in one beautifully crafted new construction home. This 3-bedroom, 2.5-bath residence also includes a private den/office, offering the flexibility for a library, workspace, or quiet retreat. Inside, the open-concept layout is both elegant and inviting, with 9-foot ceilings on the first floor, 8-foot ceilings on the second, 5-inch engineered hardwood flooring in the main living areas and upper hall, brushed gold fixtures, and LED lighting that adds a warm, polished finish throughout. At the center of the home, the kitchen is designed to impress and perform, featuring stainless steel appliances, quartz countertops, soft-close wood cabinetry, a stylish tile backsplash, and an above-range microwave vented to the exterior. It opens seamlessly to the living and dining spaces, creating an effortless setting for everyday comfort, relaxed mornings, and easy entertaining. The primary suite offers a more serene experience, complete with space for a sitting area, a tray ceiling, a large walk-in closet, and a spa-inspired bath with a 5-foot soaking tub, 36-inch by 60-inch shower with seat, dual under-mount sinks, and a quartz-topped vanity. Two additional bedrooms, a spacious full bath, and a well-placed laundry room with extra storage complete the second level. The third floor adds another layer of versatility, ready to become a media lounge, hobby room, guest retreat, or additional office. Beyond the home itself, life at Riverwalk is centered around connection, wellness, and convenience. Residents enjoy a beautifully appointed clubhouse with a virtual game room, fitness center, indoor swimming pool, movie theater, card room, and DIY studio, creating a true extension of the home and a lifestyle designed for comfort and enjoyment. Located near the scenic Millstone River Hiking Trail, NYC bus service, local train stations, and downtown Princeton, this home also includes a 10-year builder warranty.
New construction
Price cut: $10K (4/29)
$758,000
63 Riverwalk, Plainsboro, NJ 08536
3beds
2,825sqft
Townhouse
Built in 2025
-- sqft lot
$-- Zestimate®
$268/sqft
$498/mo HOA
What's special
Dual under-mount sinksLarge walk-in closetTwo additional bedroomsQuartz-topped vanityStylish tile backsplashOpen-concept layoutQuartz countertops
- 511 days |
- 353 |
- 16 |
Zillow last checked:
Listing updated:
Listed by:
Donna Murray 908-391-8396,
BHHS Fox & Roach - Princeton,
Listing Team: Hallmark Platinum Group
Source: Bright MLS,MLS#: NJMX2008602
Facts & features
Interior
Bedrooms & bathrooms
- Bedrooms: 3
- Bathrooms: 3
- Full bathrooms: 2
- 1/2 bathrooms: 1
- Main level bathrooms: 1
Rooms
- Room types: Living Room, Dining Room, Primary Bedroom, Bedroom 2, Bedroom 3, Kitchen, Sun/Florida Room, Loft
Primary bedroom
- Level: Upper
Bedroom 2
- Level: Upper
Bedroom 3
- Level: Upper
Dining room
- Level: Main
Kitchen
- Level: Main
Living room
- Level: Main
Loft
- Level: Upper
Other
- Level: Main
Heating
- Forced Air, Natural Gas
Cooling
- Central Air, Electric
Appliances
- Included: Gas Water Heater
Features
- Has basement: No
- Number of fireplaces: 1
Interior area
- Total structure area: 2,825
- Total interior livable area: 2,825 sqft
- Finished area above ground: 2,825
- Finished area below ground: 0
Property
Parking
- Total spaces: 4
- Parking features: Garage Faces Front, Inside Entrance, Driveway, Attached
- Attached garage spaces: 2
- Uncovered spaces: 2
Accessibility
- Accessibility features: None
Features
- Levels: Three
- Stories: 3
- Pool features: Community
Details
- Additional structures: Above Grade, Below Grade
- Parcel number: 180170300063
- Zoning: R
- Special conditions: Standard
Construction
Type & style
- Home type: Townhouse
- Architectural style: Colonial
- Property subtype: Townhouse
Materials
- Other
- Foundation: Other
Condition
- Excellent
- New construction: Yes
- Year built: 2025
Utilities & green energy
- Sewer: Public Sewer
- Water: Public
Community & HOA
Community
- Senior community: Yes
- Subdivision: Townhomes At Riverwalk
HOA
- Has HOA: Yes
- Amenities included: Fitness Center, Jogging Path, Pool, Indoor Pool
- Services included: Common Area Maintenance, Recreation Facility, Pool(s), Snow Removal, Maintenance Grounds, Maintenance Structure
- HOA fee: $498 monthly
Location
- Region: Plainsboro
- Municipality: PLAINSBORO TWP
Financial & listing details
- Price per square foot: $268/sqft
- Tax assessed value: $150,000
- Annual tax amount: $3,919
- Date on market: 2/26/2025
- Listing agreement: Exclusive Right To Sell
- Ownership: Condominium
Estimated market value
Not available
Estimated sales range
Not available
Not available
Price history
| Date | Event | Price |
|---|---|---|
| 4/29/2026 | Price change | $758,000-1.3%$268/sqft |
Source:  Bright MLS #NJMX2008602 Report a problem Bright MLS #NJMX2008602 Report a problem | ||
| 2/26/2025 | Listed for sale | $768,000$272/sqft |
Source: Bright MLS #NJMX2008602 Report a problem | ||
Public tax history
| Year | Property taxes | Tax assessment |
|---|---|---|
| 2025 | $3,839 | $150,000 |
| 2024 | $3,839 +2.4% | $150,000 |
| 2023 | $3,747 +1.4% | $150,000 |
| 2022 | $3,695 | $150,000 |
| 2021 | -- | -- |
Find assessor info on the county website
Monthly payment
Est. payment
Payment breakdown
Explore the cost of this home by adjusting the details. Changes won't be saved.Climate risks
Neighborhood: 08536
Nearby schools
GreatSchools rating
- 8/10Millstone River SchoolGrades: 3-5Distance: 1.5 mi
- 8/10Thomas R Grover Middle SchoolGrades: 6-8Distance: 4.5 mi
- 8/10West Windsor-Plains High School SouthGrades: 9-12Distance: 1.9 mi
Schools provided by the listing agent
- District: West Windsor-plainsboro Regional
Source: Bright MLS. This data may not be complete. We recommend contacting the local school district to confirm school assignments for this home.
- $150,000-- sqft65 Riverwalk, Plainsboro, NJ 08536Off Market
- $830,000-- sqft60 Riverwalk, Plainsboro, NJ 08536Sold
- $680,000-- sqft71 Riverwalk, Plainsboro, NJ 08536Sold
- $815,0003 bd3 ba-- sqft52 Riverwalk, Plainsboro, NJ 08536For Sale
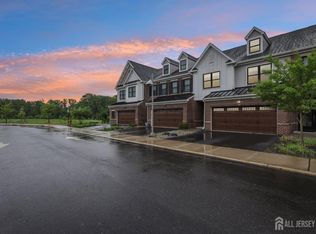
- $848,0003 bd3 ba2.9k sqft45 Riverwalk, Plainsboro, NJ 08536Sold
- $784,000-- sqft72 Riverwalk, Plainsboro, NJ 08536Sold
- $650,0003 bd3 ba-- sqft42 Riverwalk, Plainsboro, NJ 08536Sold
- $738,000-- sqft73 Riverwalk, Plainsboro, NJ 08536Sold
A local agent can set up tours, give advice and negotiate with sellers.
A local lender can help you make sure your offer is ready when you are.
Similar homes
- $700,0003 bd3 ba1.9k sqftK. Hov., Plainsboro, NJ 08536For Sale
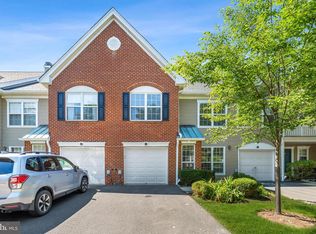
 MLS ID #NJMX2012634, Manisha Mohite, Century 21 Abrams & Associates, Inc.. Bright MLS
 - $700,0003 bd3 ba1.9k sqft16 Lee Ct #405, Plainsboro, NJ 08536For Sale

 MLS ID #2700115R, MANISHA MOHITE. All Jersey MLS
 - $782,7103 bd3 ba2.5k sqft5 Ruddick Dr S, Monmouth Junction, NJ 08852For Sale
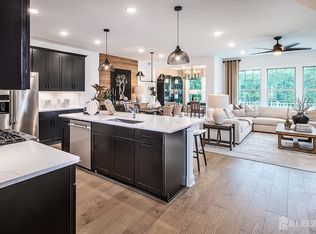 MLS ID #2701007R, KRISTINA M. HANLEY. All Jersey MLS
 - $735,0003 bd3 ba2.5k sqft3 Astor Ct, Princeton, NJ 08540For Sale
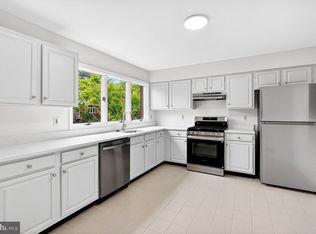 MLS ID #NJME2077814, Donna Lucarelli, Keller Williams Real Estate - Princeton. Bright MLS
 - $665,0003 bd3 ba1.9k sqft81 Thoreau Dr, Plainsboro, NJ 08536For SaleMLS ID #2617182R, ANNABELLA SANTOS. All Jersey MLS
- $735,0004 bd3 ba1.9k sqft604 Crest Stone Cir, Princeton, NJ 08540For SaleMLS ID #NJMX2012604, Amita Dedhia, Queenston Realty, LLC. Bright MLS
- $775,0003 bd3 ba2.5k sqft94 Village Dr, Skillman, NJ 08558New ConstructionBright MLS
- $1,050,0005 bd4 ba3k sqft52 Krebs Rd, Plainsboro, NJ 08536For SaleMLS ID #2615715R, MANISHA MOHITE. All Jersey MLS
- $739,0003 bd4 ba2.3k sqft77 Pratt Ln, Lawrence Township, NJ 08648For SaleMLS ID #NJME2079898, Aruna Mota, Keller Williams Real Estate - Princeton. Bright MLS
- $849,0003 bd3 ba2k sqft26 Union St, Robbinsville, NJ 08691For SaleMLS ID #NJME2080710, Amita Dedhia, Queenston Realty, LLC. Bright MLS
- from $951,9903 bd3 ba2.4k sqftBeneteau Plan, Townes at West Windsor, West Windsor Township, NJ 08550New ConstructionK. Hovnanian Companies, LLC
- $780,0003 bd3 ba2.5k sqft14 Jasmine Dr, Monroe Township, NJ 08831For SaleMLS ID #2616118R, JAYAKRISHNAN MANIYIL. All Jersey MLS
- $750,0003 bd3 ba2.5k sqft100 Village Dr, Skillman, NJ 08558New ConstructionBright MLS
- $670,0003 bd3 ba1.9k sqft201 Waldorf Dr, Princeton, NJ 08540For SaleMLS ID #2700335R, SONIA BANOTA. All Jersey MLS
- $818,0003 bd3 ba2.3k sqft30 Stonebridge Ln, Princeton, NJ 08540For SaleMLS ID #NJME2078384, Jing Yu, Better Homes and Gardens Real Estate Maturo. Bright MLS
- $799,0003 bd3 ba2.3k sqft58 Begonia Ln, Monroe, NJ 08831For SaleMLS ID #2617392R, SUSAN MARCRIE. All Jersey MLS
- $615,0002 bd3 ba1.8k sqft132 S Barrow Pl, Princeton, NJ 08540For SaleMLS ID #NJME2079642, Meghan Kanabay, Weichert Realtors - Princeton. Bright MLS
- $762,5003 bd4 ba3.4k sqft30 Griffin Way, Yardley, PA 19067For SaleMLS ID #PABU2124980, Bill Puccio, Real of Pennsylvania. Bright MLS
- $815,0003 bd4 ba2.6k sqft14 Hyacinth Ln, Monroe Township, NJ 08831For SaleMLS ID #2617753R, NALINI KILARI. All Jersey MLS
- $850,0003 bd3 ba2.4k sqft59 Amberfield Rd, Robbinsville, NJ 08691For SaleMLS ID #NJME2078290, Shefali Ahuja, EXP Realty, LLC. Bright MLS
