Welcome to this stunning Tudor-style residence, showcasing timeless architectural charm, impressive curb appeal, and beautiful stonework. This exceptional home features 5 spacious bedrooms, 4 full bathrooms, and 1 half bathroom, offering a generous and versatile layout designed for comfortable everyday living and entertaining.
The striking exterior combines elegant natural stone, classic brickwork, decorative Tudor-style accents, and distinctive rooflines, creating a truly impressive first impression. A grand entrance with beautiful double doors, charming architectural details, and an inviting stone walkway adds to the home's character.
Situated on a beautifully landscaped property, the home is surrounded by lush green lawns, mature trees, and colorful seasonal foliage, providing a peaceful and picturesque setting. The spacious outdoor surroundings offer wonderful opportunities for relaxation, outdoor activities, and entertaining.
With its unique architectural character, generous living space, and beautiful setting, this property offers a wonderful combination of elegance, comfort, and charm. A fantastic opportunity to own a distinctive home with exceptional curb appeal. Don't miss it!
For sale
$999,000
63 Sands Point Road, Washingtonville, NY 10992
4beds
5,054sqft
Single Family Residence, Residential
Built in 1981
3,049 Square Feet Lot
$-- Zestimate®
$198/sqft
$-- HOA
What's special
Beautiful stoneworkCharming architectural detailsDecorative tudor-style accentsSpacious outdoor surroundingsBeautifully landscaped propertyElegant natural stoneDistinctive rooflines
- 1 day
- 168
- 11
Zillow last checked:
Listing updated:
Listed by:
Mount Realty 845-456-6868,
Lazar Schvimmer 845-456-6868
Source: OneKey® MLS as distributed by MLS GRID,MLS#: 1072913
Facts & features
Interior
Bedrooms & bathrooms
- Bedrooms: 4
- Bathrooms: 6
- Full bathrooms: 5
- 1/2 bathrooms: 1
Heating
- Baseboard
Cooling
- Central Air
Appliances
- Included: Oven, Range
Features
- Cathedral Ceiling(s), Chandelier, Eat-in Kitchen, Formal Dining
- Basement: Full
- Attic: Unfinished
Interior area
- Total structure area: 5,054
- Total interior livable area: 5,054 sqft
Property
Parking
- Total spaces: 2
- Parking features: Driveway, Garage
- Garage spaces: 2
- Has uncovered spaces: Yes
Lot
- Size: 3,049 Square Feet
Details
- Parcel number: 225104C0000660
- Special conditions: None
Construction
Type & style
- Home type: SingleFamily
- Architectural style: Tudor
- Property subtype: Single Family Residence, Residential
Materials
- Brick
Condition
- Year built: 1981
Utilities & green energy
- Sewer: Septic Tank
- Water: Well
- Utilities for property: Trash Collection Public
Community & HOA
HOA
- Has HOA: No
Location
- Region: Washingtonville
Financial & listing details
- Price per square foot: $198/sqft
- Tax assessed value: $2
- Annual tax amount: $37
- Date on market: 11/13/2026
- Cumulative days on market: 2 days
- Listing agreement: Exclusive Right To Sell
Estimated market value
Not available
Estimated sales range
Not available
Not available
Price history
| Date | Event | Price |
|---|---|---|
| 11/13/2026 | Listed for sale | $999,000+5.2%$198/sqft |
Source:  OneKey® MLS as distributed by MLS GRID #1072913 Report a problem | ||
| 9/4/2023 | Listing removed | -- |
Source: OneKey® MLS as distributed by MLS GRID #H6237077 Report a problem | ||
| 3/22/2023 | Listed for sale | $950,000+72.7%$188/sqft |
Source: OneKey® MLS as distributed by MLS GRID #H6237077 Report a problem | ||
| 3/10/2021 | Sold | $550,000-4.2%$109/sqft |
Source: OneKey® MLS as distributed by MLS GRID #H6073071 Report a problem | ||
| 1/12/2021 | Pending sale | $574,000$114/sqft |
Source: OneKey® MLS as distributed by MLS GRID #H6073071 Report a problem | ||
| 12/24/2020 | Listing removed | -- |
Source:  Exit Realty Report a problem | ||
| 11/20/2020 | Price change | $574,000-4.2%$114/sqft |
Source: Exit Realty Venture #H6073071 Report a problem | ||
| 10/2/2020 | Listed for sale | $599,000-12.6%$119/sqft |
Source: Exit Realty Venture #H6073071 Report a problem | ||
| 12/28/2009 | Listing removed | $685,000$136/sqft |
Source: Better Homes and Gardens Rand Realty #469303 Report a problem | ||
| 6/16/2009 | Price change | $685,000-2%$136/sqft |
Source: Better Homes and Gardens Rand Realty #469303 Report a problem | ||
| 4/2/2009 | Listed for sale | $699,000+55.3%$138/sqft |
Source: Listhub #272681 Report a problem | ||
| 6/5/2001 | Sold | $450,000$89/sqft |
Source: Public Record Report a problem | ||
Public tax history
| Year | Property taxes | Tax assessment |
|---|---|---|
| 2025 | -- | $96,800 |
| 2024 | -- | $96,800 |
| 2023 | -- | $96,800 |
| 2022 | -- | $96,800 |
| 2021 | -- | $96,800 |
| 2020 | -- | $96,800 |
| 2019 | -- | $96,800 |
| 2018 | -- | $96,800 |
| 2017 | $18,359 | $96,800 |
| 2016 | -- | $96,800 |
| 2015 | -- | $96,800 |
| 2014 | -- | $96,800 |
| 2013 | -- | $96,800 |
| 2012 | -- | $96,800 -6.9% |
| 2011 | -- | $104,000 |
| 2010 | -- | $104,000 -17.7% |
| 2009 | -- | $126,400 |
| 2007 | -- | $126,400 |
| 2006 | -- | $126,400 |
| 2005 | -- | $126,400 |
| 2004 | -- | $126,400 |
| 2002 | -- | $126,400 |
| 2001 | -- | $126,400 |
| 2000 | -- | $126,400 |
Find assessor info on the county website
Monthly payment
Climate risks
Neighborhood: 10992
Nearby schools
Schools provided by the listing agent
- Elementary: Round Hill Elementary School
- Middle: Washingtonville Middle School
- High: Washingtonville Senior High School
Source: OneKey® MLS as distributed by MLS GRID. This data may not be complete. We recommend contacting the local school district to confirm school assignments for this home.
- $---- bd-- ba-- sqft1 Calvert Dr, Washingtonville, NY 10992Off Market
- $757,4004 bd4 ba3.3k sqft57 Sands Point Rd, Washingtonville, NY 10992Off Market
- $491,1003 bd2 ba1.9k sqft58 Helms Hill Rd, Washingtonville, NY 10992Off Market
- $712,5004 bd3 ba2.2k sqft7 Calvert Dr, Washingtonville, NY 10992Off Market
Similar homes
- $899,0004 bd3 ba3.7k sqft49 Helms Hill Road, Washingtonville, NY 10992For Sale
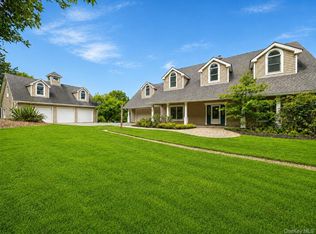
 MLS ID #1033143, Moche Halpern, Listing by: Blooming Realty. OneKey® MLS as distributed by MLS GRID
- $927,0005 bd4 ba3.7k sqft20 Fox Hollow Drive, Blooming Grove, NY 10914For Sale
 MLS ID #1068937, Laurel P Lustgarten, Listing by: Howard Hanna Rand Realty. OneKey® MLS as distributed by MLS GRID
- $949,9007 bd7 ba5.6k sqft10 Willys Court, Rock Tavern, NY 12575For Sale
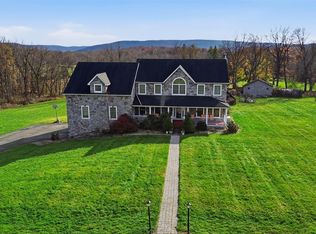 MLS ID #1071617, Jorge Lugo, Listing by: Real Broker NY LLC. OneKey® MLS as distributed by MLS GRID
- $849,5004 bd5 ba3.6k sqft93 Horton Road, Washingtonville, NY 10992Active
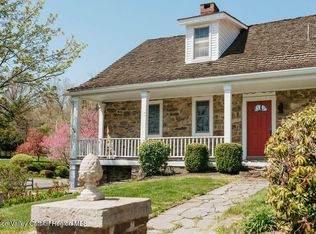
 MLS ID #20265421, Donna Brooks, Listing by: Compass Greater New York, LLC. HVCRMLS
- $795,0005 bd3 ba2.9k sqft107 Moffat Road, Washingtonville, NY 10992For SaleMLS ID #1011382, Robin M Butler-Koschei, Listing by: Hanson Real Estate Partners. OneKey® MLS as distributed by MLS GRID
- $987,0005 bd5 ba5.5k sqft4 Fox Hollow Drive, Blooming Grove, NY 10914For SaleMLS ID #1053181, Gina Dudgeon, Listing by: Howard Hanna Rand Realty. OneKey® MLS as distributed by MLS GRID
- $699,9004 bd3 ba3.3k sqft9 Von Trapp Court, Washingtonville, NY 10992For SaleMLS ID #1066020, Celina I Rofer, Listing by: Howard Hanna Rand Realty. OneKey® MLS as distributed by MLS GRID
- $999,9004 bd3 ba4.1k sqft90 Quaker Avenue, Cornwall, NY 12518For SaleMLS ID #1068981, Steven Gray, Listing by: Compass Greater NY, LLC. OneKey® MLS as distributed by MLS GRID
- $849,9004 bd3 ba2.8k sqft2002 Independence Drive, New Windsor, NY 12553For SaleMLS ID #1066693, Agnes L Milani, Listing by: Howard Hanna Rand Realty. OneKey® MLS as distributed by MLS GRID
- $999,0004 bd3 ba2.6k sqft14 Apple Hill Drive, Highland Mills, NY 10930For SaleMLS ID #1012714, Lazar Schvimmer, Listing by: Mount Realty. OneKey® MLS as distributed by MLS GRID
- $774,0003 bd3 ba2.7k sqft1825 Route 208, Washingtonville, NY 10992For SaleMLS ID #1010796, Laurel P Lustgarten, Listing by: Howard Hanna Rand Realty. OneKey® MLS as distributed by MLS GRID
- $949,0005 bd3 ba2.8k sqft3 Roanoke Drive, Monroe, NY 10950For SaleMLS ID #1013534, Lazar Schvimmer, Listing by: Mount Realty. OneKey® MLS as distributed by MLS GRID
- $849,0004 bd3 ba3.6k sqft56 Hardscrabble Road, Chester, NY 10918For SaleMLS ID #1067519, Joseph Paoli, Listing by: Howard Hanna Rand Realty. OneKey® MLS as distributed by MLS GRID
- $950,0003 bd3 ba2.7k sqft234 Prospect Road, Blooming Grove, NY 10950For SaleMLS ID #1062047, Joel Basch, Listing by: eRealty Advisors, Inc. OneKey® MLS as distributed by MLS GRID
- $799,0004 bd3 ba3k sqft27 Van Tassel Court, Central Valley, NY 10930For SaleMLS ID #1068980, Carollynn Walsh, Listing by: eXp Realty. OneKey® MLS as distributed by MLS GRID
- $799,0004 bd3 ba2.7k sqft3147 State Route 94, Chester, NY 10918For SaleMLS ID #1066197, Nathen Singer, Listing by: MK Realty Inc. OneKey® MLS as distributed by MLS GRID
- $759,9004 bd3 ba2.7k sqft16 Alpine Lane, Washingtonville, NY 10992New ConstructionMLS ID #1071753, Paul Biagini, Listing by: Biagini Realty. OneKey® MLS as distributed by MLS GRID
- $945,0004 bd3 ba2.7k sqft504 Bull Mill Road, Chester, NY 10918For SaleMLS ID #1059896, Joseph Rosenfeld, Listing by: Flag Realty Group. OneKey® MLS as distributed by MLS GRID
- $1,050,0005 bd5 ba4.4k sqft102 Pleasant Hill Road, New Windsor, NY 12553For SaleMLS ID #1058072, Deidre McGinty, Listing by: Howard Hanna Rand Realty. OneKey® MLS as distributed by MLS GRID
