Opportunity awaits at 63 Stark Road! Set back from a picturesque country road, this 3-bedroom Colonial sits on a beautiful one-acre lot with a private yard and charming stone wall along the front of the property. Inside, the updated kitchen features abundant cabinetry, stainless steel appliances, and a spacious peninsula with seating, opening to a bright dining area. A large deck off the kitchen provides a wonderful space for outdoor dining and entertaining while overlooking the backyard. The first floor also includes a living room, formal dining room with parquet flooring, a comfortable family room, and a half bath. Hardwood flooring adds to the home's character. Upstairs, you'll find three bedrooms and two full baths, including a primary suite with its own private bathroom. An unfinished third-floor walk-up provides additional possibilities for future use, while a two-car under garage adds convenient parking and storage. With some cosmetic updates, this home has great potential to truly make it your own. Enjoy the peaceful country setting while remaining convenient to downtown Derry, local shops, restaurants, and major commuter routes, including I-93. With its attractive lot, generous living spaces, and plenty of possibilities, this property is ready for its next chapter!
Active under contract
Listed by: Ruffner Real Estate, LLC • Mollie B Ruffner • mbruffner@gmail.com
$549,900
63 Stark Road, Derry, NH 03038
3beds
2,150sqft
Single Family Residence
Built in 1984
1 Acres Lot
$573,500 Zestimate®
$256/sqft
$-- HOA
What's special
Updated kitchenHardwood flooringComfortable family roomThree bedroomsBeautiful one-acre lotPrivate yardStainless steel appliances
- 18 days
- 2,637
- 299
Zillow last checked:
Listing updated:
Listed by:
Mollie B Ruffner,
Ruffner Real Estate, LLC mbruffner@gmail.com
Source: PrimeMLS,MLS#: 5114456
Facts & features
Interior
Bedrooms & bathrooms
- Bedrooms: 3
- Bathrooms: 3
- Full bathrooms: 1
- 3/4 bathrooms: 1
- 1/2 bathrooms: 1
Heating
- Hot Water
Cooling
- None
Appliances
- Included: Dishwasher, Dryer, Gas Range, Refrigerator, Washer
Features
- Basement: Unfinished,Interior Entry
Interior area
- Total structure area: 3,830
- Total interior livable area: 2,150 sqft
- Finished area above ground: 2,150
- Finished area below ground: 0
Property
Parking
- Total spaces: 2
- Parking features: Paved
- Garage spaces: 2
Features
- Levels: 3
- Stories: 3
Lot
- Size: 1 Acres
- Features: Level
Details
- Parcel number: DERYM3B120L2
- Zoning description: LMDR
- Special conditions: Standard
Construction
Type & style
- Home type: SingleFamily
- Architectural style: Colonial
- Property subtype: Single Family Residence
Materials
- Wood Frame
- Foundation: Concrete
- Roof: Shingle
Condition
- New construction: No
- Year built: 1984
Utilities & green energy
- Electric: Circuit Breakers
- Sewer: Private Sewer
- Utilities for property: Other
Community & HOA
Location
- Region: Derry
Financial & listing details
- Price per square foot: $256/sqft
- Tax assessed value: $570,500
- Annual tax amount: $10,834
- Date on market: 10/15/2026
Estimated market value
$573,500
$545,000 - $602,000
$3,645/mo
Price history
| Date | Event | Price |
|---|---|---|
| 10/15/2026 | Listed for sale | $549,900$256/sqft |
Source:  PrimeMLS #5114456 Report a problem | ||
Public tax history
| Year | Property taxes | Tax assessment |
|---|---|---|
| 2024 | $10,663 +3.5% | $570,500 +14.5% |
| 2023 | $10,301 +8.6% | $498,100 |
| 2022 | $9,484 +10.1% | $498,100 +40.7% |
| 2020 | $8,616 +1.3% | $354,000 +8.7% |
| 2019 | $8,505 +0.4% | $325,600 |
| 2018 | $8,475 -2.4% | $325,600 +8.2% |
| 2017 | $8,687 +6.7% | $301,000 |
| 2016 | $8,145 +0.8% | $301,000 +8.9% |
| 2015 | $8,082 -0.7% | $276,500 |
| 2014 | $8,135 +4.3% | $276,500 +11.6% |
| 2013 | $7,800 +3.3% | $247,700 |
| 2012 | $7,550 +4.5% | $247,700 -6.5% |
| 2011 | $7,227 -4.2% | $265,000 |
| 2010 | $7,547 +4.7% | $265,000 -6.2% |
| 2008 | $7,210 -1.2% | $282,400 -14.7% |
| 2007 | $7,299 | $331,000 |
Find assessor info on the county website
Monthly payment
Est. payment
Payment breakdown
Explore the cost of this home by adjusting the details. Changes won't be saved.Climate risks
Neighborhood: 03038
Similar homes
- $569,9005 bd4 ba2.4k sqft9 Windham Road, Derry, NH 03038Active
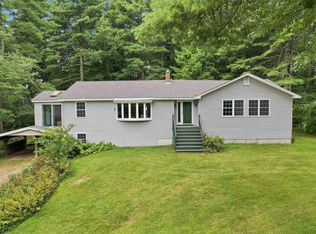 MLS ID #5109308, Karin Marineau. PrimeMLS
- $645,0004 bd2 ba1.9k sqft91 Old Auburn Road, Derry, NH 03038Active
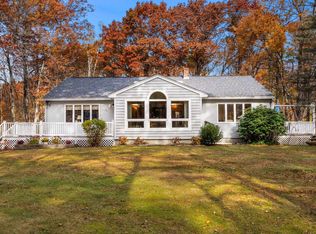 MLS ID #5116250, Cheryl Hill. PrimeMLS
- $769,0003 bd3 ba2.1k sqft3 Derby Road, Derry, NH 03038Active
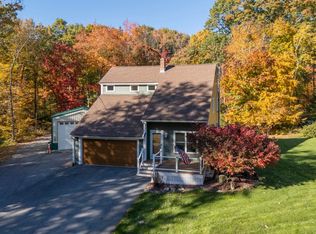 MLS ID #5114965, Mark Cooper. PrimeMLS
- $545,0004 bd2 ba1.9k sqft10 Lancaster Drive, Londonderry, NH 03053Active
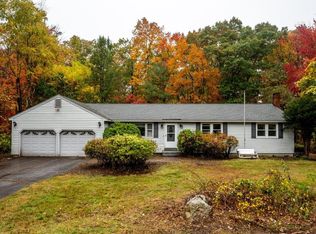 MLS ID #5115059, Melissa Lesniak. PrimeMLS
