Welcome to 63 Sunset Drive, where space, character, and country charm come together on just over an acre in Ringgold! This inviting three-bedroom, two-and-a-half-bath home offers room to spread out both indoors and out, with a flexible floor plan designed for everyday living, entertaining, hobbies, and more. The main level features a bright living room with hardwood floors, crown molding, and a distinctive paneled accent wall, while the generously sized kitchen provides abundant cabinetry, expansive counter space, stainless steel appliances, and a farmhouse sink. Just beyond, the sunroom offers a cheerful spot for morning coffee, a home office, playroom, or quiet retreat. Downstairs, the finished basement adds valuable bonus space with a fireplace, multiple gathering areas, a full working bathroom, and access to the attached one-car garage-ideal for a media room, recreation space, guest retreat, or multigenerational living. Outside is where this property truly shines. Relax or entertain on the expansive covered deck overlooking the private yard, gather around the firepit, plant a garden, or put the existing chicken coop and dog run to use. Mature pecan and walnut trees add to the peaceful setting, while a detached two-car garage and additional outbuilding offer plenty of room for vehicles, storage, hobbies, or a workshop. Conveniently located near I-75, this unique property delivers the breathing room you want without sacrificing accessibility. Come imagine all the ways to make it your own! Includes Virtually Staged Photography. Use ShowingTime for appointments.
Active
$375,000
63 Sunset Dr, Ringgold, GA 30736
3beds
--sqft
Single Family Residence
Built in 1971
1.05 Acres Lot
$368,200 Zestimate®
$--/sqft
$-- HOA
What's special
Finished basementDetached two-car garageAdditional outbuildingCrown moldingHardwood floorsInviting three-bedroom two-and-a-half-bath homeFull working bathroom
- 51 days
- 337
- 40
Zillow last checked:
Listing updated:
Listed by:
Amber Stout 6789264584,
Chambers Select Realty,
Wendy G Chambers 404-593-5156,
Chambers Select Realty
Source: GAMLS,MLS#: 10847726
Facts & features
Interior
Bedrooms & bathrooms
- Bedrooms: 3
- Bathrooms: 3
- Full bathrooms: 3
- Main level bathrooms: 2
- Main level bedrooms: 3
Rooms
- Room types: Other
Dining room
- Features: Seats 12+
Kitchen
- Features: Kitchen Island
Heating
- Central
Cooling
- Ceiling Fan(s), Central Air
Appliances
- Included: Dishwasher, Electric Water Heater, Refrigerator
- Laundry: Laundry Closet
Features
- Master On Main Level
- Flooring: Hardwood, Tile
- Windows: Double Pane Windows
- Basement: Bath Finished,Daylight,Finished,Full,Interior Entry
- Attic: Pull Down Stairs
- Number of fireplaces: 1
- Fireplace features: Basement
- Common walls with other units/homes: No Common Walls
Interior area
- Total structure area: 0
- Finished area above ground: 0
- Finished area below ground: 0
Property
Parking
- Total spaces: 2
- Parking features: Garage
- Has garage: Yes
Features
- Levels: One
- Stories: 1
- Patio & porch: Deck, Patio
- Waterfront features: No Dock Or Boathouse
- Body of water: None
Lot
- Size: 1.05 Acres
- Features: Level, Private
- Residential vegetation: Cleared, Grassed
Details
- Additional structures: Garage(s), Outbuilding, Shed(s)
- Parcel number: 0039C045
- Special conditions: Investor Owned,No Disclosure
Construction
Type & style
- Home type: SingleFamily
- Architectural style: Ranch
- Property subtype: Single Family Residence
Materials
- Vinyl Siding
- Foundation: Slab
- Roof: Composition
Condition
- Resale
- New construction: No
- Year built: 1971
Utilities & green energy
- Sewer: Septic Tank
- Water: Public
- Utilities for property: Cable Available, Electricity Available, Phone Available, Water Available
Community & HOA
Community
- Features: None
- Security: Smoke Detector(s)
- Subdivision: Fair Hills
HOA
- Has HOA: No
- Services included: None
Location
- Region: Ringgold
Financial & listing details
- Tax assessed value: $337,042
- Annual tax amount: $2,560
- Date on market: 9/17/2026
- Cumulative days on market: 51 days
- Listing agreement: Exclusive Right To Sell
- Listing terms: Cash,Conventional,FHA,VA Loan
- Electric utility on property: Yes
Estimated market value
$368,200
$350,000 - $387,000
$2,205/mo
Price history
| Date | Event | Price |
|---|---|---|
| 9/17/2026 | Listed for sale | $375,000+31.2% |
Source:  FMLS GA #7837997 Report a problem | ||
| 8/12/2026 | Sold | $285,869-31.9% |
Source: Public Record Report a problem | ||
| 5/4/2026 | Listed for sale | $419,900 |
Source: Greater Chattanooga Realtors #1527709 Report a problem | ||
| 3/17/2026 | Contingent | $419,900 |
Source: Greater Chattanooga Realtors #1527709 Report a problem | ||
| 2/1/2026 | Listed for sale | $419,900 |
Source: Greater Chattanooga Realtors #1527709 Report a problem | ||
| 2/1/2026 | Listing removed | $419,900 |
Source: Greater Chattanooga Realtors #1524434 Report a problem | ||
| 11/24/2025 | Listed for sale | $419,900+5% |
Source: Greater Chattanooga Realtors #1524434 Report a problem | ||
| 12/16/2024 | Sold | $400,000-1.2% |
Source: Greater Chattanooga Realtors #1389889 Report a problem | ||
| 11/14/2024 | Pending sale | $405,000 |
Source: Greater Chattanooga Realtors #1389889 Report a problem | ||
| 10/18/2024 | Price change | $405,000-1.2% |
Source: Greater Chattanooga Realtors #1389889 Report a problem | ||
| 9/24/2024 | Price change | $410,000-1.2% |
Source: Greater Chattanooga Realtors #1389889 Report a problem | ||
| 9/7/2024 | Listed for sale | $415,000+13.7% |
Source:  RCAR #20243949 Report a problem | ||
| 7/6/2023 | Sold | $365,000-3.9% |
Source: Greater Chattanooga Realtors #1372073 Report a problem | ||
| 5/25/2023 | Contingent | $379,900 |
Source: Greater Chattanooga Realtors #1372073 Report a problem | ||
| 5/19/2023 | Price change | $379,900-2.6% |
Source: Greater Chattanooga Realtors #1372073 Report a problem | ||
| 5/1/2023 | Listed for sale | $389,900+151.5% |
Source: Greater Chattanooga Realtors #1372073 Report a problem | ||
| 9/11/2015 | Sold | $155,000-13.8% |
Source: Public Record Report a problem | ||
| 7/29/2014 | Listing removed | $179,900 |
Source: Crye-Leike #1212696 Report a problem | ||
| 6/21/2014 | Listed for sale | $179,900 |
Source: Crye-Leike #1212696 Report a problem | ||
Public tax history
| Year | Property taxes | Tax assessment |
|---|---|---|
| 2025 | $2,560 +5.5% | $134,817 +8.3% |
| 2024 | $2,426 +50.1% | $124,436 +64.2% |
| 2023 | $1,616 +20.7% | $75,789 +18.4% |
| 2022 | $1,339 | $63,984 |
| 2021 | $1,339 -0.5% | $63,984 +11.2% |
| 2020 | $1,345 | $57,518 |
| 2019 | $1,345 -5.3% | $57,518 |
| 2018 | $1,421 -0.5% | $57,518 -0.5% |
| 2017 | $1,428 | $57,782 +5.9% |
| 2016 | -- | $54,551 |
| 2015 | -- | $54,551 |
| 2014 | -- | $54,551 |
| 2013 | -- | $54,551 |
| 2012 | -- | -- |
| 2011 | -- | -- |
| 2010 | -- | -- |
Find assessor info on the county website
Monthly payment
Est. payment
Payment breakdown
Explore the cost of this home by adjusting the details. Changes won't be saved.Climate risks
Neighborhood: 30736
Nearby schools
Schools provided by the listing agent
- Elementary: Ringgold
- Middle: Heritage
- High: Heritage
Source: GAMLS. This data may not be complete. We recommend contacting the local school district to confirm school assignments for this home.
Similar homes
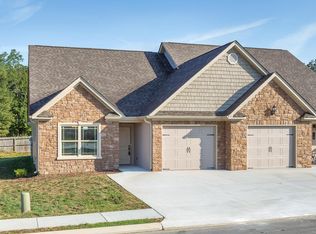
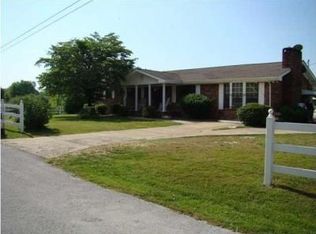
- $365,0003 bd4 ba2.7k sqft11 Hickory Ridge Trl, Ringgold, GA 30736For Sale
 MLS ID #1545397, Sarah Barrott. Greater Chattanooga Realtors
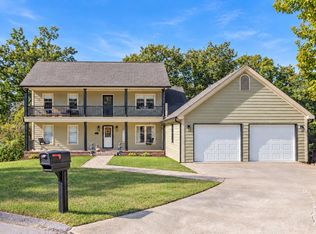
- $365,0003 bd3 ba2.1k sqft1292 Davis Ridge Rd, Ringgold, GA 30736For Sale
 MLS ID #1544982, Tracie L Smith. Greater Chattanooga Realtors
- $423,5003 bd2 ba1.9k sqft204 Dodd Rd, Ringgold, GA 30736For Sale
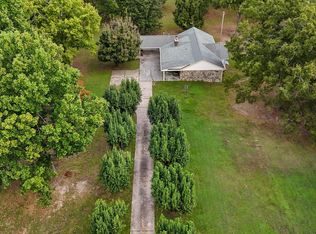 MLS ID #1544254, Becky McNew. Greater Chattanooga Realtors
- $340,0004 bd3 ba2.3k sqft1653 Clearview Dr, Ringgold, GA 30736For Sale
 MLS ID #1543715, Becky McNew. Greater Chattanooga Realtors
- $359,9003 bd3 ba2k sqft9104 Quail Mountain Dr, Chattanooga, TN 37421For Sale
 MLS ID #3632952, Jeffrey Miller. RealTracs MLS as distributed by MLS GRID
