Welcome to the Essex model! This distinguished design by the award-winning firm McIntyre & Capron, presents an exceptional open floor plan that seamlessly combines elegance and livability encompassing 3868 sq feet of living space. This floor plan maximizes space with refined architectural detail and thoughtful design that is so important for today’s busy lifestyle. Upon entry, a gracious foyer opens to a versatile living room or study, while the impressive family room, enhanced by a coffered ceiling and stunning fireplace, serves as the centerpiece of the home. The designer kitchen, equipped with premium appliances including refrigerator, washer and dryer and exquisite finishes, reflects the highest standards of quality and function. A finely crafted oak staircase ascends to the second level, complementing the home’s sophisticated design. The primary suite provides a serene retreat, featuring a tray ceiling and a luxurious private bath, embodying comfort and refinement. Three additional spacious bedrooms, along with two additional full baths complete the second floor. In addition to the full finished walk-out basement with full bath, there is also a three-car attached garage. Evergreen privacy trees will be planted on both sides. Each element of this award-winning model has been carefully curated by the builder, DB New Homes, to create a residence of distinction. This home comes with a whole-house backup generator and an energy efficient tankless hot water heater. Conveniently located to downtown Media, Newtown Square and West Chester. The new Wawa train station is a short 5-minute drive.
New construction
Price increase: $50K (7/28)
$1,549,900
63 W Forge Rd, Glen Mills, PA 19342
4beds
3,868sqft
:
Get pre-qualified$10,173/mo
Single Family Residence
Built in 2026
1 Acres Lot
$-- Zestimate®
$401/sqft
$-- HOA
What's special
Stunning fireplaceExquisite finishesThree additional spacious bedroomsThree-car attached garageFinely crafted oak staircasePremium appliancesPrimary suite
- 334 days |
- 144 |
- 7 |
Zillow last checked:
Listing updated:
Listed by:
Kenneth Wall 610-637-0388,
BHHS Fox & Roach-West Chester 6104311100
Source: Bright MLS,MLS#: PADE2099206
Facts & features
Interior
Bedrooms & bathrooms
- Bedrooms: 4
- Bathrooms: 5
- Full bathrooms: 4
- 1/2 bathrooms: 1
- Main level bathrooms: 1
Rooms
- Room types: Basement
Basement
- Level: Lower
Heating
- Forced Air, Propane
Cooling
- Central Air, Electric
Appliances
- Included: Water Heater
- Laundry: Main Level
Features
- Basement: Full
- Number of fireplaces: 1
- Fireplace features: Gas/Propane
Interior area
- Total structure area: 3,868
- Total interior livable area: 3,868 sqft
- Finished area above ground: 3,868
- Finished area below ground: 0
Property
Parking
- Total spaces: 3
- Parking features: Garage Faces Side, Attached
- Attached garage spaces: 3
Accessibility
- Accessibility features: None
Features
- Levels: Two
- Stories: 2
- Pool features: None
Lot
- Size: 1 Acres
Details
- Additional structures: Above Grade, Below Grade
- Parcel number: 27000065000
- Zoning: RESIDENTIAL
- Zoning description: Residential
- Special conditions: Standard
Construction
Type & style
- Home type: SingleFamily
- Architectural style: Colonial
- Property subtype: Single Family Residence
Materials
- Stone, Vinyl Siding
- Foundation: Concrete Perimeter
Condition
- Excellent
- New construction: Yes
- Year built: 2026
Details
- Builder model: Essex
- Builder name: DB New Homes
Utilities & green energy
- Sewer: Public Sewer
- Water: Public
- Utilities for property: Propane
Community & HOA
Community
- Subdivision: None Available
HOA
- Has HOA: No
Location
- Region: Glen Mills
- Municipality: MIDDLETOWN TWP
Financial & listing details
- Price per square foot: $401/sqft
- Tax assessed value: $127,420
- Annual tax amount: $2,621
- Date on market: 9/9/2025
- Listing agreement: Exclusive Right To Sell
- Listing terms: Cash,Conventional
- Inclusions: Whole House Generator
- Ownership: Fee Simple
Estimated market value
Not available
Estimated sales range
Not available
Not available
Price history
| Date | Event | Price |
|---|---|---|
| 7/28/2026 | Price change | $1,549,900+3.3%$401/sqft |
Source:  Bright MLS #PADE2099206 Report a problem Bright MLS #PADE2099206 Report a problem | ||
| 4/7/2026 | Price change | $1,499,900+20%$388/sqft |
Source: Bright MLS #PADE2099206 Report a problem | ||
| 9/9/2025 | Listed for sale | $1,250,000+4.2%$323/sqft |
Source: Bright MLS #PADE2099206 Report a problem | ||
| 8/13/2025 | Listing removed | $1,200,000$310/sqft |
Source: Bright MLS #PADE2062770 Report a problem | ||
| 3/5/2024 | Listed for sale | $1,200,000+20.6%$310/sqft |
Source: Bright MLS #PADE2062770 Report a problem | ||
| 5/18/2022 | Listing removed | $995,000$257/sqft |
Source: Bright MLS #PADE2020322 Report a problem | ||
| 3/5/2022 | Pending sale | $995,000$257/sqft |
Source: Bright MLS #PADE2020322 Report a problem | ||
| 3/3/2022 | Listed for sale | $995,000$257/sqft |
Source: Bright MLS #PADE2020322 Report a problem | ||
Public tax history
Tax history is unavailable.
Monthly payment
Est. payment
Payment breakdown
Explore the cost of this home by adjusting the details. Changes won't be saved.Climate risks
Neighborhood: 19342
Nearby schools
GreatSchools rating
- 10/10Glenwood El SchoolGrades: K-5Distance: 2 mi
- 10/10Springton Lake Middle SchoolGrades: 6-8Distance: 3 mi
- 9/10Penncrest High SchoolGrades: 9-12Distance: 1.3 mi
Schools provided by the listing agent
- Elementary: Glenwood
- Middle: Springton Lake
- High: Penncrest
- District: Rose Tree Media
Source: Bright MLS. This data may not be complete. We recommend contacting the local school district to confirm school assignments for this home.
- $1,599,9004 bd4 ba3.5k sqft65 Forge Rd, Glen Mills, PA 19342Sold
- $1,137,1004 bd4 ba3.6k sqft63 Forge Rd, Glen Mills, PA 19342Off Market
- $1,599,9005 bd5 ba5.6k sqft65 W Forge Rd, Glen Mills, PA 19342Sold
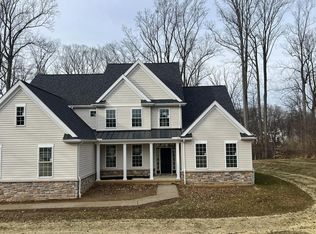
- $556,3003 bd1 ba1.7k sqft71 Forge Rd, Glen Mills, PA 19342Off Market
- $1,081,0005 bd4 ba4.6k sqft73 Forge Rd, Glen Mills, PA 19342Off Market
- $770,1004 bd2 ba2.4k sqft59 Forge Rd, Glen Mills, PA 19342Off Market
- $557,1003 bd1 ba1.7k sqft51 Forge Rd, Glen Mills, PA 19342Off Market
- $1,638,3004 bd5 ba7.3k sqft75 Forge Rd, Glen Mills, PA 19342Off Market
A local agent can set up tours, give advice and negotiate with sellers.
Similar homes
- $1,425,0004 bd4 ba3.6k sqft195 Concord Meeting Rd, Glen Mills, PA 19342New Construction
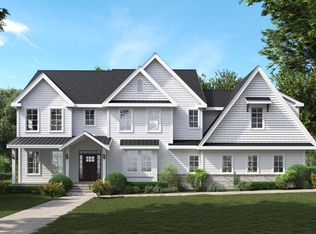
 MLS ID #PADE2117402, Mark Tropea, Compass RE. Bright MLS
 - $1,699,9005 bd6 ba5.8k sqft109 W Forge Rd, Glen Mills, PA 19342New Construction
 MLS ID #PADE2099226, Kenneth Wall, BHHS Fox & Roach-West Chester. Bright MLS
 - $--4 bd3 ba2.7k sqft251 Bodley Rd, Aston, PA 19014Auction
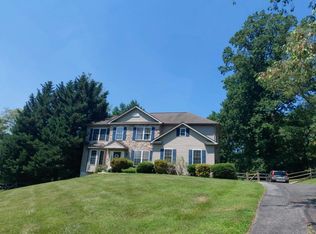 Auction.com 2
 - $1,599,0004 bd4 ba3.8k sqft496 Darlington Rd, Media, PA 19063For Sale
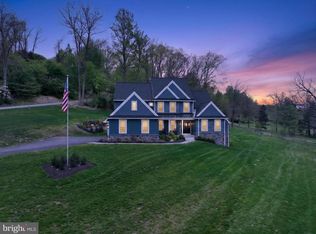 MLS ID #PADE2113960, Victoria Sheridan, Coldwell Banker Realty. Bright MLS
 - $999,9994 bd4 ba3.1k sqft1375 Pond View Ln, Newtown Square, PA 19073For SaleMLS ID #PADE2121148, Joe Diana, Mercury Real Estate Group. Bright MLS
- $1,795,0004 bd5 ba4.1k sqft5 Cedar Grv, Thornton, PA 19373New ConstructionMLS ID #PADE2109506, Michael Mulholland. Long & Foster Broker Feed
- $1,628,9475 bd4 ba3.9k sqft101 Burnt Mill Cir, Chadds Ford, PA 19317New ConstructionMLS ID #PACT2125794, Dan Hagen, Realty One Group Advocates. Bright MLS
- $1,495,0005 bd6 ba5.4k sqft342 Ring Rd, Chadds Ford, PA 19317For SaleMLS ID #PADE2117178, Kevin Houghton, KW Greater West Chester. Bright MLS
- $1,547,9005 bd5 ba4.4k sqft520 Newcomen Rd, Exton, PA 19341New ConstructionMLS ID #PACT2128164, Brandi Hogan, LPT Realty, LLC. Bright MLS
- $1,299,0004 bd3 ba4.3k sqft324 Bishop Hollow Rd, Newtown Square, PA 19073New ConstructionMLS ID #PADE2098596, Kevin Toll, KW Empower. Bright MLS
- $1,590,0003 bd4 ba4.7k sqftThe Prescott Millstone Cir, West Chester, PA 19380New ConstructionMLS ID #PACT2128080, Ralph Iacovino, BHHS Fox & Roach Malvern-Paoli. Bright MLS
- $1,649,0006 bd4 ba4k sqft3607 Gradyville Rd, Newtown Square, PA 19073New ConstructionMLS ID #PADE2113230, Christine Langdon, BHHS Fox & Roach Wayne-Devon. Bright MLS
- $1,680,0004 bd4 ba4.5k sqftThe Greenbriar Millstone Cir, West Chester, PA 19380New ConstructionMLS ID #PACT2128090, Ralph Iacovino, BHHS Fox & Roach Malvern-Paoli. Bright MLS
- $925,0004 bd3 ba5.2k sqft261 Lenni Rd, Media, PA 19063For SaleMLS ID #PADE2119458, Pat Gildea, Keller Williams Real Estate - Media. Bright MLS
- $1,928,9904 bd4 ba4.6k sqft0 Martins Ln, Berwyn, PA 19312New ConstructionMLS ID #PACT2131960, Nikki Brown, Foxlane Homes. Bright MLS
- $775,0004 bd6 ba2.7k sqft1376 College Hill Dr, Cheyney, PA 19319For SaleMLS ID #PACT2121880, Michelle Beaver, EXP Realty, LLC. Bright MLS
- $1,489,9004 bd5 ba4.4k sqft1375 Kirkland Ave, West Chester, PA 19380New ConstructionMLS ID #PACT2128174, Brandi Hogan, LPT Realty, LLC. Bright MLS
- $1,075,0004 bd5 ba4.3k sqft116 Ashford Dr, Chadds Ford, PA 19317For SaleMLS ID #PACT2131726, Christine Morley, KW Greater West Chester. Bright MLS
- $830,0004 bd3 ba3.2k sqft514 Foxclove Cir, Glenmoore, PA 19343For SaleMLS ID #PACT2132448, Margaret Willcox, Coldwell Banker Realty. Bright MLS
- $1,824,9904 bd5 ba4.6k sqft0 Skippack Pike, Blue Bell, PA 19422New ConstructionMLS ID #PAMC2188618, Nikki Brown, Foxlane Homes. Bright MLS
