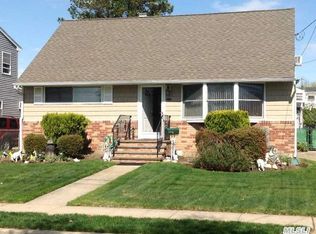
Charming 4-bedroom, 1-bath Cape nestled in the heart of Hicksville! This well-maintained home offers a flexible and functional layout perfect for comfortable living. The first floor has wood floors throughout, features a primary bedroom on the main level, an additional bedroom, full bath, formal living room, kitchen with window overlooking the backyard and dining room with an outside entrance leading to a Trex deck—ideal for entertaining or relaxing. Enjoy the privacy of a newly fenced-in backyard, perfect for gatherings or quiet outdoor enjoyment.
The second floor offers two additional bedrooms, enhanced with two newer (2021) mini-split systems providing efficient heating and cooling year-round.
Additional highlights include a 2021 gas conversion and 2022 on-demand hot water, central air conditioning on the first floor and basement. The full basement is partially finished and features a family room, utilities, and laundry area, offering additional space and functionality
A wonderful opportunity to own a delightful home with great potential in a convenient location close to shopping, transportation, and all that Hicksville has to offer! **Low Taxes**
Pending
$649,999
63 Wilfred Boulevard, Hicksville, NY 11801
4beds
1,190sqft
Single Family Residence, Residential
Built in 1954
5,000 Square Feet Lot
$-- Zestimate®
$546/sqft
$-- HOA
What's special
Wood floors throughoutNewly fenced-in backyard
- 81 days |
- 102 |
- 1 |
Likely to sell faster than
Zillow last checked:
Listing updated:
Listed by:
Coldwell Banker American Homes 631-673-6800,
Josephine Pappas 631-804-5511,
Diana Barbosa 516-250-4252,
Coldwell Banker American Homes
Source: OneKey® MLS as distributed by MLS GRID,MLS#: 997515
Facts & features
Interior
Bedrooms & bathrooms
- Bedrooms: 4
- Bathrooms: 1
- Full bathrooms: 1
Other
- Description: Living Room, Dining Room, Kitchen, Primary Bedroom, Bedroom, Full Bath
- Level: First
Other
- Description: 2 Bedrooms
- Level: Second
Other
- Description: Family Room, Storage, Utilities, Washer/Drier
- Level: Basement
Heating
- Forced Air, Heat Pump
Cooling
- Central Air, Ductless
Appliances
- Included: Dishwasher, Dryer, Gas Oven, Microwave, Refrigerator, Washer
- Laundry: Gas Dryer Hookup, In Basement, Washer Hookup
Features
- First Floor Bedroom, First Floor Full Bath, Formal Dining, Master Downstairs
- Flooring: Carpet, Laminate, Wood
- Basement: Partially Finished
- Attic: None
Interior area
- Total structure area: 1,190
- Total interior livable area: 1,190 sqft
Video & virtual tour
Property
Parking
- Parking features: Driveway, On Street, Private
- Has uncovered spaces: Yes
Features
- Levels: Two
- Patio & porch: Deck
- Fencing: Back Yard,Fenced,Full,Vinyl
Lot
- Size: 5,000 Square Feet
- Dimensions: 50 x 100
Details
- Additional structures: Shed(s)
- Parcel number: 2489121550000580
- Special conditions: None
Construction
Type & style
- Home type: SingleFamily
- Architectural style: Cape Cod
- Property subtype: Single Family Residence, Residential
Materials
- Aluminum Siding
Condition
- Year built: 1954
Utilities & green energy
- Sewer: Public Sewer
- Water: Public
- Utilities for property: Cable Available, Electricity Connected, Natural Gas Connected, Sewer Connected, Trash Collection Public, Water Connected
Community & HOA
HOA
- Has HOA: No
Location
- Region: Hicksville
Financial & listing details
- Price per square foot: $546/sqft
- Tax assessed value: $403,000
- Annual tax amount: $9,320
- Date on market: 5/21/2026
- Cumulative days on market: 71 days
- Listing agreement: Exclusive Right To Sell
- Electric utility on property: Yes
Estimated market value
Not available
Estimated sales range
Not available
Not available
Price history
| Date | Event | Price |
|---|---|---|
| 6/8/2026 | Pending sale | $649,999$546/sqft |
Source:  OneKey® MLS as distributed by MLS GRID #997515 Report a problem OneKey® MLS as distributed by MLS GRID #997515 Report a problem | ||
| 6/6/2026 | Listing removed | $649,999$546/sqft |
Source: OneKey® MLS as distributed by MLS GRID #997515 Report a problem | ||
| 5/21/2026 | Listed for sale | $649,999+52.9%$546/sqft |
Source: OneKey® MLS as distributed by MLS GRID #997515 Report a problem | ||
| 1/16/2019 | Sold | $425,000+6.5%$357/sqft |
Source: OneKey® MLS as distributed by MLS GRID #L3079225 Report a problem | ||
| 11/6/2018 | Listed for sale | $399,000$335/sqft |
Source: Daniel Gale Associates Inc #3079225 Report a problem | ||
Public tax history
| Year | Property taxes | Tax assessment |
|---|---|---|
| 2024 | -- | $403 -1.2% |
| 2023 | -- | $408 -4% |
| 2022 | -- | $425 |
| 2021 | $9,293 +134.1% | -- |
| 2020 | $3,970 +136.4% | $504 -6.7% |
| 2019 | $1,679 | $540 -6.3% |
| 2018 | $1,679 -0.5% | $576 -5.9% |
| 2017 | $1,688 -26.2% | $612 -22.1% |
| 2016 | $2,287 +17.5% | $786 |
| 2015 | $1,946 +7.9% | $786 |
| 2013 | $1,804 +8.2% | $786 |
| 2012 | $1,667 +338.8% | $786 |
| 2011 | $380 -3.1% | $786 -9% |
| 2010 | $392 | $864 -17.7% |
| 2009 | -- | $1,050 +1.7% |
| 2008 | -- | $1,032 +6% |
| 2006 | -- | $974 -37.9% |
| 2005 | -- | $1,569 -43% |
| 2004 | -- | $2,751 |
| 2003 | -- | $2,751 -27.6% |
| 2002 | -- | $3,800 |
| 2001 | -- | $3,800 |
| 2000 | -- | $3,800 |
Find assessor info on the county website
Monthly payment
Climate risks
Neighborhood: 11801
Nearby schools
GreatSchools rating
- 5/10Woodland Avenue SchoolGrades: K-5Distance: 0.5 mi
- 6/10Hicksville Middle SchoolGrades: 6-8Distance: 1.2 mi
- 6/10Hicksville High SchoolGrades: 9-12Distance: 1.5 mi
Schools provided by the listing agent
- Elementary: Woodland Avenue School
- Middle: Hicksville Middle School
- High: Hicksville High School
Source: OneKey® MLS as distributed by MLS GRID. This data may not be complete. We recommend contacting the local school district to confirm school assignments for this home.
- $795,2004 bd2 ba1.2k sqft57 Ronald Ave, Hicksville, NY 11801Off Market
- $767,0004 bd1 ba1.3k sqft65 Willfred Blvd, Hicksville, NY 11801Off Market
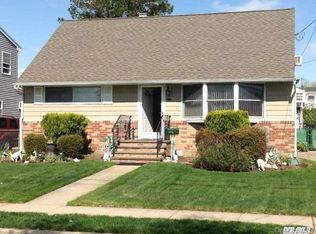
- $759,8004 bd1 ba-- sqft65 Wilfred Blvd, Hicksville, NY 11801Off Market
- $887,800-- bd2 ba1.5k sqft34 Vincent Rd, Hicksville, NY 11801Off Market
- $880,2004 bd2 ba1.9k sqft69 Wilfred Blvd, Hicksville, NY 11801Off Market
- $718,500-- bd1 ba1.1k sqft51 Ronald Ave, Hicksville, NY 11801Off Market
- $788,900-- bd2 ba1.2k sqft36 Vincent Rd, Hicksville, NY 11801Off Market
- $840,800-- bd2 ba1.1k sqft64 Wilfred Blvd, Hicksville, NY 11801Off Market
A local agent can set up tours, give advice and negotiate with sellers.
Similar homes
- $745,0003 bd2 ba1.1k sqft13 Prospect Street, Hicksville, NY 11801For Sale

 MLS ID #1035803, Linda H. Freedman, Listing by: Douglas Elliman Real Estate. OneKey® MLS as distributed by MLS GRID
 - $749,0004 bd2 ba1.4k sqft49 McAlester Avenue, Hicksville, NY 11801For Sale
 MLS ID #1011817, Teresa A. Angelino, Listing by: L I Homes of Distinction. OneKey® MLS as distributed by MLS GRID
 - $669,0004 bd2 ba1.3k sqft1582 Bellmore Road, Bellmore, NY 11710For Sale
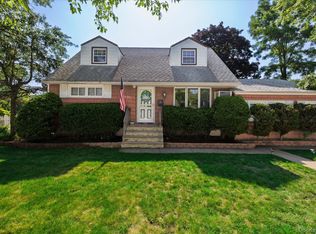 MLS ID #1035093, Brandon A. Cohen SRS, Listing by: Corcoran SRG Residential. OneKey® MLS as distributed by MLS GRID
 - $799,0004 bd2 ba1.5k sqft166 CHOIR, Westbury, NY 11590For Sale
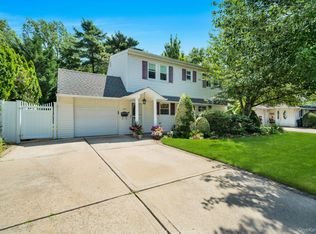 MLS ID #1036037, Felicita Cartagena Nocella, Listing by: Property Professionals Realty. OneKey® MLS as distributed by MLS GRID
 - $629,0003 bd2 ba1.3k sqft65 Jervis Avenue, Copiague, NY 11726For SaleMLS ID #1036174, Amy Donnelly SRS, Listing by: Howard Hanna Coach. OneKey® MLS as distributed by MLS GRID
- $849,0003 bd2 ba1.2k sqft2 Arbor Road, Syosset, NY 11791For SaleMLS ID #1033692, James A. McKenna, Listing by: Coldwell Banker American Homes. OneKey® MLS as distributed by MLS GRID
- $639,9994 bd3 ba1.3k sqft9 Van Cedar Street, Brentwood, NY 11717For SaleMLS ID #1032697, Cristian A. Herrera, Listing by: HomeSmart Premier Living Rlty. OneKey® MLS as distributed by MLS GRID
- $650,0004 bd1 ba1k sqft112 Franklin Place, Massapequa, NY 11758For SaleMLS ID #1023053, Dianne Kinnear, Listing by: Realty Connect USA L I Inc. OneKey® MLS as distributed by MLS GRID
- $624,0003 bd1 ba1.2k sqft127 Queens Avenue, West Babylon, NY 11704For SaleMLS ID #1030921, Jessica Gulino, Listing by: Realty Connect USA L I Inc. OneKey® MLS as distributed by MLS GRID
- $610,0004 bd2 ba1.2k sqft8 Wantagh Avenue, East Islip, NY 11730For SaleMLS ID #1012597, Alejandro Arboleda, Listing by: ARVY Realty. OneKey® MLS as distributed by MLS GRID
- $685,0004 bd2 ba1.5k sqft236 36th Street, Lindenhurst, NY 11757For SaleMLS ID #1034187, Nicholas A. Pappas, Listing by: Coldwell Banker American Homes. OneKey® MLS as distributed by MLS GRID
- $699,0003 bd2 ba1.2k sqft3902 Clove Court, Seaford, NY 11783For SaleMLS ID #1023265, Kerry E. Wolfson, Listing by: Century 21 AA Realty. OneKey® MLS as distributed by MLS GRID
- $649,9994 bd2 ba1.5k sqft93 Deauville Boulevard, Copiague, NY 11726For SaleMLS ID #1029751, Abelardo Madera, Listing by: EXP Realty. OneKey® MLS as distributed by MLS GRID
- $635,0004 bd2 ba1.3k sqft337 S 14th Street, Lindenhurst, NY 11757For SaleMLS ID #1006684, JoAnn Cilla CBR SRES, Listing by: JoAnn Cilla Real Estate. OneKey® MLS as distributed by MLS GRID
- $749,0005 bd2 ba1.3k sqft170 Tardy Lane S, Wantagh, NY 11793For SaleMLS ID #1032092, Marissa L. Cifarelli, Listing by: RE/MAX Reliance. OneKey® MLS as distributed by MLS GRID
- $699,9993 bd2 ba1.3k sqft2 Cliff Road, Merrick, NY 11566For SaleMLS ID #1017387, Margaret A. Biegelman CBR GRI E-PR, Listing by: Douglas Elliman Real Estate. OneKey® MLS as distributed by MLS GRID
- $758,200-- bd2 ba1.4k sqft506 Greengrove Ave, Uniondale, NY 11553Off Market
- $649,9995 bd3 ba1.2k sqft17 Shonnard Avenue, Freeport, NY 11520For SaleMLS ID #1028591, Christian Poterson, Listing by: Fave Realty Inc. OneKey® MLS as distributed by MLS GRID
- $625,0004 bd2 ba1.7k sqft426 N 4th Street, Lindenhurst, NY 11757For SaleMLS ID #1022671, John M. Cordeira, Listing by: Cordeira Homes. OneKey® MLS as distributed by MLS GRID
- $715,0003 bd2 ba1.2k sqft7 Albers Lane, Farmingdale, NY 11735For SaleMLS ID #1014270, Nicole Chimento, Listing by: Coldwell Banker American Homes. OneKey® MLS as distributed by MLS GRID
