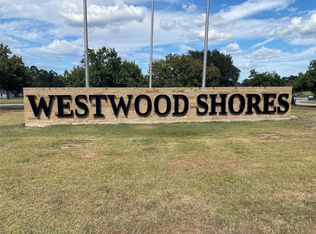
Waterfront living beneath the pines in gated Westwood Shores! Nestled on an interior lake, 63 Wood Harbor offers peaceful country living with resort-style amenities. Enjoy mornings on the covered front porch and evenings by the fire pit overlooking the water. A large deck spans nearly the length of the home. Inside, the open living, dining and kitchen areas feature soaring ceilings, a wood-burning fireplace and built-ins. The kitchen boasts oak cabinetry, butcher-block island, farmhouse sink and breakfast nook. The oversized primary suite includes a sitting area and en-suite bath with walk-in soaking tub. An office/flex room adds versatility. Westwood Shores features an 18-hole golf course, 3 pools, tennis, pickleball and mini golf, all behind a 24-hour gated entrance. Roof is under 5 years old. Schedule your showing today!
For sale
Price cut: $2.5K (9/30)
$110,000
63 Wood Hbr, Trinity, TX 75862
3beds
2,176sqft
Manufactured Home
Built in 1999
5,501 Square Feet Lot
$-- Zestimate®
$51/sqft
$234/mo HOA
What's special
Wood-burning fireplaceFarmhouse sinkSoaring ceilingsButcher-block islandCovered front porchOversized primary suiteBreakfast nook
- 50 days
- 596
- 46
Zillow last checked:
Listing updated:
Listed by:
Steven Tran TREC #0705994 713-405-9836,
The Sears Group
Source: HAR,MLS#: 63783607
Facts & features
Interior
Bedrooms & bathrooms
- Bedrooms: 3
- Bathrooms: 2
- Full bathrooms: 2
Primary bedroom
- Level: First
- Area: 270
- Dimensions: 18 x 15
Bedroom
- Level: First
- Area: 120
- Dimensions: 12 x 10
Bedroom
- Level: First
- Area: 110
- Dimensions: 11 x 10
Heating
- Electric
Cooling
- Electric
Appliances
- Included: Disposal, Electric Oven, Electric Cooktop, Dishwasher
Features
- All Bedrooms Down, Primary Bed - 1st Floor
Interior area
- Total structure area: 2,176
- Total interior livable area: 2,176 sqft
Property
Parking
- Parking features: No Garage
Features
- Stories: 1
- Patio & porch: Covered
- Has view: Yes
- View description: Water
- Has water view: Yes
- Water view: Water
- Waterfront features: Pond
Lot
- Size: 5,501 Square Feet
- Features: Cul-De-Sac, Other, Waterfront, Wooded, 0 Up To 1/4 Acre
Details
- Parcel number: 19504
Construction
Type & style
- Home type: MobileManufactured
- Architectural style: Other
- Property subtype: Manufactured Home
Materials
- Other
- Foundation: Block & Beam
- Roof: Composition
Condition
- New construction: No
- Year built: 1999
Utilities & green energy
- Sewer: Public Sewer
- Water: Public
Community & HOA
Community
- Subdivision: Westwood Shores Sec 10
HOA
- Has HOA: Yes
- HOA fee: $234 monthly
Location
- Region: Trinity
Financial & listing details
- Price per square foot: $51/sqft
- Tax assessed value: $127,075
- Annual tax amount: $2,831
- Date on market: 8/18/2026
Estimated market value
Not available
Estimated sales range
Not available
Not available
Price history
| Date | Event | Price |
|---|---|---|
| 9/30/2026 | Price change | $110,000-2.2%$51/sqft |
Source:  HAR #63783607 Report a problem HAR #63783607 Report a problem | ||
| 9/21/2026 | Price change | $112,500-2.2%$52/sqft |
Source: HAR #63783607 Report a problem | ||
| 9/8/2026 | Price change | $115,000-2.5%$53/sqft |
Source: HAR #63783607 Report a problem | ||
| 9/2/2026 | Price change | $118,000-1.7%$54/sqft |
Source: HAR #63783607 Report a problem | ||
| 8/18/2026 | Listed for sale | $120,000-25%$55/sqft |
Source: HAR #63783607 Report a problem | ||
| 6/25/2025 | Listed for sale | $160,000$74/sqft |
Source: HAR #34970262 Report a problem | ||
Public tax history
| Year | Property taxes | Tax assessment |
|---|---|---|
| 2025 | $1,514 +9.8% | $127,075 +2.6% |
| 2024 | $1,379 +2.4% | $123,803 +10% |
| 2023 | $1,347 -28.2% | $112,548 +10% |
| 2022 | $1,875 -12.3% | $102,316 |
| 2021 | $2,137 +15.4% | $102,316 +45.9% |
| 2020 | $1,853 +20% | $70,123 +4.6% |
| 2018 | $1,545 | $67,061 |
| 2017 | -- | $67,061 |
| 2016 | -- | $67,061 +4.8% |
| 2015 | -- | $64,000 |
| 2014 | -- | $64,000 |
| 2013 | -- | $64,000 +4.9% |
| 2012 | -- | $61,007 +0.1% |
| 2011 | -- | $60,935 |
Find assessor info on the county website
Monthly payment
Climate risks
Neighborhood: Westwood Shores
Nearby schools
Schools provided by the listing agent
- Elementary: Lansberry Elementary School
- Middle: Trinity Junior High School
- High: Trinity High School
Source: HAR. This data may not be complete. We recommend contacting the local school district to confirm school assignments for this home.
Similar homes
- $119,9003 bd3 ba1.9k sqft125 Hunters Drive, Trinity, TX 75862For Sale

 MLS ID #175425, Kathryn B Boswell, Virdell Real Estate, LLC. HLMLS as distributed by MLS GRID
 - $128,0003 bd2 ba1.5k sqft32 Oak Lk, Trinity, TX 75862For Sale
 MLS ID #35084411, Matthew Krause, United Real Estate. HAR
 - $--4 bd2 ba1.9k sqft136 Leon Evans St, Trinity, TX 75862Auction
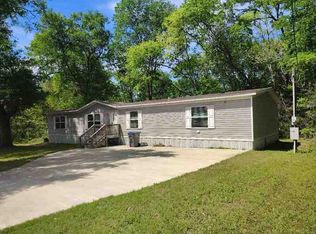 ServiceLink Auction
 - $159,0003 bd3 ba1.4k sqft170 W Crk, Trinity, TX 75862For Sale
 MLS ID #11386139, Lisa Grimes, Century 21 Olympian Brazoria. HAR
