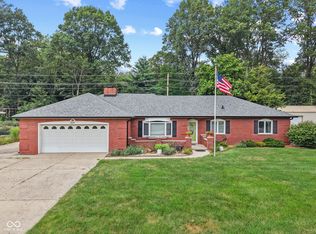
This spacious 3-bedroom, 2-full-bath ranch offers an incredible amount of living space, a versatile floor plan, and a convenient southside Indianapolis location within Perry Township Schools along with a brand new Roof! The main level features multiple living areas, including a formal living room, comfortable family room, and an impressive sunroom designed to be enjoyed throughout the seasons. Fully lined with sliding windows and equipped with air conditioning, the sunroom offers beautiful views of the backyard and is the perfect spot for relaxing, entertaining, or enjoying your morning coffee. All three bedrooms and two full baths are conveniently located on the main level. Hardwood floors are currently protected beneath the bedroom carpeting and extend into the hallway, offering wonderful potential to showcase the home's original character. The full basement adds even more possibilities with an additional complete kitchen and plenty of space for recreation, guests, hobbies, or a potential multigenerational living arrangement along with utility room/laundry. Outside, enjoy a fenced backyard with a patio and a tree-lined rear property line that provides a peaceful backdrop and added privacy. This one owner home has been well maintained throughout. Conveniently located just minutes from Greenwood Park Mall, area hospitals, shopping, dining, and everyday conveniences. With generous living spaces, a full basement, two kitchens, and a flexible layout, 630 Griffin Road offers space and possibilities that are hard to find!
Pending
$350,000
630 Griffin Rd, Indianapolis, IN 46227
3beds
3,866sqft
Residential, Single Family Residence
Built in 1966
0.38 Acres Lot
$-- Zestimate®
$91/sqft
$-- HOA
What's special
Versatile floor planGenerous living spacesComfortable family roomFlexible layoutTwo kitchens
- 38 days
- 123
- 3
Zillow last checked:
Listing updated:
Listed by:
Kristin Rafferty-Burdine kburdine@highgarden.com,
Highgarden Real Estate
Source: MIBOR as distributed by MLS GRID,MLS#: 22128580
Facts & features
Interior
Bedrooms & bathrooms
- Bedrooms: 3
- Bathrooms: 2
- Full bathrooms: 2
- Main level bathrooms: 2
- Main level bedrooms: 3
Primary bedroom
- Level: Main
- Area: 150 Square Feet
- Dimensions: 15X10
Bedroom 2
- Level: Main
- Area: 156 Square Feet
- Dimensions: 13X12
Bedroom 3
- Level: Main
- Area: 144 Square Feet
- Dimensions: 12X12
Breakfast room
- Level: Main
- Area: 132 Square Feet
- Dimensions: 12X11
Family room
- Level: Main
- Area: 322 Square Feet
- Dimensions: 23X14
Kitchen
- Features: Tile-Ceramic
- Level: Main
- Area: 132 Square Feet
- Dimensions: 12X11
Kitchen
- Level: Basement
- Area: 180 Square Feet
- Dimensions: 20X9
Laundry
- Features: Other
- Level: Basement
- Area: 100 Square Feet
- Dimensions: 10X10
Living room
- Level: Main
- Area: 294.5 Square Feet
- Dimensions: 19X15.5
Play room
- Level: Basement
- Area: 450 Square Feet
- Dimensions: 30X15
Sun room
- Level: Main
- Area: 253 Square Feet
- Dimensions: 23X11
Heating
- Forced Air
Cooling
- Central Air
Appliances
- Included: Dishwasher, Dryer, Disposal, Gas Water Heater, Humidifier, Microwave, Oven, Refrigerator, Washer
- Laundry: Laundry Room, In Basement
Features
- Breakfast Bar, Entrance Foyer, Ceiling Fan(s), Eat-in Kitchen, Pantry
- Basement: Finished
- Number of fireplaces: 1
- Fireplace features: Family Room
Interior area
- Total structure area: 3,866
- Total interior livable area: 3,866 sqft
- Finished area below ground: 1,529
Video & virtual tour
Property
Parking
- Total spaces: 2
- Parking features: Attached
- Attached garage spaces: 2
- Details: Garage Parking Other(Garage Door Opener)
Features
- Levels: One
- Stories: 1
- Patio & porch: Glass Enclosed, Porch
- Exterior features: Gas Grill, Gutter Guards
- Fencing: Fenced
Lot
- Size: 0.38 Acres
- Features: Street Lights, Suburb, Mature Trees
Details
- Parcel number: 491413100001000500
- Horse amenities: None
Construction
Type & style
- Home type: SingleFamily
- Architectural style: Ranch,Traditional
- Property subtype: Residential, Single Family Residence
Materials
- Brick
- Foundation: Concrete Perimeter, Block
Condition
- New construction: No
- Year built: 1966
Utilities & green energy
- Water: Public
Community & HOA
Community
- Subdivision: Carraro Estates
HOA
- Has HOA: No
Location
- Region: Indianapolis
Financial & listing details
- Price per square foot: $91/sqft
- Tax assessed value: $352,500
- Annual tax amount: $4,380
- Date on market: 10/1/2026
- Cumulative days on market: 40 days
Estimated market value
Not available
Estimated sales range
Not available
Not available
Price history
| Date | Event | Price |
|---|---|---|
| 10/8/2026 | Pending sale | $350,000$91/sqft |
Source:  MIBOR as distributed by MLS GRID #22128580 Report a problem | ||
| 10/1/2026 | Listed for sale | $350,000$91/sqft |
Source: MIBOR as distributed by MLS GRID #22128580 Report a problem | ||
Public tax history
| Year | Property taxes | Tax assessment |
|---|---|---|
| 2025 | $4,371 +5.5% | $352,500 +4.2% |
| 2024 | $4,144 +8% | $338,200 +4.3% |
| 2023 | $3,838 +17.2% | $324,400 +10.5% |
| 2022 | $3,275 +16% | $293,700 +18.1% |
| 2021 | $2,824 +2.8% | $248,700 +15.7% |
| 2020 | $2,746 +8.9% | $214,900 +3.3% |
| 2019 | $2,521 +6.9% | $208,100 +7.3% |
| 2018 | $2,359 -9.6% | $194,000 +7.9% |
| 2017 | $2,611 +6% | $179,800 -6.1% |
| 2016 | $2,462 +5.6% | $191,400 -1.2% |
| 2014 | $2,332 +10.3% | $193,700 +10.1% |
| 2013 | $2,114 | $175,900 +0.3% |
| 2012 | $2,114 | $175,400 -2.1% |
| 2011 | -- | $179,200 -1.5% |
| 2010 | $1,820 +2.1% | $182,000 -0.8% |
| 2009 | $1,782 | $183,400 -0.8% |
| 2007 | -- | $184,800 -0.1% |
| 2006 | -- | $185,000 +19% |
| 2005 | -- | $155,500 |
| 2004 | -- | $155,500 |
| 2003 | -- | $155,500 +73.4% |
| 2002 | -- | $89,700 +215.8% |
| 2001 | -- | $28,400 |
| 2000 | -- | $28,400 |
Find assessor info on the county website
Monthly payment
Est. payment
Payment breakdown
Explore the cost of this home by adjusting the details. Changes won't be saved.Climate risks
Neighborhood: Linden Wood
Nearby schools
Schools provided by the listing agent
- High: Perry Meridian High School
Source: MIBOR as distributed by MLS GRID. This data may not be complete. We recommend contacting the local school district to confirm school assignments for this home.
Similar homes
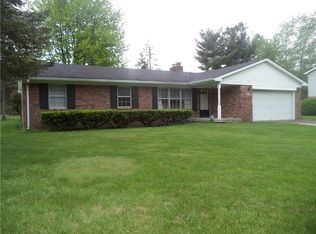
- $349,9003 bd3 ba3.1k sqft7633 Singleton St, Indianapolis, IN 46227Active
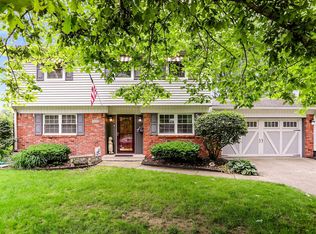 MLS ID #22101358, LingLing Hu, Keller Williams Indy Metro Partners. MIBOR as distributed by MLS GRID
- $385,0003 bd4 ba4.1k sqft6032 Orinoco Ave, Indianapolis, IN 46227Active
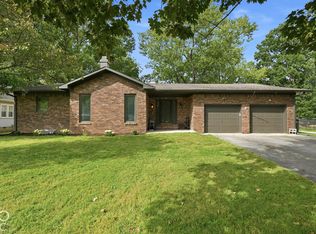 MLS ID #22129668, Heidi Whicker, F.C. Tucker Company. MIBOR as distributed by MLS GRID
- $315,0003 bd3 ba2.2k sqft5330 McFarland Rd, Indianapolis, IN 46227Active
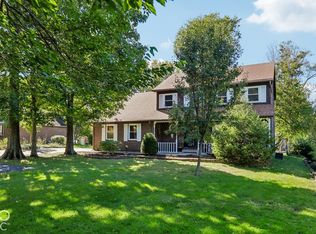 MLS ID #22130090, Lisa Sears, Compass Indiana, LLC. MIBOR as distributed by MLS GRID
- $269,0004 bd3 ba2k sqft7536 Lindenwood Dr, Indianapolis, IN 46227Active
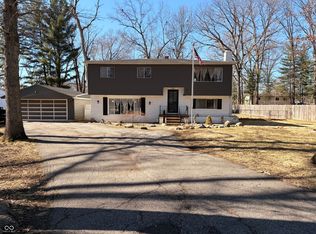 MLS ID #22081939, Jared McCormick, Key Realty Indiana. MIBOR as distributed by MLS GRID
