Welcome to this impressive 3,310-square-foot residence located in one of the most desirable and sought-after neighborhoods. Featuring 4 spacious bedrooms and 2.5 baths, this light-filled home offers the perfect balance of comfortable everyday living and effortless entertaining. The main levels feature a flexible layout ideal for family, guests, or a dedicated home office, while the partially finished basement adds versatile extra spaceperfect for a home gym, media room, or play area. Complete with a generous 2-car garage, this property delivers incredible space and potential in a prime location. Exceptional value in a high-demand areapriced to sell and ready for its next owner!
For sale
$325,000
630 Shultz Dr, Hamilton, OH 45013
4beds
--sqft
Single Family Residence
Built in 1978
-- sqft lot
$-- Zestimate®
$--/sqft
$-- HOA
What's special
Partially finished basementFlexible layoutLight-filled home
- 11 hours
- 91
- 16
Zillow last checked:
Listing updated:
Listed by:
Brian R. Marischen 513-608-8394,
Realty First 513-737-6600
Source: Cincy MLS,MLS#: 1897234 Originating MLS: Cincinnati Area Multiple Listing Service
Originating MLS: Cincinnati Area Multiple Listing Service
Facts & features
Interior
Bedrooms & bathrooms
- Bedrooms: 4
- Bathrooms: 3
- Full bathrooms: 2
- 1/2 bathrooms: 1
Primary bedroom
- Features: Bath Adjoins, Walk-In Closet(s), Wall-to-Wall Carpet
- Level: Second
- Area: 266
- Dimensions: 19 x 14
Bedroom 2
- Level: Second
- Area: 216
- Dimensions: 18 x 12
Bedroom 3
- Level: Second
- Area: 192
- Dimensions: 16 x 12
Bedroom 4
- Level: Second
- Area: 195
- Dimensions: 15 x 13
Bedroom 5
- Area: 0
- Dimensions: 0 x 0
Primary bathroom
- Features: Shower, Double Vanity
Bathroom 1
- Features: Full
- Level: Second
Bathroom 2
- Features: Full
- Level: Second
Bathroom 3
- Features: Partial
- Level: First
Dining room
- Features: Wall to Wall Carpet, Window Treatment
- Level: First
- Area: 156
- Dimensions: 13 x 12
Family room
- Features: Built-ins/Bookcases, Fireplace, Walkout, Wall-to-Wall Carpet
- Area: 294
- Dimensions: 21 x 14
Kitchen
- Features: Planning Desk, Counter Bar, Eat-in Kitchen, Solid Surface Ctr, Wood Cabinets, LVF Luxury Vinyl Floor
- Area: 224
- Dimensions: 16 x 14
Living room
- Features: LVF Luxury Vinyl Floor, Window Treatment
- Area: 273
- Dimensions: 21 x 13
Office
- Area: 0
- Dimensions: 0 x 0
Heating
- Forced Air, Gas
Cooling
- Central Air
Appliances
- Included: Gas Water Heater
Features
- Windows: Insulated Windows, Wood Frames
- Basement: Full,Partially Finished,Wall to Wall Carpet
- Fireplace features: Family Room
Interior area
- Total structure area: 0
Property
Parking
- Total spaces: 2
- Parking features: Garage - Attached
- Attached garage spaces: 2
Features
- Levels: Two
- Stories: 2
Lot
- Features: Less than .5 Acre
Details
- Parcel number: P6411054000018
Construction
Type & style
- Home type: SingleFamily
- Architectural style: Traditional
- Property subtype: Single Family Residence
Materials
- Brick
- Foundation: Concrete Perimeter
- Roof: Shingle
Condition
- New construction: No
- Year built: 1978
Utilities & green energy
- Gas: Natural
- Sewer: Public Sewer
- Water: Public
Community & HOA
HOA
- Has HOA: No
Location
- Region: Hamilton
Financial & listing details
- Tax assessed value: $301,720
- Annual tax amount: $4,474
- Date on market: 10/14/2026
- Listing terms: No Special Financing
Estimated market value
Not available
Estimated sales range
Not available
Not available
Price history
| Date | Event | Price |
|---|---|---|
| 10/14/2026 | Listed for sale | $325,000+75.7% |
Source:  Cincy MLS #1897234 Report a problem Cincy MLS #1897234 Report a problem | ||
| 2/19/2016 | Sold | $185,000-2.6% |
Source: Cincy MLS #1475360 Report a problem | ||
| 1/8/2016 | Pending sale | $189,900 |
Source: Martha Baker Realty #1475360 Report a problem | ||
| 12/11/2015 | Price change | $189,900-2.1% |
Source: Martha Baker Realty #1475360 Report a problem | ||
| 10/29/2015 | Price change | $194,000-1% |
Source: Martha Baker Realty #1457765 Report a problem | ||
| 8/31/2015 | Price change | $196,000-1% |
Source: Martha Baker Realty #1457765 Report a problem | ||
| 8/18/2015 | Price change | $198,000-5.7% |
Source: Martha Baker Realty #1457765 Report a problem | ||
| 8/1/2015 | Price change | $209,900-2.8% |
Source: Martha Baker Realty #1457765 Report a problem | ||
| 7/11/2015 | Listed for sale | $215,900+10.2% |
Source: Martha Baker Realty #1457765 Report a problem | ||
| 5/28/2010 | Sold | $196,000 |
Source: Cincy MLS #1203135 Report a problem | ||
Public tax history
| Year | Property taxes | Tax assessment |
|---|---|---|
| 2025 | $4,504 +0.6% | $105,600 |
| 2024 | $4,477 +0.9% | $105,600 |
| 2023 | $4,436 +14.1% | $105,600 +35.5% |
| 2022 | $3,887 +14% | $77,960 +3.5% |
| 2021 | $3,410 -4% | $75,290 |
| 2020 | $3,552 +21% | $75,290 +22.4% |
| 2019 | $2,936 +2.7% | $61,510 |
| 2018 | $2,859 -0.8% | $61,510 |
| 2017 | $2,884 -4.7% | $61,510 |
| 2016 | $3,026 +89.1% | $61,510 -6% |
| 2015 | $1,601 -45.1% | $65,430 |
| 2014 | $2,913 | $65,430 +3.2% |
| 2013 | $2,913 +0.9% | $63,400 |
| 2012 | $2,888 | $63,400 -13.6% |
| 2011 | $2,888 +3.3% | $73,339 -0.1% |
| 2010 | $2,797 +2.1% | $73,388 |
| 2009 | $2,739 -1.5% | $73,388 -4.1% |
| 2008 | $2,781 +1.8% | $76,493 +19.2% |
| 2007 | $2,731 -1.1% | $64,149 |
| 2006 | $2,760 +16.2% | $64,149 |
| 2005 | $2,375 -31.7% | $64,149 +5% |
| 2004 | $3,479 +56.4% | $61,093 |
| 2003 | $2,224 +2.9% | $61,093 |
| 2002 | $2,161 +17.3% | $61,093 +15.8% |
| 2001 | $1,842 +1.1% | $52,777 |
| 2000 | $1,821 | $52,777 |
Find assessor info on the county website
Monthly payment
Est. payment
Payment breakdown
Explore the cost of this home by adjusting the details. Changes won't be saved.Climate risks
Neighborhood: 45013

Similar homes
- $289,0004 bd3 ba2.1k sqft724 Shultz Dr, Hamilton, OH 45013For Sale
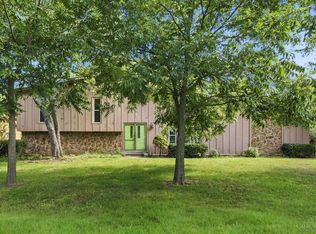
 MLS ID #1895320, Jackson Brosier, NavX Realty, LLC. Cincy MLS
 - $327,0003 bd3 ba1.9k sqft1221 James Rd, Hamilton, OH 45013For Sale

 MLS ID #971080, Shawna Smith, EquiRealty Group. DABR MLS
 - $319,9004 bd3 ba1.9k sqft1308 Cleveland Ave, Hamilton, OH 45013For Sale
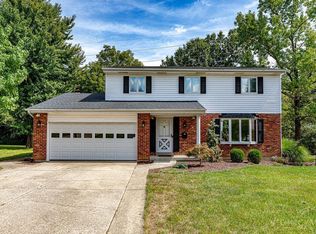 MLS ID #1894095, Noah Zipko, RE/MAX Incompass. Cincy MLS
 - $329,9004 bd3 ba2.1k sqft1815 NW Washington Blvd, Hamilton, OH 45013For Sale
 MLS ID #1887737, Amy L. Markowski, Real of Ohio. Cincy MLS
 - $359,9003 bd2 ba2.3k sqft513 Sanders Dr, Hamilton, OH 45013For SaleMLS ID #1896090, Courtney E Combs, Combs Group DC Realty. Cincy MLS
- $299,9004 bd2 ba1.9k sqft191 Carmen Ave, Hamilton, OH 45013For SaleMLS ID #1896936, Kevin Cunningham, Huff Realty. Cincy MLS
- $254,9003 bd2 ba2.4k sqft1245 Susan Dr, Hamilton, OH 45013For SaleMLS ID #970952, Tammy K Thome, Keller Williams Seven Hills. DABR MLS
- $300,0002 bd2 ba1.3k sqft1180 Stephanie Dr Unit 5, Hamilton, OH 45013For SaleMLS ID #970671, Amy Hamilton, Keller Williams Community Part. DABR MLS
- $360,0003 bd2 ba2.5k sqft15 Fairway Ct, Hamilton, OH 45013For SaleMLS ID #1895927, Lori A Clark, Comey & Shepherd. Cincy MLS
- $299,0002 bd3 ba1.9k sqft1932 Redbud Dr, Hamilton, OH 45013For SaleMLS ID #1895311, Rhonda M Ciallella, Plum Tree Realty. Cincy MLS
- $300,0002 bd2 ba1.3k sqft1180 Stephanie Dr, Hamilton, OH 45013For SaleMLS ID #1896653, Amy Hamilton, Keller Williams Community Part. Cincy MLS
- $275,0004 bd2 ba1.8k sqft317 Eaton Ave, Hamilton, OH 45013For SaleMLS ID #1896117, Robert Kugler, Bowling & Kugler Realty. Cincy MLS
- $340,0003 bd3 ba2k sqft66 Windsor Dr, Hamilton, OH 45013For SaleMLS ID #1893409, Robert Kugler, Bowling & Kugler Realty. Cincy MLS
- $249,9002 bd3 ba3.5k sqft550 Carlisle Ave, Hamilton, OH 45013For SaleMLS ID #1896571, John W. Thomas, Realty First. Cincy MLS
- $300,0003 bd3 ba1.3k sqft333 Timber Hill Dr, Hamilton, OH 45013For SaleMLS ID #1895223, Todd E. Helton, RE/MAX Incompass. Cincy MLS
- $300,0004 bd4 ba-- sqft202 Warwick Ave, Hamilton, OH 45013For SaleMLS ID #960318, Jeffrey Boyle, Keller Williams Advisors Rlty. DABR MLS
- $309,9994 bd4 ba2.1k sqft5 Waterview Ct, Hamilton, OH 45013For SaleMLS ID #960186, Shawnee McIntosh, RE/MAX Victory + Affiliates. DABR MLS
