Immaculately maintained ranch on a quiet dead-end street! This bright, airy home features 2 bedrooms, 1 full bath, 2 half baths, hardwood floors throughout, and convenient first-floor laundry. The kitchen offers a center island, ample storage, and easy flow to the dining room. Enjoy two fireplaces, including one in the partially finished basement, providing additional living space. Large closets offer plenty of storage. Updates include new windows, a new dishwasher, and newer furnace and A/C. Relax on the rear deck overlooking a spacious yard that backs up to Millikin Woods, complete with a privacy fence. A wonderful home offering comfort, functionality, and privacy!
Pending
$249,900
550 Carlisle Ave, Hamilton, OH 45013
2beds
3,514sqft
Single Family Residence
Built in 1958
0.29 Acres Lot
$248,500 Zestimate®
$71/sqft
$-- HOA
What's special
Privacy fenceRear deckQuiet dead-end streetConvenient first-floor laundrySpacious yardTwo fireplacesHardwood floors throughout
- 14 days
- 1,258
- 59
Likely to sell faster than
Zillow last checked:
Listing updated:
Listed by:
John W. Thomas 513-479-6754,
Realty First 513-737-6600
Source: Cincy MLS,MLS#: 1896571 Originating MLS: Cincinnati Area Multiple Listing Service
Facts & features
Interior
Bedrooms & bathrooms
- Bedrooms: 2
- Bathrooms: 3
- Full bathrooms: 1
- 1/2 bathrooms: 2
Primary bedroom
- Features: Wall-to-Wall Carpet, Window Treatments
- Level: First
- Area: 182
- Dimensions: 13 x 14
Bedroom 2
- Level: First
- Area: 143
- Dimensions: 11 x 13
Bedroom 3
- Area: 0
- Dimensions: 0 x 0
Bedroom 4
- Area: 0
- Dimensions: 0 x 0
Bedroom 5
- Area: 0
- Dimensions: 0 x 0
Primary bathroom
- Features: Shower, Tub
Bathroom 1
- Features: Full
- Level: First
Bathroom 2
- Features: Partial
- Level: First
Bathroom 3
- Features: Partial
- Level: Basement
Dining room
- Features: Walkout, Window Treatment, Wood Floor
- Level: First
- Area: 144
- Dimensions: 12 x 12
Family room
- Area: 0
- Dimensions: 0 x 0
Kitchen
- Features: Pantry, Eat-in Kitchen, Walkout, Kitchen Island, Window Treatment, Wood Cabinets, Wood Floor
- Area: 144
- Dimensions: 12 x 12
Living room
- Features: Fireplace, Wall-to-Wall Carpet, Window Treatment, Wood Floor
- Area: 192
- Dimensions: 12 x 16
Office
- Area: 0
- Dimensions: 0 x 0
Heating
- Forced Air, Gas
Cooling
- Central Air
Appliances
- Included: Microwave, Oven/Range, Dishwasher, Refrigerator, Disposal, Gas Water Heater
Features
- Central Vacuum
- Windows: Insulated Windows, Vinyl
- Basement: Full,Vinyl Floor,Partially Finished,Glass Block Windows
- Fireplace features: Basement, Living Room
Interior area
- Total structure area: 3,514
- Total interior livable area: 3,514 sqft
Property
Parking
- Total spaces: 1
- Parking features: On Street, Driveway, Garage Door Opener
- Attached garage spaces: 1
- Has uncovered spaces: Yes
Features
- Levels: One
- Stories: 1
- Fencing: Privacy,Vinyl,Wood
- Has view: Yes
- View description: Trees/Woods
Lot
- Size: 0.29 Acres
- Dimensions: 65 x 125
- Features: Less than .5 Acre
Details
- Parcel number: P6412027000036
- Zoning description: Residential
Construction
Type & style
- Home type: SingleFamily
- Architectural style: Ranch
- Property subtype: Single Family Residence
Materials
- Vinyl Siding, Wood Siding
- Foundation: Concrete Perimeter
- Roof: Shingle
Condition
- New construction: No
- Year built: 1958
Utilities & green energy
- Gas: Natural
- Sewer: Public Sewer
- Water: Public
Community & HOA
HOA
- Has HOA: No
Location
- Region: Hamilton
Financial & listing details
- Price per square foot: $71/sqft
- Tax assessed value: $163,530
- Annual tax amount: $6,174
- Date on market: 10/9/2026
- Listing terms: No Special Financing
Estimated market value
$248,500
$236,000 - $261,000
$2,668/mo
Price history
| Date | Event | Price |
|---|---|---|
| 10/15/2026 | Pending sale | $249,900$71/sqft |
Source:  Cincy MLS #1896571 Report a problem | ||
| 10/10/2026 | Listed for sale | $249,900$71/sqft |
Source: Cincy MLS #1896571 Report a problem | ||
Public tax history
| Year | Property taxes | Tax assessment |
|---|---|---|
| 2025 | $1,576 -21.7% | $57,240 |
| 2024 | $2,011 +0% | $57,240 |
| 2023 | $2,011 +22.1% | $57,240 +39% |
| 2022 | $1,646 +17.3% | $41,180 +3.6% |
| 2021 | $1,404 -4% | $39,750 |
| 2020 | $1,463 +32.3% | $39,750 +24.5% |
| 2019 | $1,106 +2.7% | $31,920 |
| 2018 | $1,077 -0.8% | $31,920 |
| 2017 | $1,086 +8.5% | $31,920 +9.7% |
| 2016 | $1,001 +0.6% | $29,100 |
| 2015 | $996 -7.2% | $29,100 |
| 2014 | $1,073 | $29,100 -9.4% |
| 2013 | $1,073 +0.9% | $32,110 |
| 2012 | $1,064 | $32,110 -7.1% |
| 2011 | $1,064 -7.9% | $34,580 -8.3% |
| 2010 | $1,155 +2.8% | $37,695 |
| 2009 | $1,123 -3.8% | $37,695 -4% |
| 2008 | $1,168 +6% | $39,253 +11.8% |
| 2007 | $1,101 -1.4% | $35,106 |
| 2006 | $1,117 +17.4% | $35,106 |
| 2005 | $951 +6.2% | $35,106 +5% |
| 2004 | $896 -26.5% | $33,436 |
| 2003 | $1,218 +2.9% | $33,436 |
| 2002 | $1,183 +16.7% | $33,436 +15.2% |
| 2001 | $1,014 +1.1% | $29,026 |
| 2000 | $1,002 | $29,026 |
Find assessor info on the county website
Monthly payment
Est. payment
Payment breakdown
Explore the cost of this home by adjusting the details. Changes won't be saved.Climate risks
Neighborhood: 45013

Similar homes
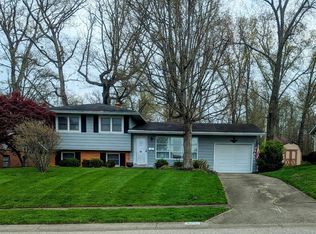
- $249,9004 bd2 ba1.9k sqft37 Beverly Dr, Hamilton, OH 45013For Sale

 MLS ID #1895105, Adam Jones, Coldwell Banker Realty. Cincy MLS
- $--4 bd3 ba2.3k sqft2169 Pine Valley Dr, Hamilton, OH 45013AuctionAuction.com 2
- $249,9005 bd3 ba2.9k sqft125 N F St, Hamilton, OH 45013For Sale
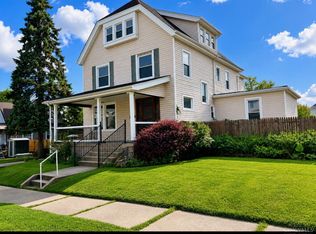 MLS ID #1889567, Joan Elflein, Ohio Broker Direct. Cincy MLS
- $299,0003 bd3 ba2k sqft1192 Cadillac Dr, Hamilton, OH 45013For Sale
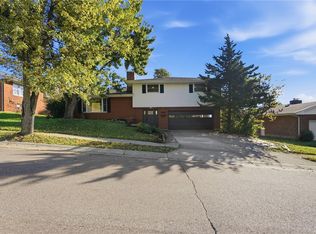
 MLS ID #971445, Austin R Castro, Coldwell Banker Heritage. DABR MLS
- $229,9004 bd2 ba1.7k sqft1309 Park Ave, Hamilton, OH 45013For SaleMLS ID #1889809, John M Ervin, Plum Tree Realty. Cincy MLS
- $262,5003 bd3 ba1.8k sqft2341 Queen Mary Ln, Hamilton, OH 45013For SaleMLS ID #1891494, Tyler R. Minges, Huff Realty. Cincy MLS
- $324,0003 bd3 ba1.9k sqft1221 James Rd, Hamilton, OH 45013For SaleMLS ID #971080, Shawna Smith, EquiRealty Group. DABR MLS
- $299,9004 bd2 ba1.9k sqft191 Carmen Ave, Hamilton, OH 45013For SaleMLS ID #1896936, Kevin Cunningham, Huff Realty. Cincy MLS
- $289,0004 bd3 ba2.1k sqft724 Shultz Dr, Hamilton, OH 45013For SaleMLS ID #1895320, Jackson Brosier, NavX Realty, LLC. Cincy MLS
- $245,0003 bd2 ba1.7k sqft146 Sherman Ave, Hamilton, OH 45013For SaleMLS ID #1887189, John M Ervin, Plum Tree Realty. Cincy MLS
- $359,0002 bd3 ba1.9k sqft531 Leo Dr, Hamilton, OH 45013For SaleMLS ID #1897680, Roxane Leitsch, Martha Baker Realty, Inc. Cincy MLS
- $259,9004 bd2 ba1.8k sqft821 Park Ave, Hamilton, OH 45013For SaleMLS ID #1891075, Victoria Torgersen, Comey & Shepherd. Cincy MLS
- $195,0003 bd2 ba2.1k sqft124 Fairborn Dr, Hamilton, OH 45013For SaleMLS ID #1874866, Astraes J. Locke, eXp Realty. Cincy MLS
- $250,0004 bd2 ba2.8k sqft16 Pinehurst Ct, Fairfield, OH 45014For SaleMLS ID #971721, Larry A Whited Sr, www.webmls.net. DABR MLS
- $360,0003 bd2 ba2.5k sqft15 Fairway Ct, Hamilton, OH 45013For SaleMLS ID #1895927, Lori A Clark, Comey & Shepherd. Cincy MLS
- $299,0002 bd3 ba1.9k sqft1932 Redbud Dr, Hamilton, OH 45013For SaleMLS ID #1895311, Rhonda M Ciallella, Plum Tree Realty. Cincy MLS
- $274,9003 bd2 ba2k sqft3755 Richard Dr, Hamilton, OH 45015For SaleMLS ID #1895839, Jennifer Kates, RE/MAX Preferred Group. Cincy MLS
- $319,9004 bd3 ba1.9k sqft1308 Cleveland Ave, Hamilton, OH 45013For SaleMLS ID #1894095, Noah Zipko, RE/MAX Incompass. Cincy MLS
- $359,9003 bd2 ba2.3k sqft513 Sanders Dr, Hamilton, OH 45013For SaleMLS ID #1896090, Courtney E Combs, Combs Group DC Realty. Cincy MLS
