Welcome to The Skyline Home, one of the most breathtaking homes ever built by Griffin Log Homes. Situated on approximately 1.5 private acres at 630 Skyline Drive in Van Buren, Missouri, this remarkable 3,400-square-foot property offers what may be the finest panoramic views in the area. Located just minutes from Van Buren, the Current River, and Big Spring, it combines privacy, convenience, and unforgettable Ozark scenery.
From the moment you arrive, the home makes a statement. Pull into the attached two-car carport and step inside to a stunning wall of glass that immediately draws your eyes to the rolling Ozark hills beyond. Perched at over 1,000 feet of elevation, The Skyline Home was thoughtfully designed to capture its incredible setting, with breathtaking views visible from nearly every room.
This custom Griffin Log Home features 4 bedrooms, 3.5 bathrooms, and exceptional craftsmanship throughout. Massive windows flood the interior with natural light, while exposed timber beams and a floor-to-ceiling stone fireplace create a warm yet luxurious atmosphere. The open-concept living area flows seamlessly into a show-stopping kitchen equipped with commercial-grade THOR appliances, including a double oven, six-burner range, and griddle. Granite countertops, a custom stone feature surrounding the cooking area, and bar-top seating make this kitchen as functional as it is beautiful. A massive sliding glass wall frames the Ozark landscape, ensuring that even while cooking or entertaining, the view remains the centerpiece.
The primary suite is a retreat of its own, featuring a custom tile shower, a soaker tub, spacious walk-in closet, and direct access to the upper deck, where morning coffee comes with million-dollar views.
The lower level was designed with family and entertaining in mind, offering three additional bedrooms, two full bathrooms, a spacious second living area, wet bar, and dedicated storage room. Two glass walk-out doors provide direct access to the expansive lower deck, creating seamless indoor-outdoor living and giving guests the same incredible views enjoyed from the main level.
Upper and lower decks span the rear of the home, providing the perfect setting for entertaining, relaxing, or simply taking in some of the most spectacular scenery the Ozarks have to offer. Whether you're watching the sunrise over the hills, hosting family gatherings, or enjoying a quiet evening outdoors, the setting is nothing short of extraordinary.
Whether you're searching for a primary residence, luxury vacation retreat, or investment opportunity, The Skyline Home offers endless possibilities. Private yet convenient, timeless yet distinctive, this property is more than a home—it's a front-row seat to the beauty of the Missouri Ozarks.
Experience luxury log home living at its finest.
For more information or to schedule a private showing, contact Jack Griffin at 573-429-3787.
For sale by owner
Price cut: $49.1K (8/14)
$649,900
630 Skyline Dr, Van Buren, MO 63965
4beds
3,400sqft
SingleFamily
Built in 2026
2 Acres Lot
$-- Zestimate®
$191/sqft
$-- HOA
What's special
Floor-to-ceiling stone fireplaceCommercial-grade thor appliancesGranite countertopsMillion-dollar viewsAttached two-car carportDedicated storage roomSix-burner range
What the owner loves about this home
What I love most about this home is the feeling you get the moment you walk through the door. The wall of glass immediately draws your eyes to the endless Ozark views, and no matter where you are in the house, you're connected to the scenery outside. The wildlife, peaceful atmosphere, and elevated setting make it feel like you're tucked away in your own mountain retreat, yet you're only minutes from town, the Current River, and Big Spring.
I love the balance of rustic charm and modern luxury. The stained wood walls, exposed beams, stone fireplace, and luxurious finishes throughout create a warm, moody atmosphere that feels both cozy and upscale. The kitchen is truly a showpiece, featuring commercial-grade appliances, custom stonework, granite countertops, and incredible views through the massive sliding glass wall.
The lower level is just as impressive, with 12-foot ceilings, a spacious living area, wet bar, and plenty of room for family and guests. Whether you're enjoying coffee on the upper deck, watching deer move through the hills, or taking in a sunset over the Ozarks, every day here feels special.
Most of all, I love that this home offers something that's hard to find: breathtaking views, luxury amenities, abundant wildlife, a peaceful setting, and what I believe is one of the best views in Van Buren, all in one place.
- 55 days |
- 616 |
- 22 |
Listed by:
Property Owner (573) 429-3787
Facts & features
Interior
Bedrooms & bathrooms
- Bedrooms: 4
- Bathrooms: 4
- Full bathrooms: 3
- 1/2 bathrooms: 1
Heating
- Heat pump, Propane / Butane
Cooling
- Central
Appliances
- Included: Dishwasher, Dryer, Freezer, Microwave, Range / Oven, Refrigerator, Washer
Features
- Flooring: Tile, Laminate
- Basement: Finished
- Has fireplace: Yes
Interior area
- Total interior livable area: 3,400 sqft
Property
Parking
- Parking features: Carport
Features
- Exterior features: Stone, Wood, Wood products
- Has view: Yes
- View description: Mountain
Lot
- Size: 2 Acres
Construction
Type & style
- Home type: SingleFamily
Materials
- Roof: Shake / Shingle
Condition
- New construction: No
- Year built: 2026
Community & HOA
Location
- Region: Van Buren
Financial & listing details
- Price per square foot: $191/sqft
- Date on market: 6/24/2026
Estimated market value
Not available
Estimated sales range
Not available
$3,019/mo
Price history
| Date | Event | Price |
|---|---|---|
| 8/14/2026 | Price change | $649,900-7%$191/sqft |
Source: Owner Report a problem | ||
| 6/24/2026 | Listed for sale | $699,000$206/sqft |
Source: Owner Report a problem | ||
Public tax history
Tax history is unavailable.
Monthly payment
Est. payment
Payment breakdown
Explore the cost of this home by adjusting the details. Changes won't be saved.Climate risks
Neighborhood: 63965
Nearby schools
GreatSchools rating
- 10/10Van Buren Elementary SchoolGrades: PK-6Distance: 1.9 mi
- 4/10Van Buren High SchoolGrades: 7-12Distance: 1.9 mi
- $209,600-- bd-- ba-- sqft611 Skyline Dr, Van Buren, MO 63965Off Market
- $264,200-- bd-- ba-- sqft629 Skyline Dr, Van Buren, MO 63965Off Market
- $6,420-- bd-- ba-- sqft655 Skyline Dr, Van Buren, MO 63965Off Market
- $251,400-- bd-- ba-- sqft623 Skyline Dr, Van Buren, MO 63965Off Market
- $258,100-- bd-- ba-- sqft735 Skyline Dr, Van Buren, MO 63965Off Market
- $223,300-- bd-- ba-- sqft457 Cantrell, Van Buren, MO 63965Off Market
- $232,600-- bd-- ba-- sqft759 Skyline Dr, Van Buren, MO 63965Off Market
- $260,200-- bd-- ba-- sqft512 Skyline, Van Buren, MO 63965Off Market
A local agent can set up tours, give advice and negotiate with sellers.
A local lender can help you make sure your offer is ready when you are.
Similar homes
- $649,9005 bd3 ba3.2k sqft2100 Carter Rte W #D, Van Buren, MO 63965For Sale
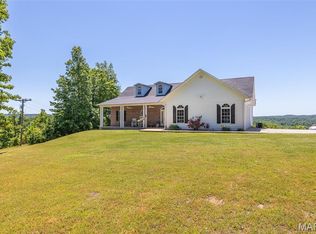
 MLS ID #26027864, Heather L Hahn, Poplar Bluff Realty Inc. MARIS
 - $529,0005 bd3 ba3k sqft422 Peavine Rd, Van Buren, MO 63965For Sale
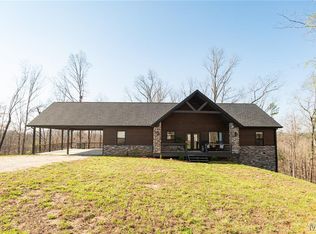 MLS ID #26018752, Tammy M Bailiff, Mossy Oak Properties Mozark Re. MARIS
 - $585,0005 bd3 ba3.3k sqft470 N Water Tower Road, Van Buren, MO 63965Active
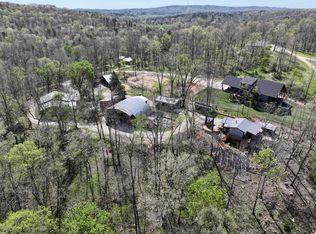
 MLS ID #60325749, Anthony Rodebush, Red Cedar Land Company LLC. SOMOMLS as distributed by MLS GRID
 - $849,0003 bd4 ba3.8k sqft50 Parkview Lane, Van Buren, MO 63965Active
 MLS ID #60288150, Anthony Rodebush, Red Cedar Land Company LLC. SOMOMLS as distributed by MLS GRID
 - $499,0003 bd3 ba2.8k sqft270 Nps Rd, Van Buren, MO 63965For SaleUnited Country
- $429,0003 bd2 ba2.4k sqft353 Skyline Dr, Van Buren, MO 63965For SaleMLS ID #26021170, Todd Q Henson, Trust Realty, LLC. MARIS
- $724,9005 bd2 ba1.8k sqft765 Carter St W #103, Van Buren, MO 63965For SaleMLS ID #25035333, Karen Chamberlain, Poplar Bluff Realty Inc. MARIS
- $449,0003 bd2 ba1.7k sqft(Undisclosed Address), Van Buren, MO 63965For SaleMLS ID #26029229, Taylor Pettit, Mossy Oak Properties Mozark Re. MARIS
- $429,9005 bd4 ba3.4k sqft103 Holliday Drive, Van Buren, MO 63965ActiveMLS ID #60313687, Anthony Rodebush, Red Cedar Land Company LLC. SOMOMLS as distributed by MLS GRID
- $395,0003 bd2 ba1.9k sqft255 Bass Rock Drive, Van Buren, MO 63965ActiveMLS ID #60329894, Anthony Rodebush, Red Cedar Land Company LLC. SOMOMLS as distributed by MLS GRID
- $675,0004 bd3 ba2.5k sqft3924 Highway D, Ellington, MO 63638ActiveMLS ID #60316054, Anthony Rodebush, Red Cedar Land Company LLC. SOMOMLS as distributed by MLS GRID
- $849,9005 bd2 ba2.4k sqft148 Rich Bark Lane, Van Buren, MO 63965ActiveMLS ID #60304636, Anthony Rodebush, Red Cedar Land Company LLC. SOMOMLS as distributed by MLS GRID
- $695,0003 bd4 ba2.8k sqft3378 State Highway 21 S, Ellsinore, MO 63937For SaleMLS ID #25082823, David Nance, Mossy Oak Properties Mozark Re. MARIS
- $686,6005 bd3 ba4.3k sqft2839 State Highway K, Ellsinore, MO 63937Off Market
- $649,9003 bd2 ba2.1k sqft27298 State Highway 106, Eminence, MO 65466ActiveMLS ID #60320098, Evan Ball, United Country-Cozort Realty, Inc.. SOMOMLS as distributed by MLS GRID
- $529,0005 bd3 ba2.9k sqft772 Highway D, Ellington, MO 63638For SaleMLS ID #26018852, Erin Tucker, Mossy Oak Properties Mozark Re. MARIS
- $450,0004 bd3 ba1.7k sqft8214 Cr 563, Winona, MO 65588ActiveMLS ID #60331240, Anthony Rodebush, Red Cedar Land Company LLC. SOMOMLS as distributed by MLS GRID
- $565,0005 bd4 ba4.2k sqft475 Whippet Drive, Ellington, MO 63638ActiveMLS ID #60322711, Travis Brake, Monark Realty. SOMOMLS as distributed by MLS GRID
- $389,9003 bd3 ba1.8k sqft259 Lakeview Dr, Van Buren, MO 63965For Sale By Owner
- $799,9005 bd4 ba2.6k sqft741 Co Rd 574, Piedmont, MO 63957ActiveMLS ID #60319765, Anthony Rodebush, Red Cedar Land Company LLC. SOMOMLS as distributed by MLS GRID
