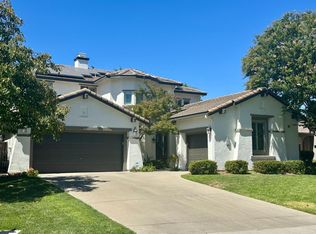
Welcome to The House of Kai. A rare architectural gem in Sacramento, this distinctive three story custom residence offers approximately 3,133 sq. ft., 5 bedrooms, and 3.5 bathrooms, blending artistic design, Feng Shui principles, and resort-style living into a home unlike anything else. From the moment you arrive, striking contemporary architecture makes a statement with clean lines, sculptural forms, dramatic columns, oversized windows, and beautifully landscaped grounds. Originally designed with Feng Shui principles, the home was thoughtfully created around balance, flow, natural light, and connection between indoor and outdoor spaces. Inside, the three story design creates an impressive sense of volume and separation. Vaulted ceilings, skylights, dramatic architectural curves, vibrant accent walls, custom glasswork, and artistic details give the home a personality rarely found today. Abundant natural light highlights the home's unique textures, colors, and craftsmanship. The flexible floor plan features two primary suites, offering versatility for multi-generational living, extended guests, a private retreat, or home office. Multiple bedrooms also feature access to private balconies. Step outside to a private resort style retreat featuring an in ground pool and hot tub, spacious entertaining areas, and mature landscaping. The attached two-car garage features a rare drive-through design with front and rear garage doors, providing convenient access to the backyard and pool area. The garage is also outfitted as a dedicated home gym. Modern conveniences include an installed and approved Tesla EV charger and a Tesla compatible backup power switch designed to allow a compatible Tesla vehicle's battery to provide backup power to the home. Adding even more potential, ADU plans are available, offering an opportunity to thoughtfully expand this beautiful piece of architecture while creating additional living space or future value. The House of Kai is more than a home, it is an architectural experience. With its distinctive design, two primary suites, private balconies, pool and hot tub, home gym, drive-through garage, Tesla energy features, and ADU potential, this is truly a home with a personality all its own. Not your typical Sacramento home and that's exactly what makes it special. Come experience The House of Kai for yourself.
Active
$1,250,000
6301 Faustino Way, Sacramento, CA 95831
5beds
3,133sqft
Single Family Residence
Built in 1988
8,624 Square Feet Lot
$1,212,400 Zestimate®
$399/sqft
$-- HOA
What's special
Mature landscapingArtistic detailsAbundant natural lightDramatic architectural curvesBeautifully landscaped groundsSpacious entertaining areasCustom glasswork
- 10 days
- 2,549
- 133
Likely to sell faster than
Zillow last checked:
Listing updated:
Listed by:
Michael Lim DRE #02110972 916-835-7912,
Kinetic Real Estate
Source: MetroList Services of CA,MLS#: 226107174Originating MLS: MetroList Services, Inc.
Facts & features
Interior
Bedrooms & bathrooms
- Bedrooms: 5
- Bathrooms: 4
- Full bathrooms: 3
- Partial bathrooms: 1
Primary bedroom
- Features: Balcony, Walk-In Closet
Dining room
- Features: Formal Area
Kitchen
- Features: Quartz Counter
Heating
- Central, Fireplace(s)
Cooling
- Central Air
Appliances
- Included: Gas Cooktop, Range Hood, Dishwasher, Microwave, Washer/Dryer Stacked Included
- Laundry: Sink, Hookups Only, Inside, Inside Room
Features
- Flooring: Carpet, Tile, Vinyl, Wood
- Number of fireplaces: 1
- Fireplace features: Living Room, Wood Burning
Interior area
- Total structure area: 0
- Total interior livable area: 3,133 sqft
Property
Parking
- Total spaces: 2
- Parking features: Attached, Drive Through, Electric Vehicle Charging Station(s), Garage Door Opener, Garage Faces Front, Garage Faces Rear
- Attached garage spaces: 2
Features
- Levels: Three Or More
- Stories: 3
- Exterior features: Balcony
- Has private pool: Yes
- Pool features: In Ground, Fenced
Lot
- Size: 8,624 Square Feet
- Features: Other
Details
- Parcel number: 03007900500000
- Zoning: R-1
- Special conditions: Offer As Is,Standard
Construction
Type & style
- Home type: SingleFamily
- Architectural style: Contemporary
- Property subtype: Single Family Residence
Materials
- Metal, Stucco, Glass, Wood
- Foundation: Slab
- Roof: Flat
Condition
- Year built: 1988
Utilities & green energy
- Electric: Battery Backup, 220 Volts, See Remarks
- Sewer: Public Sewer
- Water: Public
- Utilities for property: Public
Community & HOA
Location
- Region: Sacramento
Financial & listing details
- Price per square foot: $399/sqft
- Tax assessed value: $1,136,551
- Price range: $1.3M - $1.3M
- Date on market: 8/26/2026
Estimated market value
$1,212,400
$1.15M - $1.27M
$3,841/mo
Price history
| Date | Event | Price |
|---|---|---|
| 8/26/2026 | Listed for sale | $1,250,000+19%$399/sqft |
Source: MetroList Services of CA #226107174 Report a problem | ||
| 9/8/2021 | Sold | $1,050,000+7.2%$335/sqft |
Source: MetroList Services of CA #221076638 Report a problem | ||
| 7/12/2021 | Pending sale | $979,900$313/sqft |
Source: MetroList Services of CA #221076638 Report a problem | ||
| 7/1/2021 | Listed for sale | $979,900+114.4%$313/sqft |
Source: MetroList Services of CA #221076638 Report a problem | ||
| 10/7/2002 | Sold | $457,000$146/sqft |
Source: MetroList Services of CA #152207008 Report a problem | ||
Public tax history
| Year | Property taxes | Tax assessment |
|---|---|---|
| 2026 | -- | $1,136,551 +2% |
| 2025 | $13,157 +1.4% | $1,114,267 +2% |
| 2024 | $12,972 +2.5% | $1,092,420 +2% |
| 2023 | $12,660 +1.6% | $1,071,000 +2% |
| 2022 | $12,465 +75.1% | $1,050,000 +71.7% |
| 2021 | $7,118 -0.8% | $611,467 +1% |
| 2020 | $7,174 +2.2% | $605,198 +2% |
| 2019 | $7,021 +2.7% | $593,332 +2% |
| 2018 | $6,838 +1.5% | $581,699 +2% |
| 2017 | $6,740 +2.4% | $570,295 +2% |
| 2016 | $6,580 +4.3% | $559,114 +1.5% |
| 2015 | $6,309 | $550,716 +2% |
| 2014 | $6,309 | $539,929 +4.1% |
| 2013 | -- | $518,533 +13% |
| 2012 | -- | $458,879 -7% |
| 2011 | -- | $493,420 |
| 2010 | -- | $493,420 -2.1% |
| 2008 | -- | $503,903 +2% |
| 2007 | -- | $494,023 +2% |
| 2006 | -- | $484,337 +2% |
| 2005 | -- | $474,841 +2% |
| 2004 | -- | $465,531 +1.9% |
| 2003 | -- | $457,000 +27.8% |
| 2002 | -- | $357,544 +2% |
| 2001 | -- | $350,534 +2% |
| 2000 | -- | $343,661 |
Find assessor info on the county website
Monthly payment
Est. payment
Payment breakdown
Explore the cost of this home by adjusting the details. Changes won't be saved.Climate risks
Neighborhood: Pocket
- $833,9004 bd3 ba2.7k sqft6317 Faustino Way, Sacramento, CA 95831Off Market
- $918,8004 bd3 ba2.9k sqft6285 Faustino Way, Sacramento, CA 95831Off Market
- $770,0004 bd3 ba2.2k sqft6310 Grangers Dairy Dr, Sacramento, CA 95831Off Market
- $924,9004 bd2 ba2.5k sqft6290 Grangers Dairy Dr, Sacramento, CA 95831Off Market
Similar homes
- $1,049,0003 bd3 ba2.3k sqft6685 Arboga Way, Sacramento, CA 95831For Sale
 MLS ID #226083727, Melanie Veimoen. MetroList Services of CA
 - $1,205,0006 bd4 ba3.3k sqft430 Woodhaven Pl, West Sacramento, CA 95605For Sale
 MLS ID #226107363, Darya Ghomeshi. MetroList Services of CA
 - $1,275,0005 bd4 ba3.2k sqft1509 Mission Ave, Carmichael, CA 95608For Sale
 MLS ID #226103734, Jennifer Franco. MetroList Services of CA
 - $739,9993 bd3 ba2.1k sqft747 Shoreside Dr, Sacramento, CA 95831For Sale
 MLS ID #226105401, Jennifer Franco. MetroList Services of CA
Local buyer's agents are ready to help
