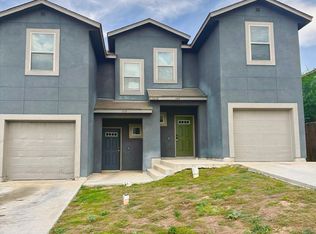
Duplex in a gated community. Property Management in place and mandatory per the HOA. Each unit is a 3 bedroom, 2.5 bath, with a 1 car garage. Tray ceilings with crown molding in the living room. Granite counter tops & all black appliances in kitchen. Nice privacy fenced backyard. Ceramic tile on the first-floor w/ carpet upstairs. This Community is minutes away from the Forum at Olympia Parkway, RBFCU, IKEA and Randolph Air Force Base. Pictures are taken before tenants moved in.
For sale
$405,000
6303 luglio, San Antonio, TX 78233
6beds
2,724sqft
Multi Family
Built in 2021
-- sqft lot
$-- Zestimate®
$149/sqft
$120/mo HOA
What's special
Granite counter topsBlack appliancesPrivacy fenced backyard
- 360 days |
- 111 |
- 6 |
Zillow last checked:
Listing updated:
Listed by:
Kevin Clark TREC #464181 (210) 655-5355,
Clark Realty & Associates,LLC
Source: LERA MLS,MLS#: 1894700
Facts & features
Interior
Bedrooms & bathrooms
- Bedrooms: 6
- Bathrooms: 6
- Full bathrooms: 4
- 1/2 bathrooms: 2
Heating
- Central, Electric
Cooling
- Two Central
Appliances
- Included: Oven, Disposal, Dishwasher, Refrigerator, Oven/Stove
- Laundry: Washer Hookup, Dryer Connection, Washer Connection
Features
- Flooring: Carpet, Ceramic Tile
- Has basement: No
Interior area
- Total interior livable area: 2,724 sqft
Property
Parking
- Total spaces: 2
- Parking features: Attached
- Has attached garage: Yes
Features
- Levels: Two
- Stories: 2
- Patio & porch: Covered
Details
- Parcel number: 140500100300
Construction
Type & style
- Home type: MultiFamily
- Property subtype: Multi Family
Materials
- Stucco, Siding
- Foundation: Slab
- Roof: Composition
Condition
- Year built: 2021
Details
- Builder name: Leca Construction
Utilities & green energy
- Electric: CPS, Separate Electric Meter(s)
- Water: SAWS, Common Water Meter(s)
Community & HOA
Community
- Subdivision: Summit At Lookout Enclave
HOA
- Has HOA: Yes
- HOA fee: $1,440 annually
- HOA name: SUMMIT AT LOOKOUT ENCLAVE
Location
- Region: San Antonio
Financial & listing details
- Price per square foot: $149/sqft
- Tax assessed value: $451,000
- Annual tax amount: $10,307
- Price range: $405K - $405K
- Date on market: 8/22/2025
- Cumulative days on market: 360 days
- Listing terms: Conventional,FHA,VA Loan,Cash
- Total actual rent: 2875
Estimated market value
Not available
Estimated sales range
Not available
Not available
Price history
| Date | Event | Price |
|---|---|---|
| 10/2/2025 | Price change | $405,000-3.6%$149/sqft |
Source:  LERA MLS #1894700 Report a problem LERA MLS #1894700 Report a problem | ||
| 8/22/2025 | Listed for sale | $420,000$154/sqft |
Source: LERA MLS #1894700 Report a problem | ||
Public tax history
| Year | Property taxes | Tax assessment |
|---|---|---|
| 2025 | $10,226 -10.5% | $451,000 -9.8% |
| 2024 | $11,424 -0.8% | $499,850 -0.4% |
| 2023 | $11,517 +190.6% | $501,710 +212.4% |
| 2022 | $3,962 +125.9% | $160,580 +109.4% |
| 2021 | $1,754 | $76,700 +12.5% |
| 2020 | $1,754 | $68,200 |
Find assessor info on the county website
Monthly payment
Est. payment
Payment breakdown
Explore the cost of this home by adjusting the details. Changes won't be saved.Climate risks
Neighborhood: 78233
Nearby schools
GreatSchools rating
- 5/10Fox Run Elementary SchoolGrades: PK-5Distance: 1.4 mi
- 3/10Wood Middle SchoolGrades: 6-8Distance: 0.7 mi
- 4/10Roosevelt High SchoolGrades: 9-12Distance: 4.4 mi
Schools provided by the listing agent
- Elementary: Fox Run
- Middle: Wood
- High: Roosevelt
- District: North East I.S.D.
Source: LERA MLS. This data may not be complete. We recommend contacting the local school district to confirm school assignments for this home.
- $--3 bd2 ba1.3k sqft6303 Luglio Ln #101, San Antonio, TX 78233Off Market
- $1,4253 bd3 ba1.3k sqft6303 Luglio Ln #102, San Antonio, TX 78233For Rent

- $100-- bd-- ba-- sqft6301 Luglio Ln, San Antonio, TX 78233Off Market
- $594,5003 bd2 ba1.3k sqft6307 Luglio Ln, San Antonio, TX 78233Off Market

- $288,3003 bd3 ba1.3k sqft6307 Luglio Ln #101, San Antonio, TX 78233Off Market
- $288,3003 bd3 ba1.3k sqft6307 Luglio Ln #102, San Antonio, TX 78233Off Market
- $--3 bd2 ba1.3k sqft6307 Luglio Ln #104, San Antonio, TX 78233Off Market
- $272,3003 bd3 ba1.3k sqft6302 Luglio Ln #102, San Antonio, TX 78233Off Market
A local agent can set up tours, give advice and negotiate with sellers.
A local lender can help you make sure your offer is ready when you are.
Similar homes
- $450,0006 bd6 ba2.7k sqft13910 Annas, San Antonio, TX 78233For Sale
 MLS ID #1971174, Samantha Moore TREC #837740, Clark Realty & Associates,LLC. LERA MLS
 - $--4 bd2 ba1.8k sqft6911 Raintree Frst, San Antonio, TX 78233Auction
 ServiceLink Auction
 - from $410,9905 bd3 ba2.4k sqftThe San Marcos H Plan, Comanche Ridge, San Antonio, TX 78233New Construction
 Davidson Homes, Inc.
 - $--3 bd2 ba1.5k sqft5751 Wood Oak, San Antonio, TX 78233Auction
 Auction.com 2
 - $349,9005 bd3 ba2.9k sqft6714 Carlsbad Rio, San Antonio, TX 78233For SaleMLS ID #1970859, Elizabeth Montalvo TREC #510302, Keller Williams Heritage. LERA MLS
- $423,9904 bd3 ba2.3k sqft6730 Comanche Band, San Antonio, TX 78233For SaleMLS ID #1966182, Bella Cruz TREC #592358, Lifetime Real Estate Srv, LLC. LERA MLS
- $445,0004 bd4 ba2.9k sqft6514 Comanche Post, San Antonio, TX 78233For SaleMLS ID #1961907, Raul Maya TREC #699074, Stonebury Realty. LERA MLS
- $399,9904 bd4 ba2.4k sqft6367 Comanche Coyote Blank, San Antonio, TX 78233New ConstructionMLS ID #2004183, Patrick McGrath TREC #434432, Meritage Homes Realty. LERA MLS
- from $399,9904 bd3 ba2.3k sqftRed River (3006) Plan, Comanche Ridge, San Antonio, TX 78233New ConstructionMeritage Homes
- $375,0005 bd3 ba1.7k sqft13014 LARKYORKE ST, San Antonio, TX 78233For SaleMLS ID #1994032, Carlos Acuna TREC #568899, Mission Real Estate Group. LERA MLS
- from $387,9903 bd2 ba1.9k sqftAllen (840) Plan, Comanche Ridge, San Antonio, TX 78233New ConstructionMeritage Homes
- $234,9005 bd2 ba1.7k sqft5619 Wood Walk, San Antonio, TX 78233For SaleMLS ID #2009037, Bradley Claus TREC #613810, JLA Realty. LERA MLS
- $309,0004 bd4 ba1.9k sqft14527 Waddesdon Bluff, San Antonio, TX 78233For SaleMLS ID #2005739, Dennis Skinner TREC #632406, 3D Realty & Property Management. LERA MLS
- $375,0004 bd3 ba1.7k sqft14619 Hillside, San Antonio, TX 78233For SaleMLS ID #1913200, Sergio Zubieta TREC #797665, Coldwell Banker D'Ann Harper. LERA MLS
- $399,9903 bd2 ba1.4k sqft11815 Vista Crossing, Live Oak, TX 78233New ConstructionMLS ID #2007555, Dayton Schrader TREC #312921, eXp Realty. LERA MLS
- from $405,9904 bd3 ba2.4k sqftMedina (3011) Plan, Comanche Ridge, San Antonio, TX 78233New ConstructionMeritage Homes
- from $405,9904 bd3 ba2.4k sqftMatador (870) Plan, Comanche Ridge, San Antonio, TX 78233New ConstructionMeritage Homes
- from $408,9904 bd3 ba2.4k sqftThe Murray I Plan, Comanche Ridge, San Antonio, TX 78233New ConstructionDavidson Homes, Inc.
- $314,9004 bd2 ba1.9k sqft14406 ALLWOOD ST, San Antonio, TX 78233For SaleMLS ID #2007235, Michelle Azille TREC #765027, 1st Choice Realty Group. LERA MLS
- from $404,9903 bd3 ba2.1k sqftThe Glenwood E Plan, Comanche Ridge, San Antonio, TX 78233New ConstructionDavidson Homes, Inc.
