Stunning Fully Renovated 4-Bedroom Home with Pool in a Quiet Cul-de-Sac! Nestled on a hill in a peaceful cul-de-sac just minutes from Loop 1604, this beautifully updated 4-bedroom, 2-bath home offers the perfect blend of modern style, comfort, and exceptional outdoor living. The open-concept floor plan features two spacious living areas, creating an ideal space for entertaining and everyday living. The beautifully remodeled kitchen is the heart of the home, showcasing new custom cabinetry, butcher block countertops, a farmhouse sink, and brand-new matching white appliances, including a refrigerator, dishwasher, and built-in microwave. Both bathrooms have been tastefully renovated with contemporary finishes, making this home truly move-in ready. Step outside to your own private backyard oasis featuring a sparkling in-ground pool and an expansive covered patio that spans the entire length of the home. Whether you're hosting family gatherings, enjoying weekend cookouts, or simply unwinding after a long day, you'll love the peaceful hilltop setting, beautiful views, and refreshing evening cross breezes. Located within the highly acclaimed North East ISD (NEISD) and just minutes from IDEA Academy, this home also offers outstanding convenience for military families and professionals with quick access to Randolph Air Force Base, Brooke Army Medical Center (BAMC), Loop 1604, shopping, dining, parks, and major employers. Beautifully renovated, ideally located, and designed for comfortable living and entertaining, this exceptional home is ready for its next owners. Schedule your private showing today!
Under contract
$314,900
14406 ALLWOOD ST, San Antonio, TX 78233
4beds
1,910sqft
Single Family Residence
Built in 1977
0.26 Acres Lot
$307,800 Zestimate®
$165/sqft
$-- HOA
What's special
Sparkling in-ground poolPrivate backyard oasisOpen-concept floor planPeaceful hilltop settingNestled on a hillBeautiful viewsBeautifully remodeled kitchen
- 15 days |
- 918 |
- 83 |
Likely to sell faster than
Zillow last checked:
Listing updated:
Listed by:
Michelle Azille TREC #765027 (210) 619-6100,
1st Choice Realty Group
Source: LERA MLS,MLS#: 2007235
Facts & features
Interior
Bedrooms & bathrooms
- Bedrooms: 4
- Bathrooms: 2
- Full bathrooms: 2
Primary bedroom
- Area: 196
- Dimensions: 14 x 14
Bedroom 2
- Area: 132
- Dimensions: 12 x 11
Bedroom 3
- Area: 132
- Dimensions: 12 x 11
Bedroom 4
- Area: 120
- Dimensions: 12 x 10
Primary bathroom
- Features: Shower Only
- Area: 24
- Dimensions: 6 x 4
Dining room
- Area: 100
- Dimensions: 10 x 10
Kitchen
- Area: 100
- Dimensions: 10 x 10
Living room
- Area: 300
- Dimensions: 20 x 15
Heating
- Central, Natural Gas
Cooling
- Central Air
Appliances
- Laundry: Washer Hookup, Dryer Connection
Features
- Two Living Area, Separate Dining Room, Master Downstairs, Ceiling Fan(s)
- Flooring: Wood, Vinyl, Laminate
- Has basement: No
- Has fireplace: No
- Fireplace features: Not Applicable
Interior area
- Total interior livable area: 1,910 sqft
Property
Parking
- Total spaces: 2
- Parking features: Two Car Garage
- Garage spaces: 2
Features
- Levels: One
- Stories: 1
- Has private pool: Yes
- Pool features: In Ground
Lot
- Size: 0.26 Acres
- Features: Cul-De-Sac
Details
- Parcel number: 162910050220
Construction
Type & style
- Home type: SingleFamily
- Property subtype: Single Family Residence
Materials
- Brick, Siding
- Foundation: Slab
- Roof: Composition
Condition
- Pre-Owned
- New construction: No
- Year built: 1977
Community & HOA
Community
- Features: None
- Subdivision: Woodstone
Location
- Region: San Antonio
Financial & listing details
- Price per square foot: $165/sqft
- Tax assessed value: $285,700
- Annual tax amount: $6,478
- Price range: $314.9K - $314.9K
- Date on market: 8/10/2026
- Cumulative days on market: 14 days
- Listing terms: Conventional,FHA,VA Loan,TX Vet,Cash
Estimated market value
$307,800
$292,000 - $323,000
$2,295/mo
Price history
| Date | Event | Price |
|---|---|---|
| 8/25/2026 | Contingent | $314,900$165/sqft |
Source:  LERA MLS #2007235 Report a problem LERA MLS #2007235 Report a problem | ||
| 8/10/2026 | Listed for sale | $314,900+43.1%$165/sqft |
Source: LERA MLS #2007235 Report a problem | ||
| 1/2/2025 | Sold | -- |
Source: LERA MLS #1821642 Report a problem | ||
| 12/16/2024 | Contingent | $220,000$115/sqft |
Source: LERA MLS #1821642 Report a problem | ||
| 12/16/2024 | Listed for sale | $220,000$115/sqft |
Source: LERA MLS #1821642 Report a problem | ||
| 12/9/2024 | Pending sale | $220,000$115/sqft |
Source: LERA MLS #1821642 Report a problem | ||
| 11/23/2024 | Contingent | $220,000$115/sqft |
Source: LERA MLS #1821642 Report a problem | ||
| 11/16/2024 | Listed for sale | $220,000$115/sqft |
Source: LERA MLS #1821642 Report a problem | ||
| 11/13/2024 | Contingent | $220,000$115/sqft |
Source: LERA MLS #1821642 Report a problem | ||
| 11/7/2024 | Listed for sale | $220,000$115/sqft |
Source: LERA MLS #1821642 Report a problem | ||
Public tax history
| Year | Property taxes | Tax assessment |
|---|---|---|
| 2025 | $6,478 | $285,700 +0.7% |
| 2024 | -- | $283,800 +8.1% |
| 2023 | $1,385 -43.3% | $262,449 +10% |
| 2022 | $2,443 +1.1% | $238,590 +10% |
| 2021 | $2,417 | $216,900 +3.1% |
| 2020 | $2,417 +2.4% | $210,441 +10% |
| 2019 | $2,361 | $191,310 +9.5% |
| 2018 | $2,361 +1.9% | $174,700 +1.1% |
| 2017 | $2,316 +1.9% | $172,803 +10% |
| 2016 | $2,272 -3.2% | $157,094 +10% |
| 2015 | $2,347 | $142,813 +10% |
| 2014 | $2,347 | $129,830 +8% |
| 2013 | -- | $120,230 -2.2% |
| 2012 | -- | $122,910 -1.9% |
| 2011 | -- | $125,320 -1.1% |
| 2010 | -- | $126,690 +0.6% |
| 2009 | -- | $125,970 -6.7% |
| 2008 | -- | $134,960 +6.5% |
| 2007 | -- | $126,740 +15.2% |
| 2006 | -- | $109,970 +3.5% |
| 2005 | -- | $106,260 |
| 2004 | -- | -- |
| 2003 | -- | -- |
| 2002 | -- | -- |
| 2001 | -- | -- |
| 2000 | -- | -- |
Find assessor info on the county website
Monthly payment
Est. payment
Payment breakdown
Explore the cost of this home by adjusting the details. Changes won't be saved.Climate risks
Neighborhood: Woodstone
Nearby schools
GreatSchools rating
- 7/10Woodstone Elementary SchoolGrades: PK-5Distance: 0.6 mi
- 3/10Wood Middle SchoolGrades: 6-8Distance: 0.4 mi
- 5/10Madison High SchoolGrades: 9-12Distance: 1.4 mi
Schools provided by the listing agent
- Elementary: Woodstone
- Middle: Wood
- High: Madison
- District: North East I.S.D.
Source: LERA MLS. This data may not be complete. We recommend contacting the local school district to confirm school assignments for this home.
- $205,7003 bd2 ba1.4k sqft14410 Allwood St, San Antonio, TX 78233Off Market
- $219,3003 bd2 ba1.4k sqft14507 Crainwood St, San Antonio, TX 78233Off Market
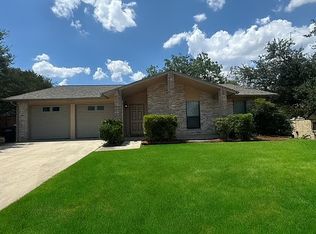
- $254,2004 bd2 ba2.1k sqft14402 Allwood St, San Antonio, TX 78233Off Market
- $305,5003 bd2 ba2.1k sqft14503 Crainwood St, San Antonio, TX 78233Off Market
- $215,5003 bd2 ba1.5k sqft14511 Crainwood St, San Antonio, TX 78233Off Market
- $252,1004 bd2 ba1.9k sqft14403 Allwood St, San Antonio, TX 78233Off Market
- $255,4003 bd2 ba2.5k sqft14407 Allwood St, San Antonio, TX 78233Off Market
- $259,8603 bd2 ba1.5k sqft14414 Allwood St, San Antonio, TX 78233Off Market
A local agent can set up tours, give advice and negotiate with sellers.
Similar homes
- $315,0003 bd2 ba1.9k sqft5026 La Haya st, San Antonio, TX 78233For Sale

 MLS ID #2008524, Leonel Diaz TREC #836909, Real Broker, LLC. LERA MLS
 - $309,9004 bd2 ba1.8k sqft5807 OAK RUN ST, San Antonio, TX 78247For Sale
 MLS ID #2010217, Courtney Modde TREC #806619, Courtney Realty. LERA MLS
 - $325,0003 bd2 ba2.5k sqft12322 LA ALBADA ST, San Antonio, TX 78233For Sale
 MLS ID #2007072, Ivan Terrazas TREC #530052, Keller Williams City-View. LERA MLS
 - $269,9003 bd2 ba1.9k sqft12310 VALLEY FORGE CIR, San Antonio, TX 78233For Sale
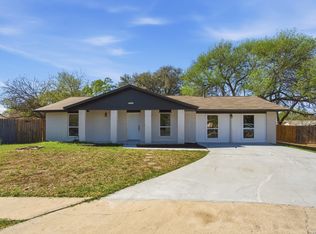 MLS ID #1993085, Sarah Villatoro TREC #828787, Real Broker, LLC. LERA MLS
 - $310,9994 bd3 ba1.5k sqft13802 Laurel Hollow Dr, San Antonio, TX 78232For SaleMLS ID #1969127, Josue Gallardo TREC #624913, Keller Williams City-View. LERA MLS
- $340,0004 bd2 ba1.8k sqft9534 Chelmsford, San Antonio, TX 78239For SaleMLS ID #1939327, Carlos Ledesma TREC #763120, NetWorth Realty of San Antonio. LERA MLS
- $300,0003 bd2 ba2.1k sqft3538 MISTIC GRV, San Antonio, TX 78247For SaleMLS ID #2006310, Pierre Miller TREC #733652, Keller Williams Legacy. LERA MLS
- $285,0003 bd2 ba1.4k sqft14410 Briarberry, San Antonio, TX 78247For SaleMLS ID #2006446, Marianela Eichler TREC #709741, JB Goodwin, REALTORS. LERA MLS
- $321,0004 bd3 ba2k sqft15610 Knollhollow, San Antonio, TX 78247For SaleMLS ID #1960489, Dezmon Metze TREC #755414, eXp Realty. LERA MLS
- $350,0004 bd2 ba2.5k sqft8333 Windway, Windcrest, TX 78239For SaleMLS ID #2009213, Cory Bakke TREC #422703, Phyllis Browning Company. LERA MLS
- $312,5004 bd4 ba2.6k sqft630 Rocklyn, Windcrest, TX 78239For SaleMLS ID #1948909, Daniel Kubinski TREC #262512, Crowned Eagle Realty. LERA MLS
- $295,0003 bd2 ba1.5k sqft2871 BURNING ROCK ST, San Antonio, TX 78247For SaleMLS ID #1999262, Steven Jalifi TREC #702116, Keller Williams Heritage. LERA MLS
- $249,9003 bd2 ba1.9k sqft12010 SAILING AWAY ST, Live Oak, TX 78233For SaleMLS ID #1995291, Christopher Drayton TREC #755323, Levi Rodgers Real Estate Group. LERA MLS
- $249,0003 bd2 ba1.4k sqft4955 Nuthatch, San Antonio, TX 78217For SaleMLS ID #2005098, Steven Garza TREC #564531, eXp Realty. LERA MLS
- $229,0003 bd2 ba1.1k sqft12819 Tarrytown St, San Antonio, TX 78233For SaleMLS ID #1993082, Martin Tirado TREC #635226, Real Broker, LLC. LERA MLS
- $265,0004 bd2 ba1.6k sqft4143 BRETTON RDG, San Antonio, TX 78217For SaleMLS ID #2007150, Stephen Guzek TREC #533665, Lifestyles Realty Central Texas Inc. LERA MLS
- $259,9003 bd2 ba1.7k sqft5806 ROYAL HVN, San Antonio, TX 78239For SaleMLS ID #1999338, Christian Wallace TREC #680577, LKV Realty, LLC. LERA MLS
- $275,0003 bd2 ba1.5k sqft4527 Sherwood, San Antonio, TX 78217For SaleMLS ID #1995822, Jennifer Rodriguez TREC #640252, eXp Realty. LERA MLS
- $308,0004 bd2 ba1.7k sqft11022 Burr Oak Drive, San Antonio, TX 78230For Sale
 MLS ID #178238, Casey Tibbs, Tibbs Realty Group LLC. HLMLS as distributed by MLS GRID
 - $255,0004 bd2 ba1.7k sqft6814 Buckley, San Antonio, TX 78239For SaleMLS ID #1973701, Dayton Schrader TREC #312921, eXp Realty. LERA MLS
