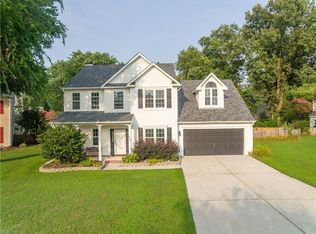
Location, location, location! Looking for a home that you can update with your own style and gain instant equity? Tucked away in the quiet Burbage Lake section of Burbage Grant and ready for your personal touch, 6303 Pelican Cres S is the home for you! With the nearby pool, playground, tennis courts, and paved multi-use path, this home is a fantastic opportunity for a growing family looking for a great community. And just a short distance to I-664 and 17, commuting anywhere in Hampton Roads is a breeze! Don't miss out on your chance to own in one of the most desirable neighborhoods in North Suffolk- contact me today for your private showing. HUD Case# 541-896350 IN (Insured), Subject to Appraisal. Seller makes no representations or warranties as to property condition. HUD Homes are Sold “As-Is”. Equal Housing Opportunity. Seller may contribute up to 3% for buyer’s closing costs, upon buyer request. 3D virtual tour!
Foreclosed
Est. $336,500
6303 Pelican Cres S, Suffolk, VA 23435
4beds
1,924sqft
Single Family Residence
Built in 1994
8,276 Square Feet Lot
$336,500 Zestimate®
$175/sqft
$40/mo HOA
Overview
- 619 days |
- 9 |
- 3 |
Zillow last checked:
Listing updated:
Listed by:
Susan Jenkins,
Better Homes & Gdns Ntv Am Grp 757-495-5500,
Tony Periman,
Better Homes & Gdns Ntv Am Grp
Source: REIN Inc.,MLS#: 10578119
Facts & features
Interior
Bedrooms & bathrooms
- Bedrooms: 4
- Bathrooms: 3
- Full bathrooms: 2
- 1/2 bathrooms: 1
Rooms
- Room types: Attic, Breakfast Area, PBR with Bath
Primary bedroom
- Level: Second
- Dimensions: 16 x 14
Bedroom
- Level: Second
- Dimensions: 14 x 11
Bedroom
- Level: Second
- Dimensions: 16 x 9
Bedroom
- Level: Second
- Dimensions: 10 x 9
Dining room
- Level: First
- Dimensions: 13 x 11
Kitchen
- Level: First
- Dimensions: 20 x 13
Living room
- Level: First
- Dimensions: 14 x 14
Utility room
- Level: First
- Dimensions: 6 x 5
Heating
- Forced Air
Cooling
- Central Air
Appliances
- Included: Dishwasher, Microwave, Electric Range, Refrigerator, Gas Water Heater
- Laundry: Dryer Hookup, Washer Hookup
Features
- Dual Entry Bath (Br & Br), Primary Sink-Double, Pantry
- Flooring: Carpet, Ceramic Tile, Vinyl, Wood
- Has basement: No
- Attic: Scuttle
- Number of fireplaces: 1
- Fireplace features: Fireplace Gas-natural
Interior area
- Total interior livable area: 1,924 sqft
Property
Parking
- Total spaces: 4
- Parking features: 4 Space, Multi Car, Driveway, Converted Gar
- Has uncovered spaces: Yes
Features
- Stories: 2
- Pool features: None, Association
- Fencing: None
- Waterfront features: Not Waterfront
Lot
- Size: 8,276 Square Feet
Details
- Parcel number: 7C4116
- Special conditions: Bank Repo,Govt Owned
Construction
Type & style
- Home type: SingleFamily
- Architectural style: Traditional
- Property subtype: Single Family Residence
Materials
- Vinyl Siding
- Foundation: Slab
- Roof: Asphalt Shingle
Condition
- New construction: No
- Year built: 1994
Utilities & green energy
- Sewer: City/County
- Water: City/County
Community & HOA
Community
- Subdivision: Burbage Grant
HOA
- Has HOA: Yes
- Amenities included: Clubhouse, Playground, Pool, Tennis Court(s)
- HOA fee: $40 monthly
Location
- Region: Suffolk
Financial & listing details
- Price per square foot: $175/sqft
- Tax assessed value: $398,000
- Annual tax amount: $4,167
- Date on market: 4/18/2025
Visit our professional directory to find a foreclosure specialist in your area that can help with your home search.
Find a foreclosure agentForeclosure details
Estimated market value
$336,500
$316,000 - $360,000
$2,790/mo
Price history
Price history is unavailable.
Public tax history
| Year | Property taxes | Tax assessment |
|---|---|---|
| 2025 | $4,259 +2.2% | $398,000 +2.2% |
| 2024 | $4,167 +0.9% | $389,400 +2.7% |
| 2023 | $4,131 +9.1% | $379,000 +9.1% |
| 2022 | $3,788 +18.3% | $347,500 +20.5% |
| 2021 | $3,202 +8.7% | $288,500 +8.7% |
| 2020 | $2,947 +4.4% | $265,500 +4.4% |
| 2019 | $2,823 | $254,300 |
| 2018 | $2,823 +116.9% | $254,300 +2.6% |
| 2017 | $1,301 | $247,900 |
| 2016 | $1,301 | $247,900 +3% |
| 2015 | $1,301 | $240,700 -1.1% |
| 2014 | $1,301 | $243,300 +2.8% |
| 2013 | -- | $236,600 -1.5% |
| 2012 | -- | $240,200 -2.6% |
| 2011 | -- | $246,600 +17.8% |
| 2010 | -- | $209,400 -4.7% |
| 2009 | $1,999 -6.7% | $219,700 -6.7% |
| 2008 | $2,143 -3.3% | $235,500 -0.1% |
| 2007 | $2,216 +6.6% | $235,700 +20.3% |
| 2005 | $2,078 | $196,000 +26.3% |
| 2004 | -- | $155,200 +21.2% |
| 2003 | -- | $128,100 +12.3% |
| 2002 | -- | $114,100 +5.6% |
| 2001 | -- | $108,100 |
Find assessor info on the county website
Monthly payment
Climate risks
Neighborhood: 23435
Nearby schools
GreatSchools rating
- 8/10Northern Shores Elementary SchoolGrades: PK-5Distance: 0.6 mi
- 6/10Colonel Fred Cherry Middle SchoolGrades: 6-8Distance: 0.5 mi
- 6/10Nansemond River High SchoolGrades: 9-12Distance: 8.2 mi
Schools provided by the listing agent
- Elementary: Northern Shores Elementary
- Middle: Col. Fred Cherry Middle
- High: Nansemond River
Source: REIN Inc.. This data may not be complete. We recommend contacting the local school district to confirm school assignments for this home.
- $428,0004 bd3 ba2.3k sqft6305 Pelican Cres S, Suffolk, VA 23435Off Market
- $444,8004 bd2 ba2.3k sqft6795 Burbage Lake Cir, Suffolk, VA 23435Off Market
- $454,8004 bd2 ba2.1k sqft6797 Burbage Lake Cir, Suffolk, VA 23435Off Market
- $429,7004 bd2 ba2k sqft6793 Burbage Lake Cir, Suffolk, VA 23435Off Market
- $442,7004 bd3 ba2.3k sqft6307 Pelican Cres S, Suffolk, VA 23435Off Market
- $420,0004 bd3 ba2.1k sqft6308 Pelican Cres S, Suffolk, VA 23435Off Market
- $473,4004 bd3 ba2.3k sqft6306 Pelican Cres S, Suffolk, VA 23435Off Market
- $478,7004 bd3 ba2.4k sqft6310 Pelican Cres S, Suffolk, VA 23435Off Market
Similar homes
- $--4 bd3 ba2.4k sqft6814 Burbage Landing Cir, Suffolk, VA 23435Auction
 Auction.com 2
 - $375,0004 bd3 ba1.9k sqft157 Stoney Ridge Ave, Suffolk, VA 23435For Sale
 MLS ID #10641879, Janine DeMello. REIN Inc.
 - $484,9004 bd3 ba2.2k sqft6406 Crosswinds Ct, Suffolk, VA 23435For Sale
 MLS ID #10644922, Kim Stanley. REIN Inc.
 - $497,0004 bd2 ba2.4k sqft6935 Respass Beach Rd, Suffolk, VA 23435For Sale
 MLS ID #10645898, Ellen Davina Hughes. REIN Inc.
 - $305,0004 bd2 ba1.5k sqft4637 Magnolia Dr, Suffolk, VA 23435For SaleMLS ID #10641136, Mary Laughter. REIN Inc.
- $450,0004 bd3 ba2.3k sqft6404 Sandgate Dr N, Suffolk, VA 23435For SaleMLS ID #10643080, Brinda Griffin. REIN Inc.
- $--3 bd3 ba1.5k sqft3843 Headwind Ln, Portsmouth, VA 23703AuctionAuction.com 2
- $475,0004 bd3 ba2.3k sqft6202 Glenrose Dr, Suffolk, VA 23435For SaleMLS ID #10643737, Rana Stone. REIN Inc.
- $470,0004 bd3 ba2.3k sqft6745 Burbage Lake Cir, Suffolk, VA 23435For SaleMLS ID #10641241, Ryan Benton. REIN Inc.
- $345,0003 bd3 ba1.7k sqft4025 Palmer Ct, Suffolk, VA 23435For SaleMLS ID #10636949, Anna Paduhovich. REIN Inc.
- $360,0003 bd2 ba1.6k sqft5607 Greenefield Dr N, Portsmouth, VA 23703For SaleMLS ID #10645624, Riya Thorson. REIN Inc.
- $375,0003 bd3 ba2.2k sqft2007 Nicklaus Dr, Suffolk, VA 23435For SaleMLS ID #10640552, Jermaine Anderson. REIN Inc.
- $339,0003 bd2 ba1.5k sqft3904 Old Farm Rd, Portsmouth, VA 23703For SaleMLS ID #10638915, Bethany White. REIN Inc.
- $325,0004 bd2 ba2k sqft4220 Heather Rd, Portsmouth, VA 23703For SaleMLS ID #10641050, Jonathan Melvin. REIN Inc.
- $315,0004 bd2 ba1.8k sqft4052 Wyndybrow Dr, Portsmouth, VA 23703For SaleMLS ID #10643090, Gregory Chaplain. REIN Inc.
- $478,9004 bd3 ba2.3k sqft6716 Glasgow St, Suffolk, VA 23435For SaleMLS ID #10635036, Kevin Taylor. REIN Inc.
- $449,9003 bd3 ba2.4k sqft6801 Ivanhoe Ct, Suffolk, VA 23435For SaleMLS ID #10620172, Debbie Crevier-Kent. REIN Inc.
- $339,9993 bd2 ba1.5k sqft4116 Meadowview Rd, Portsmouth, VA 23703For SaleMLS ID #10640100, Cole Landry. REIN Inc.
- $359,0003 bd2 ba1.5k sqft4140 Wyndybrow Dr, Portsmouth, VA 23703For SaleMLS ID #10644351, Steffanie Battles. REIN Inc.
- $460,0004 bd3 ba1.9k sqft6410 Yorkshire Dr, Suffolk, VA 23435For SaleMLS ID #10643477, Matthew Salway. REIN Inc.
