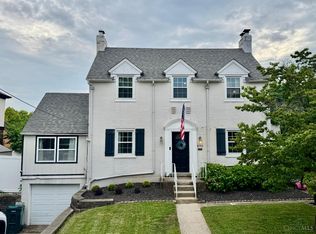
Enjoy tree-lined Orchard Ln from your 25x8 covered front porch or relax in the fenced, landscaped rear yard with 12x7 deck and large paver patio. The gorgeous custom kitchen has been further improved with the addition of a 12x10 breakfast room/study and half bath. Full basement offers lots of storage and also has a half bath. Brand new hot water heater. Walk in closet in primary bedroom. Bookcases in 3rd bedroom make a nice office.
Pending
$399,000
6304 Orchard Ln, Cincinnati, OH 45213
3beds
1,520sqft
:
Get pre-qualified$2,912/mo
Single Family Residence
Built in 1926
5,183 Square Feet Lot
$-- Zestimate®
$263/sqft
$-- HOA
What's special
Tree-lined orchard lnLarge paver patioFenced landscaped rear yardGorgeous custom kitchen
- 17 days |
- 554 |
- 25 |
Zillow last checked:
Listing updated:
Listed by:
Mary Ray 513-265-9199,
Coldwell Banker Realty 513-891-8500
Source: Cincy MLS,MLS#: 1884370 Originating MLS: Cincinnati Area Multiple Listing Service
Originating MLS: Cincinnati Area Multiple Listing Service
Facts & features
Interior
Bedrooms & bathrooms
- Bedrooms: 3
- Bathrooms: 2
- Full bathrooms: 1
- 1/2 bathrooms: 1
Primary bedroom
- Features: Walk-In Closet(s), Window Treatment, Wood Floor
- Level: Second
- Area: 132
- Dimensions: 12 x 11
Bedroom 2
- Level: Second
- Area: 132
- Dimensions: 12 x 11
Bedroom 3
- Level: Second
- Area: 132
- Dimensions: 12 x 11
Bedroom 4
- Area: 0
- Dimensions: 0 x 0
Bedroom 5
- Area: 0
- Dimensions: 0 x 0
Primary bathroom
- Features: Tile Floor, Tub w/Shower
Bathroom 1
- Features: Full
- Level: Second
Bathroom 2
- Features: Partial
- Level: First
Bathroom 3
- Features: Partial
- Level: Lower
Dining room
- Features: Chandelier, Window Treatment, Wood Floor
- Level: First
- Area: 144
- Dimensions: 12 x 12
Family room
- Area: 0
- Dimensions: 0 x 0
Kitchen
- Features: Tile Floor, Marble/Granite/Slate
- Area: 84
- Dimensions: 12 x 7
Living room
- Features: Fireplace, Window Treatment, Wood Floor
- Area: 300
- Dimensions: 25 x 12
Office
- Area: 0
- Dimensions: 0 x 0
Heating
- Forced Air, Gas
Cooling
- Central Air
Appliances
- Included: Dishwasher, Dryer, Microwave, Oven/Range, Refrigerator, Washer, Gas Water Heater
Features
- High Ceilings, Ceiling Fan(s)
- Windows: Double Hung, Vinyl
- Basement: Full,Concrete,Unfinished,Glass Blk Wind
- Number of fireplaces: 1
- Fireplace features: Brick, Inoperable, Living Room
Interior area
- Total structure area: 1,520
- Total interior livable area: 1,520 sqft
Property
Parking
- Total spaces: 1
- Parking features: Driveway
- Garage spaces: 1
- Has uncovered spaces: Yes
Features
- Levels: Two
- Stories: 2
- Patio & porch: Deck, Patio, Porch
- Fencing: Metal,Wood
Lot
- Size: 5,183 Square Feet
- Dimensions: 50 x 150
- Features: Less than .5 Acre
Details
- Parcel number: 1240005019700
- Zoning description: Residential
Construction
Type & style
- Home type: SingleFamily
- Architectural style: Cape Cod
- Property subtype: Single Family Residence
Materials
- Shingle Siding, Wood Siding
- Foundation: Block
- Roof: Shingle
Condition
- New construction: No
- Year built: 1926
Utilities & green energy
- Gas: Natural
- Sewer: Public Sewer
- Water: Public
Community & HOA
HOA
- Has HOA: No
Location
- Region: Cincinnati
Financial & listing details
- Price per square foot: $263/sqft
- Tax assessed value: $225,550
- Annual tax amount: $4,870
- Date on market: 6/24/2026
- Listing terms: No Special Financing
Estimated market value
Not available
Estimated sales range
Not available
Not available
Price history
| Date | Event | Price |
|---|---|---|
| 7/10/2026 | Pending sale | $399,000$263/sqft |
Source:  Cincy MLS #1884370 Report a problem Cincy MLS #1884370 Report a problem | ||
| 7/5/2026 | Listed for sale | $399,000$263/sqft |
Source: Cincy MLS #1884370 Report a problem | ||
| 6/27/2026 | Pending sale | $399,000$263/sqft |
Source: Cincy MLS #1884370 Report a problem | ||
| 6/24/2026 | Listed for sale | $399,000+116.8%$263/sqft |
Source: Cincy MLS #1884370 Report a problem | ||
| 11/20/2012 | Sold | $184,000-5.6%$121/sqft |
Source: Cincy MLS #1322173 Report a problem | ||
| 9/25/2012 | Pending sale | $194,900$128/sqft |
Source: HUFF Realty, LLC #1322173 Report a problem | ||
| 9/12/2012 | Price change | $194,900-2.5%$128/sqft |
Source: HUFF Realty, LLC #1322173 Report a problem | ||
| 8/14/2012 | Price change | $199,900-2.4%$132/sqft |
Source: HUFF Realty, LLC #1322173 Report a problem | ||
| 7/24/2012 | Listed for sale | $204,900+36.6%$135/sqft |
Source: HUFF Realty, LLC #1322173 Report a problem | ||
| 5/6/2009 | Sold | $150,000+3.4%$99/sqft |
Source: Cincy MLS #1160689 Report a problem | ||
| 8/25/2000 | Sold | $145,000$95/sqft |
Source: Cincy MLS #712287 Report a problem | ||
Public tax history
| Year | Property taxes | Tax assessment |
|---|---|---|
| 2024 | $4,726 -2.2% | $78,943 |
| 2023 | $4,830 +18% | $78,943 +31.6% |
| 2022 | $4,093 +1% | $59,987 |
| 2021 | $4,052 | $59,987 +0% |
| 2020 | $4,052 +14.2% | $59,986 +25.1% |
| 2019 | $3,549 +5.2% | $47,954 |
| 2018 | $3,372 | $47,954 |
| 2017 | $3,372 -18.5% | $47,954 -25.5% |
| 2016 | $4,136 | $64,400 |
| 2015 | $4,136 -0.7% | $64,400 |
| 2014 | $4,166 +20.5% | $64,400 +22.7% |
| 2013 | $3,458 +1.8% | $52,501 |
| 2012 | $3,397 +3.1% | $52,501 |
| 2011 | $3,295 +9.8% | $52,501 +3.5% |
| 2010 | $3,001 +3.8% | $50,750 |
| 2009 | $2,892 +1.8% | $50,750 |
| 2008 | $2,840 +14.5% | $50,750 |
| 2007 | $2,480 +1.1% | $50,750 |
| 2006 | $2,453 -0.9% | $50,750 |
| 2005 | $2,475 -5.3% | $50,750 +3.1% |
| 2003 | $2,614 +6.7% | $49,245 |
| 2002 | $2,451 +67.4% | $49,245 +78.6% |
| 2001 | $1,464 +3.4% | $27,580 |
| 2000 | $1,415 | $27,580 |
Find assessor info on the county website
Monthly payment
Est. payment
Payment breakdown
Explore the cost of this home by adjusting the details. Changes won't be saved.Climate risks
Neighborhood: Kennedy Heights
Nearby schools
GreatSchools rating
- 5/10Pleasant Ridge Montessori SchoolGrades: PK-7Distance: 0.9 mi
- 5/10Shroder Paideia High SchoolGrades: 8-12Distance: 1.8 mi
- 3/10Woodward Career Technical High SchoolGrades: 7-12Distance: 2.4 mi
- $317,1002 bd2 ba1.3k sqft6437 Pace Ave, Cincinnati, OH 45213Off Market
- $524,2003 bd4 ba2.2k sqft6300 Orchard Ln, Cincinnati, OH 45213Off Market
- $29,360-- bd-- ba-- sqft6300 Orchard Ln, Cincinnati, OH 45213Off Market
- $378,9003 bd1 ba1.4k sqft6308 Orchard Ln, Cincinnati, OH 45213Off Market

- $226,4003 bd1 ba1.4k sqft6441 Pace Ave, Cincinnati, OH 45213Off Market
- $599,4003 bd2 ba2.1k sqft6282 Orchard Ln, Cincinnati, OH 45213Off Market
- $184,6002 bd1 ba1k sqft6445 Pace Ave, Cincinnati, OH 45213Off Market
- $264,9003 bd1 ba1.4k sqft6430 Pace Ave, Cincinnati, OH 45213Off Market
A local agent can set up tours, give advice and negotiate with sellers.
Similar homes
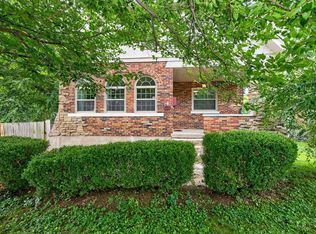
- $399,9003 bd2 ba1.8k sqft6119 Webbland Pl, Cincinnati, OH 45213For Sale
 MLS ID #1886045, Patrick Guetle, Cincinnati Boardwalk, Inc.. Cincy MLS
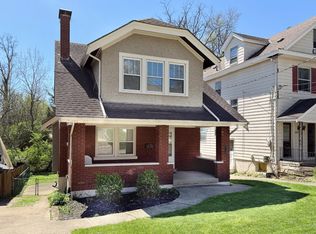
 - $375,0003 bd2 ba1.8k sqft3723 Brotherton Rd, Cincinnati, OH 45209For Sale
 MLS ID #1886582, Tyler A. Smith, RE/MAX United Associates. Cincy MLS
 - $389,9004 bd2 ba1.3k sqft6825 Esther Ln, Cincinnati, OH 45243For Sale
 MLS ID #1887903, Kimberly A. Price, Plum Tree Realty. Cincy MLS
 - $389,9003 bd2 ba1.7k sqft3113 Kinmont St, Cincinnati, OH 45208For Sale
 MLS ID #11843905, Robyn Winegardner, Revolution Property Consulting Group. My State MLS
 - $387,0003 bd2 ba1.6k sqft5300 Stewart Ave, Cincinnati, OH 45227For SaleMLS ID #1883169, Kelly A Gibbs, Comey & Shepherd. Cincy MLS
- $399,9003 bd3 ba1.7k sqft6331 Starridge Ct, Cincinnati, OH 45248For SaleMLS ID #1887575, Ashley Rentrop, Plum Tree Realty. Cincy MLS
- $389,0003 bd2 ba1.5k sqft1581 Wittekind Ter, Cincinnati, OH 45224For SaleMLS ID #1881814, Dolores G Mize, Sibcy Cline, Inc.. Cincy MLS
- $350,0002 bd2 ba928 sqft3639 Columbus Ave, Cincinnati, OH 45208For SaleMLS ID #1886719, Leah Beckman, Sibcy Cline, Inc.. Cincy MLS
- $410,0003 bd2 ba1.7k sqft2915 Minto Ave, Cincinnati, OH 45208For SaleMLS ID #1880854, Leah Beckman, Sibcy Cline, Inc.. Cincy MLS
- $358,0003 bd2 ba1.8k sqft6193 Dawes Ln, Cincinnati, OH 45230For SaleMLS ID #1885397, Holly Jones Heming, Comey & Shepherd. Cincy MLS
- $379,9003 bd2 ba2k sqft2003 Crane Ave, Cincinnati, OH 45207For SaleMLS ID #1880904, David D Dawson, Sibcy Cline, Inc.. Cincy MLS
- $394,9004 bd2 ba1.4k sqft315 Peggy Ann Ln, Alexandria, KY 41001For SaleMLS ID #644883, Kim Hermann, Huff Realty - CC. NKMLS
- $340,0003 bd2 ba1.2k sqft164 S Grove Ave, Cincinnati, OH 45215For SaleMLS ID #1886512, Beverly K Pearson, Plum Tree Realty. Cincy MLS
- $385,0003 bd2 ba1.5k sqft415 Tusculum Ave, Cincinnati, OH 45226For SaleMLS ID #1881012, Megan S Stacey, Coldwell Banker Realty. Cincy MLS
- $424,9004 bd3 ba1.5k sqft62 Concord Ave, Fort Thomas, KY 41075For SaleMLS ID #644965, Daniel Collins, Keller Williams Advisors. NKMLS
- $249,9993 bd1 ba1.1k sqft2217 Crane Ave, Cincinnati, OH 45207For SaleMLS ID #1888015, Myles Howard, Keller Williams Advisors. Cincy MLS
- $339,9003 bd2 ba1.3k sqft4424 Simpson Ave, Cincinnati, OH 45227For SaleMLS ID #1867147, Thomas J. VanSteenkiste, Real Estate Professionals, LLC. Cincy MLS
- $324,9004 bd2 ba1.5k sqft27 Tower Hill Rd, Fort Thomas, KY 41075For SaleMLS ID #644807, Richard Hedger, Huff Realty - Florence. NKMLS
- $349,0003 bd2 ba1.5k sqft130 Mary Ln, Cincinnati, OH 45217For SaleMLS ID #1873822, Amber L Howard, Keller Williams Advisors. Cincy MLS
- $255,0003 bd2 ba2k sqft1035 Cheyenne Dr, Cincinnati, OH 45216For SaleMLS ID #1887111, Lily Cunningham, The Barazi Group LLC. Cincy MLS
