Welcome to easy townhouse living in the desirable Chelsea Cove community, where comfort, convenience, and recreation come together. The only thing to do is move right in!
The home's thoughtful layout provides multiple indoor and outdoor living spaces. The first-floor living room features new flooring, sliding glass doors leading to a deck, while the lower level offers additional living space with sliding doors that open to a covered patio, perfect for relaxing, entertaining, or enjoying the outdoors in any season.
Cozy up by the pellet stove during cooler months and enjoy the convenience of a dedicated parking area directly in front of the unit that accommodates two vehicles.
Outdoor enthusiasts will appreciate Chelsea Cove's exceptional amenities, including on-site tennis courts and a private lake exclusively for Chelsea Cove residents. Beautiful Sylvan Lake is also just moments away, offering a private beach, additional tennis courts, playgrounds, and endless opportunities to enjoy the outdoors.
Conveniently located just 4 miles from the Hopewell Junction Town Center, you'll enjoy easy access to local restaurants, shops, everyday conveniences, and the scenic Dutchess Rail Trail. Commuters will appreciate being only 2 miles from the Taconic State Parkway and approximately 6 miles from Interstate 84, making travel throughout the Hudson Valley and beyond a breeze.
Whether you're seeking a year-round residence, a weekend retreat, or a low-maintenance lifestyle, this move-in-ready townhouse offers the perfect blend of updated living, outdoor recreation, and a prime Hudson Valley location.
Pending
$360,000
6306 Chelsea Cove N, Hopewell Junction, NY 12533
3beds
1,298sqft
Single Family Residence, Residential
Built in 1987
436 Square Feet Lot
$-- Zestimate®
$277/sqft
$400/mo HOA
What's special
- 54 days |
- 108 |
- 0 |
Likely to sell faster than
Zillow last checked:
Listing updated:
Listed by:
Keller Williams NY Realty 914-437-6100,
Karen Gundelach 914-488-4126
Source: OneKey® MLS as distributed by MLS GRID,MLS#: 1004644
Facts & features
Interior
Bedrooms & bathrooms
- Bedrooms: 3
- Bathrooms: 2
- Full bathrooms: 2
Primary bedroom
- Level: Second
Bedroom 2
- Level: Second
Bedroom 3
- Level: Second
Bathroom 1
- Description: Full
- Level: First
Bathroom 2
- Level: Second
Basement
- Description: Finished with walkout to patio. Laundry and storage.
- Level: Basement
Dining room
- Level: First
Kitchen
- Description: Eat in
- Level: First
Living room
- Level: First
Heating
- Baseboard, Electric
Cooling
- Wall/Window Unit(s)
Appliances
- Included: Dryer, Oven, Water Softener Owned
- Laundry: In Basement
Features
- First Floor Full Bath, Built-in Features, Chandelier, Granite Counters, Open Floorplan, Storage, Walk-In Closet(s)
- Basement: Finished,Full,Walk-Out Access
- Attic: Pull Stairs
- Has fireplace: Yes
- Fireplace features: Basement
Interior area
- Total structure area: 1,298
- Total interior livable area: 1,298 sqft
Property
Parking
- Total spaces: 2
- Parking features: Assigned, Parking Lot
Features
- Patio & porch: Deck, Patio
- Exterior features: Tennis Court(s)
- Waterfront features: Lake Privileges
Lot
- Size: 436 Square Feet
Details
- Parcel number: 1322006658050109050000
- Special conditions: None
Construction
Type & style
- Home type: SingleFamily
- Property subtype: Single Family Residence, Residential
- Attached to another structure: Yes
Materials
- Frame, T111
Condition
- Updated/Remodeled
- Year built: 1987
Utilities & green energy
- Sewer: Public Sewer
- Water: Public
- Utilities for property: Trash Collection Public
Community & HOA
Community
- Subdivision: Chelsea Cove
HOA
- Has HOA: Yes
- Amenities included: Tennis Court(s)
- Services included: Common Area Maintenance, Maintenance Structure, Snow Removal, Trash
- HOA fee: $400 monthly
- HOA name: Changepoint Property Management
- HOA phone: 845-834-2368
Location
- Region: Hopewell Junction
Financial & listing details
- Price per square foot: $277/sqft
- Tax assessed value: $159,000
- Annual tax amount: $5,815
- Date on market: 6/4/2026
- Cumulative days on market: 51 days
- Listing agreement: Exclusive Right To Sell
- Inclusions: Waterfall on stairway, refrigerator, dishwasher, microwave, oven, washer, dryer
- Exclusions: Fireplace in primary bedroom
Estimated market value
Not available
Estimated sales range
Not available
Not available
Price history
| Date | Event | Price |
|---|---|---|
| 6/23/2026 | Pending sale | $360,000$277/sqft |
Source:  OneKey® MLS as distributed by MLS GRID #1004644 Report a problem OneKey® MLS as distributed by MLS GRID #1004644 Report a problem | ||
| 6/4/2026 | Listed for sale | $360,000+10.8%$277/sqft |
Source: OneKey® MLS as distributed by MLS GRID #1004644 Report a problem | ||
| 5/28/2021 | Sold | $325,000+8.3%$250/sqft |
Source: OneKey® MLS as distributed by MLS GRID #H6106053 Report a problem | ||
| 4/7/2021 | Pending sale | $300,000$231/sqft |
Source:  MHMLS #399331 Report a problem MHMLS #399331 Report a problem | ||
| 4/5/2021 | Listed for sale | $300,000$231/sqft |
Source: OneKey® MLS as distributed by MLS GRID #H6106053 Report a problem | ||
Public tax history
| Year | Property taxes | Tax assessment |
|---|---|---|
| 2025 | -- | $159,000 |
| 2024 | -- | $159,000 |
| 2023 | -- | $159,000 |
| 2022 | -- | $159,000 |
| 2021 | -- | $159,000 |
| 2020 | -- | $159,000 |
| 2019 | -- | $159,000 |
| 2018 | -- | $159,000 |
| 2017 | $4,496 | $159,000 |
| 2016 | -- | $159,000 |
| 2015 | -- | $159,000 +0.9% |
| 2014 | -- | $157,600 -15.9% |
| 2012 | -- | $187,500 -5% |
| 2011 | -- | $197,400 -6% |
| 2010 | -- | $210,000 -7% |
| 2009 | -- | $225,800 -5% |
| 2008 | -- | $237,700 -3% |
| 2007 | -- | $245,000 +163.4% |
| 2006 | -- | $93,000 |
| 2005 | -- | $93,000 |
| 2004 | -- | $93,000 |
| 2003 | -- | $93,000 |
| 2002 | -- | $93,000 |
| 2001 | -- | $93,000 |
| 2000 | -- | $93,000 |
Find assessor info on the county website
Monthly payment
Climate risks
Neighborhood: Chelsea Cove
Nearby schools
GreatSchools rating
- 6/10Beekman SchoolGrades: K-5Distance: 2.2 mi
- 4/10Union Vale Middle SchoolGrades: 6-8Distance: 2.6 mi
- 6/10Arlington High SchoolGrades: 9-12Distance: 4.8 mi
Schools provided by the listing agent
- Elementary: Beekman
- Middle: Union Vale Middle School
- High: Arlington High School
Source: OneKey® MLS as distributed by MLS GRID. This data may not be complete. We recommend contacting the local school district to confirm school assignments for this home.
- $412,2003 bd3 ba1.2k sqft6305 Chelsea Cv N, Hopewell Junction, NY 12533Off Market
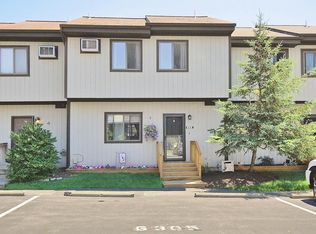
- $343,4002 bd1 ba1.2k sqft6307 Chelsea Cv N, Hopewell Junction, NY 12533Off Market
- $162,0002 bd2 ba1.2k sqft6308 Chelsea Cv N, Hopewell junction, NY 12533Off Market
- $162,0002 bd2 ba1.2k sqft6308 Chelsea Cv N, Hopewell junction, NY 12533Off Market
- $343,7002 bd2 ba1.2k sqft6308 Chelsea Cv N, Hopewell Junction, NY 12533Off Market
- $347,000-- bd-- ba-- sqft6308 Chelsea Cv N #A, Hopewell Jct, NY 12533Off Market
- $319,0003 bd1 ba1.8k sqft6308 Chelsea Cv N #0, Hopewell Junction, NY 12533Off Market
- $361,6003 bd2 ba1.8k sqft6304 Chelsea Cv N, Hopewell Junction, NY 12533Off Market
A local agent can set up tours, give advice and negotiate with sellers.
Similar homes
- $489,0003 bd2 ba1.7k sqft21 Crest Court, Hopewell Junction, NY 12533For Sale
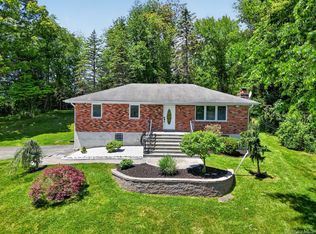
 MLS ID #928144, Dardan Berisha, Listing by: Berkshire Hathaway HS NY Prop. OneKey® MLS as distributed by MLS GRID
 - $389,0002 bd1 ba1.1k sqft84 Dorn Road, Lagrangeville, NY 12540For Sale
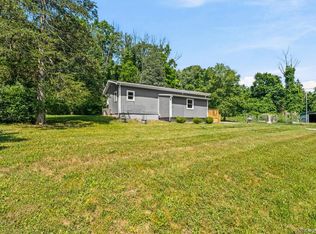 MLS ID #1022057, Barbara A. Allen, Listing by: HomeSmart Homes & Estates. OneKey® MLS as distributed by MLS GRID
 - $500,0003 bd2 ba1.6k sqft202 Lake Walton Road, Hopewell Junction, NY 12533For Sale
 MLS ID #1013394, Sharon Sheil, Listing by: Coldwell Banker Realty. OneKey® MLS as distributed by MLS GRID
 - $499,9003 bd2 ba1.6k sqft18 Pine Ridge Drive, Hopewell Junction, NY 12533For Sale
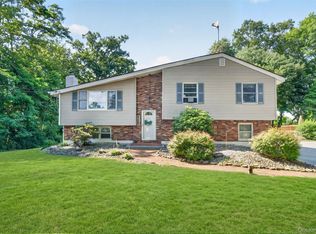 MLS ID #1018334, Alexandra Olivieri Kowal, Listing by: BHHS Hudson Valley Properties. OneKey® MLS as distributed by MLS GRID
 - $374,9002 bd1 ba752 sqft1945 New Hackensack Road, Poughkeepsie, NY 12603For SaleMLS ID #1029529, Jonathan Minerick, Listing by: HomeCoin.com. OneKey® MLS as distributed by MLS GRID
- $425,0003 bd2 ba1.6k sqft28 Robert Lane, Wappingers Falls, NY 12590For SaleMLS ID #1028148, Ronald C. Green, Listing by: KW MidHudson. OneKey® MLS as distributed by MLS GRID
- $359,9003 bd2 ba1.4k sqft24 E Market Street, Hyde Park, NY 12538For SaleMLS ID #992539, Jennifer Stapleton, Listing by: Houlihan Lawrence Inc.. OneKey® MLS as distributed by MLS GRID
- $419,9993 bd1 ba1k sqft6 Dellacona Road, Carmel, NY 10512For SaleMLS ID #1030255, Anton C. Sattler, Listing by: Howard Hanna Rand Realty. OneKey® MLS as distributed by MLS GRID
- $400,0002 bd2 ba816 sqft36 Evergreen Avenue, Poughkeepsie, NY 12601For SaleMLS ID #1025434, Howard Payson, Listing by: RE/MAX Town & Country. OneKey® MLS as distributed by MLS GRID
- $325,0004 bd1 ba1.2k sqft17 Holt Road, Hyde Park, NY 12538For SaleMLS ID #995448, Ilknur Kimmel, Listing by: Compass Greater NY, LLC. OneKey® MLS as distributed by MLS GRID
- $355,4603 bd2 ba1.4k sqft163 N Hamilton Street, Poughkeepsie, NY 12601For SaleMLS ID #996093, Wensley St Vil, Listing by: Century 21 KR Realty. OneKey® MLS as distributed by MLS GRID
- $393,0002 bd2 ba1k sqft23 Dupay Road, Pleasant Valley, NY 12569For SaleMLS ID #1012874, Ingrid R. Leiladhar, Listing by: eXp Realty. OneKey® MLS as distributed by MLS GRID
- $399,0003 bd1 ba1.6k sqft40 Long Meadow Drive, Staatsburg, NY 12580For SaleMLS ID #1020599, Virginia Corbett, Listing by: eXp Realty. OneKey® MLS as distributed by MLS GRID
- $315,0003 bd1 ba884 sqft601 Lakeside Road, Newburgh, NY 12550For SaleMLS ID #1029738, Michael Cahill, Listing by: HomeSmart Homes & Estates. OneKey® MLS as distributed by MLS GRID
- $469,0003 bd2 ba1.9k sqft74 Peach Road, Poughkeepsie, NY 12601For SaleMLS ID #1017629, Jennifer Loprieno, Listing by: Howard Hanna Rand Realty. OneKey® MLS as distributed by MLS GRID
- $399,0003 bd2 ba1.5k sqft350 Old Post Road, Marlboro, NY 12542For SaleMLS ID #931863, Arya Rabinovits, Listing by: eRealty Advisors, Inc. OneKey® MLS as distributed by MLS GRID
- $485,0004 bd3 ba1.8k sqft12 Ronnie Lane, Poughkeepsie, NY 12601For SaleMLS ID #1000749, June Kiesbye, Listing by: BHHS Hudson Valley Properties. OneKey® MLS as distributed by MLS GRID
- $450,0002 bd2 ba1.5k sqft77 Kent Lake Avenue, Carmel, NY 10512For SaleMLS ID #991386, Jason Martinez, Listing by: Keller Williams Realty Partner. OneKey® MLS as distributed by MLS GRID
- $395,0003 bd1 ba1.6k sqft181 N Grand Avenue, Poughkeepsie, NY 12603For SaleMLS ID #1017819, AnnaMarie Croniser, Listing by: Houlihan Lawrence Inc.. OneKey® MLS as distributed by MLS GRID
- $473,9303 bd2 ba1.4k sqft39 Raker Road, Poughkeepsie, NY 12603For SaleMLS ID #1015372, Christopher Acuti, Listing by: RE/MAX Town & Country. OneKey® MLS as distributed by MLS GRID
