Tucked away on a cul-de-sac in the established Kings Forest neighborhood, this single-story rancher offers a solid exterior setup alongside incredible interior potential. Whether you are a buyer looking to customize a space from top to bottom or an investor looking for a property with great bones, this home is a must-see. The exterior features several excellent, recent updates. The property boasts a large backyard fully enclosed by a newer wood privacy fence and features a newer side deck—great for outdoor entertaining, kids, or pets. Additionally, newer energy-efficient replacement windows have been installed throughout the entire home. Inside, the property serves as a true blank canvas. The home is being sold strictly as-is and requires interior cosmetic updates and renovations. This is a phenomenal opportunity to bring your own design ideas, customize the finishes exactly to your taste, and build instant equity. For added value, the newer refrigerator, washer, and dryer all convey with the sale. A recent professional appraisal has also been completed, ensuring the home is priced accurately and competitively. Conveniently located just minutes from major Chesterfield highways, shopping, and dining, this property combines a prime location with unlimited possibilities. Schedule your tour today to see the potential for yourself!
Pending
Price cut: $10K (7/20)
$259,900
6307 Phobus Ct, North Chesterfield, VA 23234
3beds
1,008sqft
:
Get pre-qualified$1,631/mo
Single Family Residence
Built in 1980
10,367 Square Feet Lot
$258,600 Zestimate®
$258/sqft
$-- HOA
What's special
Single-story rancher
- 18 days |
- 757 |
- 35 |
Likely to sell faster than
Zillow last checked:
Listing updated:
Listed by:
Debbie Crevier-Kent 571-293-6923,
Cottage Street Realty LLC 703-848-9292
Source: CVRMLS,MLS#: 2618665 Originating MLS: Central Virginia Regional MLS
Originating MLS: Central Virginia Regional MLSFacts & features
Interior
Bedrooms & bathrooms
- Bedrooms: 3
- Bathrooms: 1
- Full bathrooms: 1
Other
- Description: Tub & Shower
- Level: First
Heating
- Baseboard, Electric
Cooling
- Window Unit(s), Wall Unit(s)
Appliances
- Included: Dryer, Electric Water Heater, Refrigerator, Washer
- Laundry: Washer Hookup, Dryer Hookup
Features
- Flooring: Carpet, Laminate, Vinyl
- Basement: Crawl Space
- Attic: Access Only
- Has fireplace: No
Interior area
- Total interior livable area: 1,008 sqft
- Finished area above ground: 1,008
- Finished area below ground: 0
Property
Parking
- Parking features: Driveway, Oversized, Paved
- Has uncovered spaces: Yes
Features
- Levels: One
- Stories: 1
- Patio & porch: Deck, Front Porch
- Exterior features: Paved Driveway
- Pool features: None
- Fencing: Fenced,Full,Wood
Lot
- Size: 10,367 Square Feet
- Features: Cul-De-Sac
Details
- Parcel number: 769680855100000
- Zoning description: R7
Construction
Type & style
- Home type: SingleFamily
- Architectural style: Ranch
- Property subtype: Single Family Residence
Materials
- Drywall, Vinyl Siding, Wood Siding
- Roof: Shingle
Condition
- Resale
- New construction: No
- Year built: 1980
Utilities & green energy
- Sewer: Public Sewer
- Water: Public
Community & HOA
Community
- Subdivision: Kings Forest
Location
- Region: North Chesterfield
Financial & listing details
- Price per square foot: $258/sqft
- Tax assessed value: $230,300
- Annual tax amount: $2,049
- Date on market: 7/7/2026
- Ownership: Individuals
- Ownership type: Sole Proprietor
Estimated market value
$258,600
$246,000 - $272,000
$1,915/mo
Price history
| Date | Event | Price |
|---|---|---|
| 7/23/2026 | Pending sale | $259,900$258/sqft |
Source:  CVRMLS #2618665 Report a problem CVRMLS #2618665 Report a problem | ||
| 7/20/2026 | Price change | $259,900-3.7%$258/sqft |
Source: CVRMLS #2618665 Report a problem | ||
| 7/9/2026 | Listed for sale | $269,900+86.3%$268/sqft |
Source: CVRMLS #2618665 Report a problem | ||
| 2/1/2009 | Listing removed | $144,900$144/sqft |
Source: Remax Allegiance #2827451 Report a problem | ||
| 10/17/2008 | Price change | $144,900-6.5%$144/sqft |
Source: Remax Allegiance #2827451 Report a problem | ||
| 9/1/2008 | Price change | $154,900-3.2%$154/sqft |
Source: Remax Allegiance #2827451 Report a problem | ||
| 8/2/2008 | Listed for sale | $159,950+315.5%$159/sqft |
Source: Remax Allegiance #2827451 Report a problem | ||
| 12/1/1980 | Sold | $38,500$38/sqft |
Source: Agent Provided Report a problem | ||
Public tax history
| Year | Property taxes | Tax assessment |
|---|---|---|
| 2025 | $1,878 +3.6% | $211,000 +4.8% |
| 2024 | $1,813 +7% | $201,400 +8.2% |
| 2023 | $1,694 +4.8% | $186,200 +5.9% |
| 2022 | $1,617 +10.6% | $175,800 +14.2% |
| 2021 | $1,463 +13.6% | $154,000 +13.6% |
| 2020 | $1,288 +10.7% | $135,600 +10.7% |
| 2019 | $1,164 +4555% | $122,500 +7.7% |
| 2018 | $25 -95.4% | $113,700 +2.9% |
| 2017 | $544 | $110,500 -2.5% |
| 2016 | $544 -26.1% | $113,300 +3.5% |
| 2015 | $736 +75% | $109,500 |
| 2014 | $420 | $109,500 +2.8% |
| 2013 | -- | $106,500 -6.8% |
| 2012 | -- | $114,300 -3.9% |
| 2011 | -- | $119,000 -5.9% |
| 2010 | -- | $126,400 -1.2% |
| 2009 | -- | $127,900 +2.6% |
| 2008 | -- | $124,600 +14.4% |
| 2007 | -- | $108,900 +29.6% |
| 2005 | -- | $84,000 +12% |
| 2004 | -- | $75,000 +5.8% |
| 2003 | -- | $70,900 +1.4% |
| 2002 | -- | $69,900 +12.9% |
| 2001 | -- | $61,900 |
Find assessor info on the county website
Monthly payment
Est. payment
Payment breakdown
Explore the cost of this home by adjusting the details. Changes won't be saved.Climate risks
Neighborhood: 23234
Nearby schools
GreatSchools rating
- 3/10Hopkins Road Elementary SchoolGrades: PK-5Distance: 2.1 mi
- 1/10Falling Creek Middle SchoolGrades: 6-8Distance: 3.1 mi
- 3/10Lloyd C Bird High SchoolGrades: 9-12Distance: 2.8 mi
Schools provided by the listing agent
- Elementary: Hopkins
- Middle: Falling Creek
- High: Bird
Source: CVRMLS. This data may not be complete. We recommend contacting the local school district to confirm school assignments for this home.
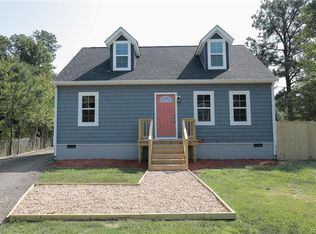
- $314,2004 bd2 ba1.2k sqft6305 Phobus Ct, North Chesterfield, VA 23234Off Market
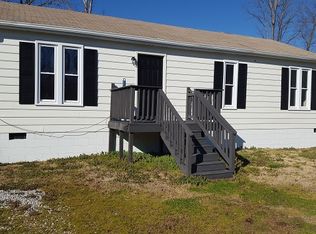
- $264,6003 bd1 ba1k sqft6306 Phobus Ct, North Chesterfield, VA 23234Off Market
- $312,5003 bd2 ba1.2k sqft6304 Phobus Ct, North Chesterfield, VA 23234Off Market
- $257,3003 bd1 ba1k sqft6303 Phobus Ct, North Chesterfield, VA 23234Off Market

- $278,5003 bd1 ba1.2k sqft6336 Omo Rd, North Chesterfield, VA 23234Off Market
- $250,0003 bd1 ba1k sqft6302 Phobus Ct, North Chesterfield, VA 23234Sold
- $238,5002 bd1 ba816 sqft6330 Omo Rd, North Chesterfield, VA 23234Off Market
- $303,7004 bd2 ba1.1k sqft6342 Omo Rd, North Chesterfield, VA 23234Off Market
A local agent can set up tours, give advice and negotiate with sellers.
Similar homes
- $314,9003 bd2 ba1.2k sqft6150 Thierry St, North Chesterfield, VA 23234For Sale
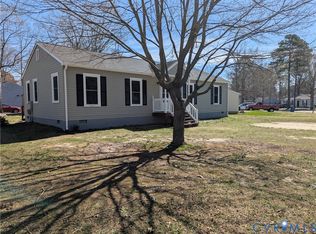 MLS ID #2607314, Sam Miliotis, The SSAM Agency. CVRMLS
 - $278,9003 bd2 ba1k sqft5105 Whistling Well Ct, North Chesterfield, VA 23234For Sale
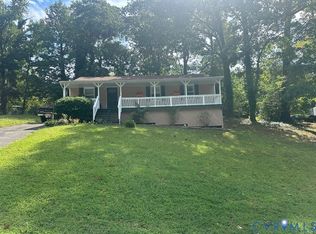 MLS ID #2524467, Rhonda Gay, EXP Realty, LLC. CVRMLS
 - $270,0003 bd2 ba1.2k sqft10700 Blossomwood Rd, Chesterfield, VA 23832For Sale
 MLS ID #2618254, Connie Anton, BHG Base Camp. CVRMLS
 - $225,0003 bd1 ba864 sqft4705 Caldwell Ave, Richmond, VA 23234For Sale
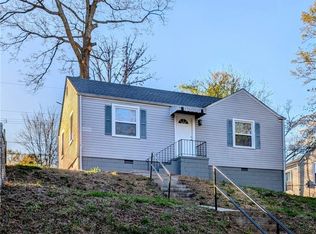 MLS ID #2607866, Everett Finn, United Real Estate Richmond. CVRMLS
 - $250,0003 bd2 ba1.1k sqft1221 N 35th St, Richmond, VA 23223For SaleMLS ID #2619362, Mark Goad, The Good Life RVA. CVRMLS
- $310,0003 bd2 ba1.1k sqft4207 Narbeth Ave, Richmond, VA 23234For SaleMLS ID #2608081, Stephen Troublefield, 1st Class Real Estate RVA. CVRMLS
- $315,0002 bd1 ba1k sqft5247 Rockland Rd, Richmond, VA 23225For SaleMLS ID #2619787, Tracy Lemmon, BHG Base Camp. CVRMLS
- $349,9003 bd3 ba1.4k sqft11419 Bailey Mountain Trl, Midlothian, VA 23112For SaleMLS ID #2618825, Tina McCabe, EXP Realty LLC. CVRMLS
- $295,0003 bd2 ba1.2k sqft3304 Carlton Rd, Richmond, VA 23223For SaleMLS ID #2619953, Amanda Brennan, Coldwell Banker Premier. CVRMLS
- $275,0003 bd2 ba1k sqft4605 Hillbrook Ave, Henrico, VA 23231For SaleMLS ID #2618959, Tanya Brice, United Real Estate Richmond. CVRMLS
- $250,0003 bd1 ba1k sqft2700 Tipton St, South Chesterfield, VA 23834For SaleMLS ID #2617251, Verria Hairston, Opendoor Brokerage LLC. CVRMLS
- $315,0003 bd2 ba1.4k sqft12720 Bailey Bridge Rd, Midlothian, VA 23112For SaleMLS ID #2618238, Dennis Noble, Real Broker LLC. CVRMLS
- $--2 bd1 ba1k sqft9001 River Rd, South Chesterfield, VA 23803AuctionAuction.com 1
- $234,9002 bd1 ba736 sqft6108 Glenway Dr, Richmond, VA 23225For SaleMLS ID #2609834, Justin Marks, Napier Realtors, ERA. CVRMLS
- $235,0003 bd2 ba1.1k sqft335 E Jerald St, Henrico, VA 23075For SaleMLS ID #2618688, Carla Moore, Samson Properties. CVRMLS
- $249,9002 bd1 ba932 sqft3807 Mooring Way, Chester, VA 23831For SaleMLS ID #2617539, Sonya Henshaw, Cole Real Estate, Inc.. CVRMLS
- $349,9003 bd3 ba1k sqft2718 Stacie Rd, Richmond, VA 23224For SaleMLS ID #2617881, Carolina Rinck, Long & Foster REALTORS. CVRMLS
- $325,0003 bd2 ba1.2k sqft2600 Porter St, Richmond, VA 23225For SaleMLS ID #2618608, Missy Olds, Olds Estates and Properties. CVRMLS
- $310,0003 bd2 ba1.2k sqft11643 Chester Station Dr, Chester, VA 23831For SaleMLS ID #2617754, Brian Casey, Fathom Realty Virginia. CVRMLS
- $349,9903 bd3 ba1.4k sqft6130 Belay Dr, North Chesterfield, VA 23234For Sale
 MLS ID #VACF2001564, Stephanie Michael, GEM Realty Group, LLC. Bright MLS
