Welcome home! This well-maintained 4-bedroom, 2-bath home is located in a highly desirable neighborhood and sits on a large, beautifully tree-lined lot. The low-maintenance brick exterior complements the freshly painted interior, featuring new carpet and original hardwood floors in the bedrooms. Major updates include newer mechanicals within the last 5 years and a roof that is only 6 years old. Enjoy abundant closet and storage space throughout the home. The large, clean, open basement offers endless possibilities for future finishing or additional living space. Complete with a 2-car attached garage, this move-in ready home is a must-see.
Pending
$229,900
6310 Abraham Dr, Rockford, IL 61109
4beds
1,628sqft
:
Get pre-qualified$1,696/mo
Single Family Residence
Built in 1966
0.72 Acres Lot
$227,700 Zestimate®
$141/sqft
$-- HOA
What's special
Low-maintenance brick exteriorFreshly painted interiorLarge clean open basementNew carpetLarge beautifully tree-lined lot
- 67 days |
- 131 |
- 2 |
Zillow last checked:
Listing updated:
Listed by:
Donya Bundy 608-295-5181,
Gambino Realtors
Source: NorthWest Illinois Alliance of REALTORS®,MLS#: 202603129
Facts & features
Interior
Bedrooms & bathrooms
- Bedrooms: 4
- Bathrooms: 2
- Full bathrooms: 2
- Main level bathrooms: 2
- Main level bedrooms: 4
Primary bedroom
- Level: Main
- Area: 154
- Dimensions: 14 x 11
Bedroom 2
- Level: Main
- Area: 130
- Dimensions: 13 x 10
Bedroom 3
- Level: Main
- Area: 140
- Dimensions: 14 x 10
Bedroom 4
- Level: Main
- Area: 90
- Dimensions: 10 x 9
Kitchen
- Level: Main
- Area: 228
- Dimensions: 19 x 12
Living room
- Level: Main
- Area: 247
- Dimensions: 19 x 13
Heating
- Natural Gas
Cooling
- Central Air
Appliances
- Included: Refrigerator, Stove/Cooktop, Wall Oven, Gas Water Heater
Features
- Basement: Full,Sump Pump
- Has fireplace: No
Interior area
- Total structure area: 1,628
- Total interior livable area: 1,628 sqft
- Finished area above ground: 1,628
- Finished area below ground: 0
Property
Parking
- Total spaces: 2
- Parking features: Attached
- Garage spaces: 2
Features
- Patio & porch: Deck
Lot
- Size: 0.72 Acres
- Features: City/Town
Details
- Parcel number: 1620152005
Construction
Type & style
- Home type: SingleFamily
- Architectural style: Ranch
- Property subtype: Single Family Residence
Materials
- Brick/Stone
- Roof: Shingle
Condition
- Year built: 1966
Utilities & green energy
- Electric: Circuit Breakers
- Sewer: Septic Tank
- Water: Well
Community & HOA
Community
- Subdivision: IL
Location
- Region: Rockford
Financial & listing details
- Price per square foot: $141/sqft
- Tax assessed value: $201,903
- Annual tax amount: $5,265
- Price range: $229.9K - $229.9K
- Date on market: 5/29/2026
- Cumulative days on market: 45 days
- Ownership: Fee Simple
Estimated market value
$227,700
$216,000 - $239,000
$2,121/mo
Price history
| Date | Event | Price |
|---|---|---|
| 6/25/2026 | Pending sale | $229,900$141/sqft |
Source:  NorthWest Illinois Alliance of REALTORS® #202603129 Report a problem NorthWest Illinois Alliance of REALTORS® #202603129 Report a problem | ||
| 6/23/2026 | Listed for sale | $229,900$141/sqft |
Source: NorthWest Illinois Alliance of REALTORS® #202603129 Report a problem | ||
| 6/2/2026 | Pending sale | $229,900$141/sqft |
Source: NorthWest Illinois Alliance of REALTORS® #202603129 Report a problem | ||
| 5/29/2026 | Listed for sale | $229,900+76.8%$141/sqft |
Source: NorthWest Illinois Alliance of REALTORS® #202603129 Report a problem | ||
| 1/13/2023 | Sold | $130,000$80/sqft |
Source: Public Record Report a problem | ||
Public tax history
| Year | Property taxes | Tax assessment |
|---|---|---|
| 2024 | $5,065 +2.8% | $67,301 +11.2% |
| 2023 | $4,927 +133.2% | $60,517 +12.4% |
| 2022 | $2,112 | $53,817 +12.2% |
| 2021 | -- | $47,972 +12% |
| 2020 | $2,362 -3.1% | $42,824 +4.9% |
| 2019 | $2,438 -5.7% | $40,816 +7.3% |
| 2018 | $2,585 -3.3% | $38,045 +3% |
| 2017 | $2,673 | $36,923 +2.2% |
| 2016 | $2,673 -1.4% | $36,142 +1.9% |
| 2015 | $2,710 -1.1% | $35,478 +2.3% |
| 2014 | $2,741 -16.3% | $34,694 -25.2% |
| 2009 | $3,273 | $46,356 -0.3% |
| 2007 | -- | $46,502 +6.4% |
| 2006 | -- | $43,686 +6.2% |
| 2005 | -- | $41,147 +8.1% |
| 2004 | -- | $38,072 +8.3% |
| 2003 | -- | $35,167 +2.9% |
| 2001 | -- | $34,176 +3.9% |
| 2000 | -- | $32,896 |
| 1999 | -- | $32,896 |
Find assessor info on the county website
Monthly payment
Est. payment
Payment breakdown
Explore the cost of this home by adjusting the details. Changes won't be saved.Climate risks
Neighborhood: 61109
Nearby schools
GreatSchools rating
- 3/10Arthur Froberg Elementary SchoolGrades: K-5Distance: 2.1 mi
- 4/10Bernard W Flinn Middle SchoolGrades: 6-8Distance: 3.4 mi
- 1/10Jefferson High SchoolGrades: 9-12Distance: 1.1 mi
Schools provided by the listing agent
- Elementary: Kishwaukee Elementary
- Middle: Abraham Lincoln Middle
- High: Rockford East High
- District: Rockford 205
Source: NorthWest Illinois Alliance of REALTORS®. This data may not be complete. We recommend contacting the local school district to confirm school assignments for this home.
- $305,0003 bd2 ba1.8k sqft6320 Abraham Dr, Rockford, IL 61109Off Market
- $208,2003 bd1 ba1.1k sqft6220 Abraham Dr, Rockford, IL 61109Off Market
- $278,5003 bd3 ba2.1k sqft6261 Essex Cir, Rockford, IL 61109Off Market

- $222,9003 bd1 ba1.2k sqft6330 Abraham Dr, Rockford, IL 61109Off Market
- $254,4003 bd2 ba1.3k sqft6211 Penguin Dr, Rockford, IL 61109Off Market
- $255,3003 bd1 ba1.6k sqft6325 Abraham Dr, Rockford, IL 61109Off Market
- $237,7003 bd1 ba1.5k sqft6221 Penguin Dr, Rockford, IL 61109Off Market
- $279,5003 bd2 ba1.7k sqft4101 Calcutta Dr, Rockford, IL 61109Off Market
A local agent can set up tours, give advice and negotiate with sellers.
A local lender can help you make sure your offer is ready when you are.
Similar homes
- $250,0003 bd2 ba1.2k sqft3919 Falling Leaf Dr, Rockford, IL 61109Active
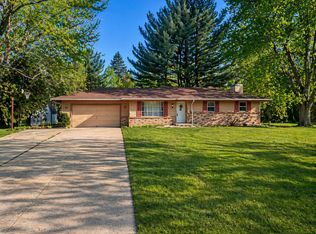 MLS ID #12686013, Claudia Torres, Century 21 Circle - Aurora. MRED as distributed by MLS GRID
 - $217,9004 bd2 ba1.8k sqft5773 Kirkwood Dr, Rockford, IL 61109For Sale
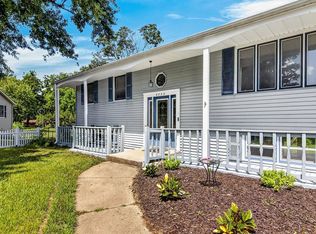 MLS ID #202603784, Sherry Ackerman. NorthWest Illinois Alliance of REALTORS®
 - $198,8003 bd2 ba1.9k sqft2076 Will James Rd, Rockford, IL 61109For Sale
 MLS ID #202604765, Thomas Holder. NorthWest Illinois Alliance of REALTORS®
 - $270,0003 bd2 ba2k sqft2833 Windamere Way, Rockford, IL 61109For Sale
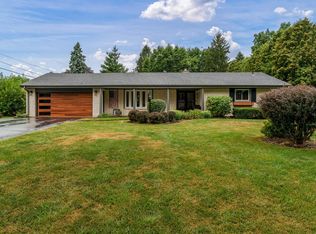 MLS ID #202604791, Mark Fiorello. NorthWest Illinois Alliance of REALTORS®
 - $139,5453 bd2 ba1.6k sqft526 Barnum Rd, Rockford, IL 61109For SaleMLS ID #202604801, Victoria Turnmire. NorthWest Illinois Alliance of REALTORS®
- $205,0003 bd2 ba1.4k sqft2812 20th St, Rockford, IL 61109For SaleMLS ID #202602824, Viridiana Duran. NorthWest Illinois Alliance of REALTORS®
- $199,9003 bd2 ba1.5k sqft103 Skylark Dr, Rockford, IL 61107For SaleMLS ID #202604823, Toni Vander Heyden. NorthWest Illinois Alliance of REALTORS®
- $252,0004 bd2 ba2.1k sqft901 Parkview Ave, Rockford, IL 61107For SaleMLS ID #202604825, Jesse Dabson. NorthWest Illinois Alliance of REALTORS®
- $234,9004 bd2 ba2k sqft2707 Hampden Ct, Rockford, IL 61107For SaleMLS ID #202604517, Nara Dashravdan. NorthWest Illinois Alliance of REALTORS®
- $275,0004 bd2 ba1.8k sqft5696 Heidi Dr, Rockford, IL 61109For SaleMLS ID #202602325, Mona Ibrahim. NorthWest Illinois Alliance of REALTORS®
- $249,9003 bd3 ba1.3k sqft3634 Mill Rd, Cherry Valley, IL 61016For SaleMLS ID #202604771, Gail Busch. NorthWest Illinois Alliance of REALTORS®
- $255,0003 bd2 ba2k sqft3641 Casandra Dr, Rockford, IL 61114For SaleMLS ID #202604799, Jacob Hagie. NorthWest Illinois Alliance of REALTORS®
- $185,0004 bd1 ba1.5k sqft1904 Colorado Ave, Rockford, IL 61108For SaleMLS ID #202604751, Cynthia Greenbaum. NorthWest Illinois Alliance of REALTORS®
- $275,0005 bd2 ba2.1k sqft8320 Phyllis Rd, Rockford, IL 61108For SaleMLS ID #202604749, Viridiana Duran. NorthWest Illinois Alliance of REALTORS®
- $300,0003 bd2 ba1.5k sqft3234 Citadel Dr, Rockford, IL 61109For SaleMLS ID #202602142, Mark Endress. NorthWest Illinois Alliance of REALTORS®
- $249,9994 bd3 ba2.1k sqft253 River Ln, Loves Park, IL 61111For SaleMLS ID #202604780, Deborah Laudicina. NorthWest Illinois Alliance of REALTORS®
- $215,0003 bd2 ba1.4k sqft321 N London Ave, Rockford, IL 61107For SaleMLS ID #202604080, Olga Kampmeier. NorthWest Illinois Alliance of REALTORS®
- $200,0003 bd1 ba1.5k sqft2040 Hillside Dr, Rockford, IL 61107For SaleMLS ID #202601775, Ken Redeker. NorthWest Illinois Alliance of REALTORS®
- $309,0003 bd3 ba2k sqft2920 Kregel Dr, Rockford, IL 61109For SaleMLS ID #202604477, Brad Zimmerman. NorthWest Illinois Alliance of REALTORS®
- $--3 bd4 ba1.4k sqft8788 Sheffield Dr, Belvidere, IL 61008AuctionAuction.com 2
