Welcome to 6311 Lamphear rd, an inviting meticulously maintained raised ranch set in peaceful Rome NY
just waiting for its new owners!
The thoughtfully designed layout offers flexible living space for comfortable everyday living and entertaining.
The kitchen flows seamlessly into the dining and living areas, creating an open welcoming feel. A sliding door leads to an exceptionally large Trex deck overlooking the private backyard, an ideal space for outdoor dining, entertaining, or just plain relaxing.
The main level features three bedrooms with generous closets and a 1 full bath. The lower level adds fantastic versatility with a spacious family room complete with a gas fireplace, plus an additional room perfect for a home office, playroom, bedroom adding flexible living space. This level also includes a full bath, laundry room, storage room, and a convenient attached two-stall garage.
A brand new AC was installed this summer for added comfort and peace of mind.
A wonderful combination of comfortable living, flexible space, and outdoor enjoyment, all conveniently located near commuting routes, shopping, and dining.
Come take a look today!
Pending
Price cut: $5K (9/9)
$294,900
6311 Lamphear Rd, Rome, NY 13440
3beds
2,168sqft
Single Family Residence
Built in 1970
0.47 Acres Lot
$288,300 Zestimate®
$136/sqft
$-- HOA
What's special
Private backyardConvenient attached two-stall garageLaundry roomOpen welcoming feelStorage roomThoughtfully designed layoutFlexible living space
- 59 days
- 328
- 10
Zillow last checked:
Listing updated:
Listed by:
Howard Hanna Cny Inc 315-735-8515,
Doreen Engelhart 315-794-9827
Source: NYSAMLSs,MLS#: S1703742 Originating MLS: Mohawk Valley
Originating MLS: Mohawk ValleyFacts & features
Interior
Bedrooms & bathrooms
- Bedrooms: 3
- Bathrooms: 2
- Full bathrooms: 2
- Main level bathrooms: 1
- Main level bedrooms: 3
Heating
- Gas, Forced Air
Cooling
- Central Air
Appliances
- Included: Dishwasher, Electric Oven, Electric Range, Gas Water Heater, Microwave, Refrigerator
- Laundry: In Basement
Features
- Separate/Formal Dining Room, Eat-in Kitchen, Granite Counters, Home Office, Living/Dining Room, Sliding Glass Door(s)
- Flooring: Carpet, Ceramic Tile, Hardwood, Luxury Vinyl, Varies
- Doors: Sliding Doors
- Basement: Full,Finished
- Number of fireplaces: 1
Interior area
- Total structure area: 2,168
- Total interior livable area: 2,168 sqft
- Finished area below ground: 1,066
Video & virtual tour
Property
Parking
- Total spaces: 2
- Parking features: Attached, Garage, Garage Door Opener
- Attached garage spaces: 2
Features
- Levels: Two
- Stories: 2
- Patio & porch: Deck, Patio
- Exterior features: Blacktop Driveway, Deck, Patio
Lot
- Size: 0.47 Acres
- Dimensions: 175 x 118
- Features: Other, Rectangular, Rectangular Lot, See Remarks
Details
- Additional structures: Shed(s), Storage
- Parcel number: 30138925800300010080000000
- Special conditions: Standard
Construction
Type & style
- Home type: SingleFamily
- Architectural style: Raised Ranch
- Property subtype: Single Family Residence
Materials
- Vinyl Siding
- Foundation: Block
- Roof: Asphalt,Shingle
Condition
- Resale
- Year built: 1970
Utilities & green energy
- Sewer: Septic Tank
- Water: Connected, Public
- Utilities for property: Water Connected
Community & HOA
Community
- Security: Security System Owned
Location
- Region: Rome
Financial & listing details
- Price per square foot: $136/sqft
- Tax assessed value: $79,000
- Annual tax amount: $5,324
- Date on market: 8/13/2026
- Cumulative days on market: 40 days
- Listing terms: Cash,Conventional,FHA,VA Loan
Estimated market value
$288,300
$274,000 - $303,000
$2,459/mo
Price history
| Date | Event | Price |
|---|---|---|
| 9/30/2026 | Pending sale | $294,900$136/sqft |
Source:  NYSAMLSs #S1703742 Report a problem NYSAMLSs #S1703742 Report a problem | ||
| 9/13/2026 | Contingent | $294,900$136/sqft |
Source: NYSAMLSs #S1703742 Report a problem | ||
| 9/9/2026 | Price change | $294,900-1.7%$136/sqft |
Source: NYSAMLSs #S1703742 Report a problem | ||
| 8/13/2026 | Listed for sale | $299,900$138/sqft |
Source: NYSAMLSs #S1703742 Report a problem | ||
Public tax history
| Year | Property taxes | Tax assessment |
|---|---|---|
| 2025 | -- | $79,000 |
| 2024 | -- | $79,000 |
| 2023 | -- | $79,000 |
| 2022 | -- | $79,000 |
| 2021 | -- | $79,000 |
| 2020 | -- | $79,000 |
| 2019 | -- | $79,000 |
| 2018 | -- | $79,000 |
| 2017 | $3,943 | $79,000 |
| 2016 | -- | $79,000 |
| 2015 | -- | $79,000 |
| 2014 | -- | $79,000 |
| 2013 | -- | $79,000 |
| 2012 | -- | $79,000 |
| 2011 | -- | $79,000 |
| 2010 | -- | $79,000 |
| 2009 | -- | $79,000 |
| 2008 | -- | $79,000 |
| 2007 | -- | $79,000 |
| 2006 | -- | $79,000 |
| 2005 | -- | $79,000 |
| 2004 | -- | $79,000 |
| 2003 | -- | $79,000 |
| 2002 | -- | $79,000 |
| 2001 | -- | $79,000 |
| 2000 | -- | $79,000 |
Find assessor info on the county website
Monthly payment
Climate risks
Neighborhood: 13440
Nearby schools
Schools provided by the listing agent
- District: Rome
Source: NYSAMLSs. This data may not be complete. We recommend contacting the local school district to confirm school assignments for this home.
Similar homes
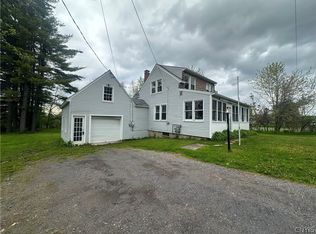
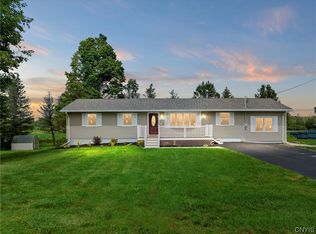
- $294,9003 bd3 ba1.6k sqft1706 N Madison St, Rome, NY 13440For Sale
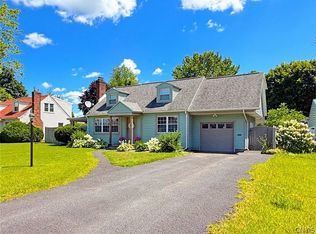
 MLS ID #S1703756, Kathleen Despins, Listing by: Coldwell Banker Sexton Real Estate. NYSAMLSs
 - $299,9003 bd1 ba1.4k sqft7740 Sunset Dr, Rome, NY 13440For Sale
 MLS ID #S1711903, Amanda Luley, Listing by: Hunt Real Estate ERA. NYSAMLSs
 - $340,0003 bd3 ba2.4k sqft2002 Tamarack Dr, Rome, NY 13440For Sale
 MLS ID #S1703873, Nadine Zeller, Listing by: Hunt Real Estate Era Cl. NYSAMLSs
 - $319,0004 bd3 ba2.8k sqft201 Maple St, Rome, NY 13440For Sale
 MLS ID #S1699258, Doreen Engelhart, Listing by: Howard Hanna Cny Inc. NYSAMLSs
 - $259,9003 bd1 ba1.1k sqft8082 River Rd, Rome, NY 13440For SaleMLS ID #S1718168, Brett Lojewski, Listing by: The Property Shop. NYSAMLSs
- $249,9003 bd2 ba1.1k sqft5974 Lorena Rd, Rome, NY 13440For SaleMLS ID #S1713015, Trevor Worden, Listing by: Coldwell Banker Faith Properties. NYSAMLSs
- $235,0003 bd2 ba1.7k sqft309 N Levitt St, Rome, NY 13440For SaleMLS ID #S1708878, Louis DeMichele Jr., Listing by: eXp Realty. NYSAMLSs
- $234,9004 bd2 ba2.3k sqft319 Frederick St, Rome, NY 13440For SaleMLS ID #S1711942, Nicholas Cardillo, Listing by: Hunt Real Estate ERA. NYSAMLSs
- $234,9003 bd2 ba1.8k sqft1004 Sherman Ave, Rome, NY 13440For SaleMLS ID #S1705101, Lisa Rose Filletti, Listing by: Coldwell Banker Faith Properties. NYSAMLSs
- $239,9003 bd1 ba1.5k sqft1501 Bedford St, Rome, NY 13440For SaleMLS ID #S1698371, Rebecca Wiggins, Listing by: Hunt Real Estate ERA Rome. NYSAMLSs
- $269,9003 bd2 ba1.8k sqft5380 Old Oneida Rd, Verona, NY 13478For SaleMLS ID #S1709845, Ashley Howard, Listing by: Hunt Real Estate ERA. NYSAMLSs
- $234,9004 bd2 ba1.5k sqft807 Harding Blvd, Rome, NY 13440For SaleMLS ID #S1712662, Lori A. Frieden, Listing by: Coldwell Banker Faith Properties R. NYSAMLSs
- $219,9003 bd2 ba1.6k sqft515 Wellesley Rd, Rome, NY 13440For SaleMLS ID #S1706917, Dana Chirillo, Listing by: River Hills Properties LLC Rome. NYSAMLSs
- $385,0004 bd3 ba2.3k sqft702 Walnut St, Rome, NY 13440For SaleMLS ID #S1713507, Lori A. Frieden, Listing by: Coldwell Banker Faith Properties R. NYSAMLSs
- $349,9005 bd2 ba2.1k sqft8744 Pepper Ave, Rome, NY 13440For SaleMLS ID #S1712285, Lori A. Frieden, Listing by: Coldwell Banker Faith Properties R. NYSAMLSs
- $260,0004 bd2 ba1.8k sqft1100 N Madison St, Rome, NY 13440For SaleMLS ID #S1692236, Alyssa Brement, Listing by: Coldwell Banker Faith Properties R. NYSAMLSs
- $359,9004 bd2 ba1.8k sqft2003 Holly St, Rome, NY 13440For SaleMLS ID #S1687768, Theresa Herrick, Listing by: Howd Manor Estates. NYSAMLSs
- $279,9003 bd2 ba1.7k sqft9371 Sly Hill Rd, Ava, NY 13303For SaleMLS ID #S1706430, Lori A. Frieden, Listing by: Coldwell Banker Faith Properties R. NYSAMLSs
- $379,0004 bd3 ba2.4k sqft8001 Brookside Dr, Rome, NY 13440For SaleMLS ID #S1712615, Julia K Kaveney, Listing by: eXp Realty. NYSAMLSs
- $279,9003 bd2 ba1.7k sqft9405 Sly Hill Rd, Ava, NY 13303For SaleMLS ID #S1709736, Dana Chirillo, Listing by: River Hills Properties LLC Rome. NYSAMLSs
