Nice 3 bedroom home in quiet neighborhood, lots of trees and fenced back yard for 2 or 4 legged babies!! Wood burning fireplace in FMrm, enjoy grilling on your deck overlooking the back yard. Primary suite on first floor with WIC. Roof, HVAC and Water Heater only 4 years old! Ready for your decorating desires! As always, sold as is! Showings Begin May 22, 2026!
Pending
Price cut: $25K (8/11)
$299,999
6312 Charmco Ct, Wake Forest, NC 27587
3beds
1,498sqft
Single Family Residence
Built in 1990
0.34 Acres Lot
$291,900 Zestimate®
$200/sqft
$-- HOA
What's special
- 154 days
- 360
- 35
Zillow last checked:
Listing updated:
Listed by:
Dianne Wheeler 919-703-6373,
Guardian Realty
Source: Doorify MLS,MLS#: 10167105
Facts & features
Interior
Bedrooms & bathrooms
- Bedrooms: 3
- Bathrooms: 3
- Full bathrooms: 2
- 1/2 bathrooms: 1
- Main level bathrooms: 1
- Main level bedrooms: 1
Primary bedroom
- Description: Bay Window
- Level: Main
- Area: 179.56 Square Feet
- Dimensions: 13.4 x 13.4
Bedroom 2
- Level: Second
- Area: 152.1 Square Feet
- Dimensions: 11.7 x 13
Bedroom 3
- Level: Second
- Area: 152.1 Square Feet
- Dimensions: 11.7 x 13
Breakfast room
- Level: Main
- Area: 70.47 Square Feet
- Dimensions: 8.1 x 8.7
Dining room
- Description: Could use as Office
- Level: Main
- Area: 124.02 Square Feet
- Dimensions: 10.6 x 11.7
Other
- Level: Main
- Area: 27.45 Square Feet
- Dimensions: 4.5 x 6.1
Family room
- Level: Main
- Area: 274.7 Square Feet
- Dimensions: 13.4 x 20.5
Kitchen
- Level: Main
- Area: 100.3 Square Feet
- Dimensions: 8.5 x 11.8
Heating
- Electric, Fireplace(s), Forced Air, Heat Pump
Cooling
- Central Air, Ceiling Fan(s), Electric, Heat Pump
Appliances
- Included: Dishwasher, Electric Range, Electric Water Heater, Ice Maker, Microwave, Range, Refrigerator
- Laundry: Laundry Closet, Electric Dryer Hookup, In Kitchen, Main Level
Features
- Ceiling Fan(s), Entrance Foyer, Eat-in Kitchen, Walk-In Closet(s)
- Flooring: Carpet, Vinyl
- Windows: Blinds, Bay Window(s)
- Number of fireplaces: 1
- Fireplace features: Den, Masonry, Wood Burning
Interior area
- Total structure area: 1,498
- Total interior livable area: 1,498 sqft
- Finished area above ground: 1,498
- Finished area below ground: 0
Property
Parking
- Parking features: Concrete, Storage
Features
- Levels: One and One Half
- Stories: 1
- Patio & porch: Deck, Front Porch, Porch
- Exterior features: Fenced Yard
- Fencing: Back Yard,Chain Link,Gate,Wood
Lot
- Size: 0.34 Acres
- Features: Sloped Down
Details
- Parcel number: 1850538980
- Special conditions: Standard
Construction
Type & style
- Home type: SingleFamily
- Architectural style: Cape Cod
- Property subtype: Single Family Residence
Materials
- Masonite
- Foundation: Crawlspace
- Roof: Asbestos Shingle
Condition
- New construction: No
- Year built: 1990
Utilities & green energy
- Sewer: Public Sewer
- Water: Public
- Utilities for property: Cable Available, Electricity Connected, Sewer Connected, Water Connected
Community & HOA
Community
- Features: None, Street Lights
- Security: Smoke Detector(s)
- Subdivision: Jones Dairy Farm
HOA
- Has HOA: No
- Amenities included: None
Location
- Region: Wake Forest
Financial & listing details
- Price per square foot: $200/sqft
- Tax assessed value: $342,365
- Annual tax amount: $2,209
- Date on market: 5/22/2026
- Listing agreement: Exclusive Right To Sell
- Listing terms: Cash,Conventional,FHA,USDA Loan,VA Loan
- Road surface type: Asphalt
Estimated market value
$291,900
$277,000 - $306,000
$1,965/mo
Price history
| Date | Event | Price |
|---|---|---|
| 9/24/2026 | Pending sale | $299,999$200/sqft |
Source:  Doorify MLS #10167105 Report a problem Doorify MLS #10167105 Report a problem | ||
| 8/11/2026 | Price change | $299,999-7.7%$200/sqft |
Source: Doorify MLS #10167105 Report a problem | ||
| 7/13/2026 | Price change | $325,000-3%$217/sqft |
Source: Doorify MLS #10167105 Report a problem | ||
| 6/13/2026 | Price change | $335,000-2.9%$224/sqft |
Source: Doorify MLS #10167105 Report a problem | ||
| 5/22/2026 | Listed for sale | $345,000+122.7%$230/sqft |
Source: Doorify MLS #10167105 Report a problem | ||
| 4/12/2023 | Listing removed | -- |
Source: Zillow Rentals #2489370 Report a problem | ||
| 1/6/2023 | Listed for rent | $1,675+13.6%$1/sqft |
Source: Zillow Rentals #2489370 Report a problem | ||
| 11/11/2021 | Listing removed | -- |
Source: Zillow Rental Network Premium Report a problem | ||
| 10/11/2021 | Listed for rent | $1,475+49%$1/sqft |
Source: Zillow Rental Network Premium #2412953 Report a problem | ||
| 4/8/2014 | Listing removed | $990$1/sqft |
Source: HotPads.com Report a problem | ||
| 3/24/2014 | Listed for rent | $990$1/sqft |
Source: HotPads.com Report a problem | ||
| 10/19/2008 | Listing removed | $154,900$103/sqft |
Source: Listhub #1618364 Report a problem | ||
| 10/16/2008 | Price change | $154,900-0.4%$103/sqft |
Source: Listhub #1618364 Report a problem | ||
| 8/23/2008 | Listed for sale | $155,500+11.5%$104/sqft |
Source: Listhub #1618364 Report a problem | ||
| 6/26/2008 | Listing removed | $139,500$93/sqft |
Source: Listhub #1000255 Report a problem | ||
| 5/25/2008 | Listed for sale | $139,500+1.4%$93/sqft |
Source: Listhub #1000255 Report a problem | ||
| 1/29/2008 | Sold | $137,628+4.3%$92/sqft |
Source: Public Record Report a problem | ||
| 2/27/2002 | Sold | $132,000+14.3%$88/sqft |
Source: Public Record Report a problem | ||
| 4/30/1999 | Sold | $115,500$77/sqft |
Source: Public Record Report a problem | ||
Public tax history
| Year | Property taxes | Tax assessment |
|---|---|---|
| 2025 | $2,210 +3% | $342,365 |
| 2024 | $2,146 +35% | $342,365 +70% |
| 2023 | $1,590 +7.9% | $201,339 |
| 2022 | $1,474 | $201,339 |
| 2021 | -- | $201,339 |
| 2020 | $1,411 +46.8% | $201,339 +27.3% |
| 2019 | $962 | $158,152 |
| 2018 | $962 | $158,152 |
| 2017 | -- | $158,152 |
| 2016 | $422 -37.4% | $158,152 +4.3% |
| 2015 | $673 -33.9% | $151,673 |
| 2014 | $1,018 | $151,673 |
| 2013 | -- | $151,673 |
| 2012 | -- | $151,673 |
| 2011 | -- | $151,673 |
| 2010 | -- | $151,673 |
| 2009 | -- | $151,673 |
| 2008 | -- | -- |
| 2007 | -- | -- |
| 2006 | -- | -- |
| 2005 | -- | -- |
| 2004 | -- | -- |
| 2003 | -- | -- |
| 2002 | -- | -- |
| 2001 | -- | -- |
Find assessor info on the county website
Monthly payment
Est. payment
Payment breakdown
Explore the cost of this home by adjusting the details. Changes won't be saved.Climate risks
Neighborhood: 27587
Nearby schools
Schools provided by the listing agent
- Elementary: Wake - Jones Dairy Elementary
- Middle: Wake - Wake Forest Middle School
- High: Wake - Wake Forest High School
Source: Doorify MLS. This data may not be complete. We recommend contacting the local school district to confirm school assignments for this home.



Similar homes

- $299,0004 bd2 ba1.6k sqft1015 Wait Ave, Wake Forest, NC 27587For Sale
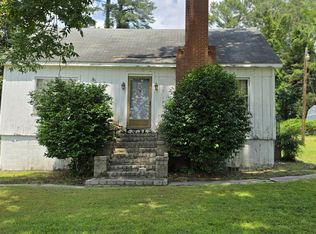
 MLS ID #10107868, Sheryl Merritt. Doorify MLS
 - $295,0003 bd2 ba1k sqft208 Highgate Cir, Wake Forest, NC 27587For Sale
 MLS ID #10180225, Jim Allen. Doorify MLS
 - $329,0004 bd2 ba1.6k sqft926 S Main St, Wake Forest, NC 27587For Sale
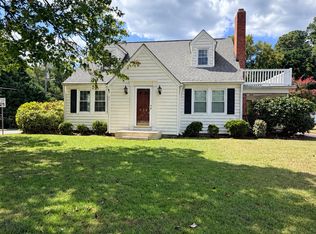 MLS ID #10192688, Teresa Wadford. Doorify MLS
 - $273,0003 bd2 ba1k sqft214 Highgate Cir, Wake Forest, NC 27587For Sale
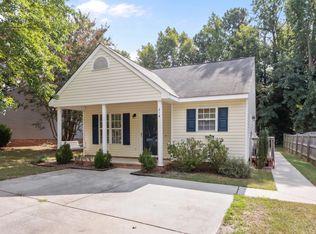 MLS ID #10188650, Jonathan Murray. Doorify MLS
 - $289,0003 bd2 ba1.2k sqft3620 Iron Sight Ct, Raleigh, NC 27616For SaleMLS ID #10196549, Peter Greijn. Doorify MLS
- $249,9003 bd3 ba1.3k sqft406 Galashiels Pl, Wake Forest, NC 27587For SaleMLS ID #10196871, Pierre R LaPierre-Herrera. Doorify MLS
- $285,0003 bd2 ba1.1k sqft7309 Beaverwood Dr, Raleigh, NC 27616For SaleMLS ID #10145529, Thomas Ladane Shoupe. Doorify MLS
- $339,000-- bd2 ba1.3k sqft2224 Bufflehead Rd, Raleigh, NC 27616For SaleMLS ID #10197041, Vincent Thai. Doorify MLS
- $310,0003 bd2 ba1.6k sqft7901 McGuire Dr, Raleigh, NC 27616For SaleMLS ID #10183174, Andy Tran. Doorify MLS
- $239,0003 bd3 ba1.7k sqft413 W Oak Ave, Wake Forest, NC 27587For SaleMLS ID #10170123, Shudney Williams. Doorify MLS
- $325,0003 bd2 ba1.3k sqft145 Gray Bass Ct, Zebulon, NC 27597For SaleMLS ID #10191221, Thomas Ladane Shoupe. Doorify MLS
- $369,9003 bd3 ba1.8k sqft4320 Willow Lake Rd, Raleigh, NC 27616For SaleMLS ID #10197280, Jason Von Raesfeld. Doorify MLS
- $315,0003 bd3 ba1.3k sqft4201 Mardela Spring Dr, Raleigh, NC 27616For SaleMLS ID #10192099, Alex Lawrence. Doorify MLS
- $295,0003 bd3 ba1.3k sqft4213 Tensity Dr, Raleigh, NC 27604For SaleMLS ID #10188416, Mac Amaechi. Doorify MLS
- $329,9003 bd2 ba1.6k sqft2 Thomas Gay Rd, Spring Hope, NC 27882For SaleMLS ID #10193452, Tiffany Timberlake. Doorify MLS
- $269,9993 bd2 ba1k sqft7 Town Crier Ct, Wendell, NC 27591For SaleMLS ID #10190054, Beth Wrenn. Doorify MLS
- $280,0003 bd2 ba1.2k sqft3533 Greywood Dr, Raleigh, NC 27604For SaleMLS ID #10172572, Meisha Spang. Doorify MLS
- $234,9003 bd2 ba1.4k sqft115 Allen Ave, Franklinton, NC 27525For SaleMLS ID #10186529, Vance Josey. Doorify MLS
